Spacious 5-Bedroom Home in Coveted Peregrine North Valley – Backing to Open Space! Welcome to this stunning single-family residence nestled in the prestigious Peregrine North Valley subdivision in Colorado Springs’ highly sought-after District 20. Offering over 4,000 square feet of thoughtfully designed living space, this beautifully maintained home blends timeless elegance with modern functionality. Step inside to discover fresh carpet throughout, a flowing floor plan featuring a formal living room, formal dining room, and a dedicated office space—ideal for working from home. The heart of the home is the expansive family room and open kitchen, complemented by hardwired surround sound speakers for immersive audio experiences both inside and on the spacious back deck. The finished basement is an entertainer’s dream, complete with a wet bar area and ample space for game nights, movie marathons, or guest accommodations. With 5 generous bedrooms and 3.5 bathrooms, there’s plenty of room for everyone. Additional highlights include: The back yard experience is completed with a recently refinished deck, beautiful mature trees, and a brand new hot tub! Complete Arlo security system (cameras, base station, doorbell, and all components) Updated exterior paint within the last 3 years Invisible fence system installed—perfect for pet owners Backs to serene open space with stunning views and added privacy Located near hiking trails, top-rated schools, and community parks This home truly has it all—location, space, style, and valuable extras—all in one of Colorado Springs’ most desirable neighborhoods. Don’t miss your chance to call this gem your own!
Under contract
Price cut: $12.1K (7/2)
$699,950
2075 Kittridge Ave, Colorado Springs, CO 80919
5beds
4,048sqft
Single Family Residence
Built in 1992
6,978 Square Feet Lot
$-- Zestimate®
$173/sqft
$56/mo HOA
What's special
Beautiful mature treesFinished basementExpansive family roomSpacious back deckOpen kitchenBrand new hot tubFormal dining room
- 72 days |
- 958 |
- 36 |
Zillow last checked:
Listing updated:
Listed by:
Sara McGillivray MRP 406-799-4354,
REMAX PROPERTIES
Source: elevateMLS,MLS#: 7638265
Facts & features
Interior
Bedrooms & bathrooms
- Bedrooms: 5
- Bathrooms: 4
- Full bathrooms: 3
- 1/2 bathrooms: 1
Other
- Level: Upper
- Area: 210 Square Feet
- Dimensions: 15 x 14
Heating
- Forced Air
Cooling
- Attic Fan, Ceiling Fan(s), Central Air
Appliances
- Included: 220v in Kitchen, Dishwasher, Disposal, Gas in Kitchen, Microwave, Refrigerator
- Laundry: Main Level
Features
- 5-Pc Bath, 9Ft + Ceilings, Crown Molding, Great Room, Vaulted Ceiling(s), Breakfast Bar, Pantry
- Flooring: Carpet, Ceramic Tile, Wood
- Basement: Full,Partially Finished
- Has fireplace: Yes
Interior area
- Total structure area: 4,048
- Total interior livable area: 4,048 sqft
- Finished area above ground: 2,749
- Finished area below ground: 1,299
Video & virtual tour
Property
Parking
- Total spaces: 3
- Parking features: Attached, Concrete Driveway
- Attached garage spaces: 3
Features
- Levels: Two
- Stories: 2
- Patio & porch: See Prop Desc Remarks
- Exterior features: Auto Sprinkler System
- Has spa: Yes
- Spa features: Hot Tub/Spa
- Fencing: Full
Lot
- Size: 6,978 Square Feet
- Features: Backs to Open Space, Hiking Trail, Near Hospital, Near Park, Near Public Transit, Near Schools, Near Shopping Center, HOA Required $, Landscaped
Details
- Additional structures: Storage
- Parcel number: 7302206053
Construction
Type & style
- Home type: SingleFamily
- Property subtype: Single Family Residence
Materials
- Brick, Masonite, Framed on Lot
- Roof: Composite Shingle
Condition
- Existing Home
- New construction: No
- Year built: 1992
Utilities & green energy
- Water: Municipal
- Utilities for property: Electricity Available, Electricity Connected, Natural Gas Available, Natural Gas Connected
Community & HOA
HOA
- Has HOA: Yes
- HOA fee: $675 annually
Location
- Region: Colorado Springs
Financial & listing details
- Price per square foot: $173/sqft
- Tax assessed value: $714,436
- Annual tax amount: $2,648
- Date on market: 5/11/2026
- Listing terms: Cash,Conventional,FHA,VA Loan
- Electric utility on property: Yes
Estimated market value
Not available
Estimated sales range
Not available
Not available
Price history
| Date | Event | Price |
|---|---|---|
| 7/10/2026 | Contingent | $699,950$173/sqft |
Source:  elevateMLS #7638265 Report a problem elevateMLS #7638265 Report a problem | ||
| 7/2/2026 | Price change | $699,950-1.7%$173/sqft |
Source: elevateMLS #7638265 Report a problem | ||
| 6/10/2026 | Price change | $712,000-1.8%$176/sqft |
Source: elevateMLS #7638265 Report a problem | ||
| 5/11/2026 | Listed for sale | $725,000-1.9%$179/sqft |
Source: elevateMLS #7638265 Report a problem | ||
| 12/23/2025 | Listing removed | $739,000$183/sqft |
Source: elevateMLS #7638265 Report a problem | ||
| 11/19/2025 | Price change | $739,000-1.5%$183/sqft |
Source: elevateMLS #7638265 Report a problem | ||
| 10/14/2025 | Price change | $749,950-2.6%$185/sqft |
Source: elevateMLS #7638265 Report a problem | ||
| 9/4/2025 | Listed for sale | $770,000+110.9%$190/sqft |
Source: elevateMLS #7638265 Report a problem | ||
| 8/29/2011 | Sold | $365,150-1.3%$90/sqft |
Source: Public Record Report a problem | ||
| 5/24/2011 | Price change | $369,900-3.9%$91/sqft |
Source: Salzman Real Estate Services, Ltd #627127 Report a problem | ||
| 4/7/2011 | Listed for sale | $384,900-1.3%$95/sqft |
Source: Salzman Real Estate Services, Ltd #627127 Report a problem | ||
| 2/9/2011 | Listing removed | $389,900$96/sqft |
Source: Reardon Partners LLC, The Platinum Group Realtors #629951 Report a problem | ||
| 10/19/2010 | Listed for sale | $389,900+15%$96/sqft |
Source: Reardon Partners LLC, The Platinum Group Realtors #629951 Report a problem | ||
| 7/18/2003 | Sold | $339,000+7.4%$84/sqft |
Source: Public Record Report a problem | ||
| 10/31/2001 | Sold | $315,500+20.4%$78/sqft |
Source: Public Record Report a problem | ||
| 10/8/1998 | Sold | $262,000+71.2%$65/sqft |
Source: Public Record Report a problem | ||
| 12/5/1995 | Sold | $153,000$38/sqft |
Source: Public Record Report a problem | ||
Public tax history
| Year | Property taxes | Tax assessment |
|---|---|---|
| 2024 | $2,632 +8.5% | $47,870 |
| 2023 | $2,424 -10% | $47,870 +30.6% |
| 2022 | $2,694 | $36,640 -2.8% |
| 2021 | -- | $37,700 +10.7% |
| 2020 | $2,623 +1.1% | $34,070 |
| 2019 | $2,595 +8.3% | $34,070 +9.8% |
| 2018 | $2,395 -0.4% | $31,020 |
| 2017 | $2,404 +0.4% | $31,020 -5.3% |
| 2016 | $2,395 -5.4% | $32,750 |
| 2015 | $2,532 +7.1% | $32,750 +7% |
| 2014 | $2,364 | $30,610 |
| 2013 | -- | -- |
| 2012 | -- | $30,920 |
| 2011 | $2,523 | $30,920 -6% |
| 2010 | -- | $32,890 |
| 2009 | -- | $32,890 +5% |
| 2008 | -- | $31,320 |
| 2006 | -- | $31,320 +27.9% |
| 2004 | -- | $24,480 |
| 2003 | $1,877 +2.7% | $24,480 -0.9% |
| 2002 | $1,828 -3.7% | $24,710 +0% |
| 2001 | $1,899 | $24,700 |
Find assessor info on the county website
Monthly payment
Est. payment
Payment breakdown
Explore the cost of this home by adjusting the details. Changes won't be saved.Climate risks
Neighborhood: Northwest Colorado Springs
Nearby schools
GreatSchools rating
- 8/10Woodmen-Roberts Elementary SchoolGrades: PK-5Distance: 0.7 mi
- 7/10Eagleview Middle SchoolGrades: 6-8Distance: 2.1 mi
- 8/10Air Academy High SchoolGrades: 9-12Distance: 1.3 mi
Schools provided by the listing agent
- District: Academy-20
Source: elevateMLS. This data may not be complete. We recommend contacting the local school district to confirm school assignments for this home.
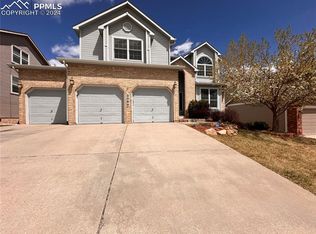
- $685,0004 bd4 ba4k sqft2065 Kittridge Ave, Colorado Springs, CO 80919Sold
- $619,6003 bd3 ba2.7k sqft2105 Kittridge Ave, Colorado Springs, CO 80919Off Market
- $630,1004 bd3 ba2.4k sqft2055 Kittridge Ave, Colorado Springs, CO 80919Off Market
- $679,3005 bd4 ba3.5k sqft2115 Kittridge Ave, Colorado Springs, CO 80919Off Market
- $728,0005 bd4 ba2.8k sqft2070 Kittridge Ave, Colorado Springs, CO 80919Off Market
- $699,0005 bd4 ba3.7k sqft2045 Kittridge Ave, Colorado Springs, CO 80919Sold
- $689,6004 bd4 ba3.1k sqft2060 Kittridge Ave, Colorado Springs, CO 80919Off Market
- $742,7005 bd4 ba3.9k sqft2110 Kittridge Ave, Colorado Springs, CO 80919Off Market
A local agent can set up tours, give advice and negotiate with sellers.
Similar homes
- $799,0005 bd4 ba3.9k sqft8189 Spire Ct, Colorado Springs, CO 80919For Sale
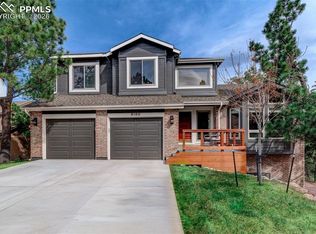
 MLS ID #6193598, Rebecca Gloriod, REMAX PROPERTIES. elevateMLS
 - $700,0004 bd3 ba3.6k sqft4510 Eileen Ct, Colorado Springs, CO 80919For Sale
 MLS ID #1117308, Javier Mazzetti, Mazzetti & Company Real Estate Group. elevateMLS
 - $650,0004 bd4 ba3.3k sqft6155 Moorfield Ave, Colorado Springs, CO 80919For Sale
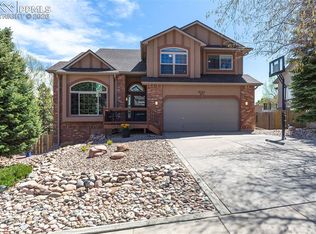 MLS ID #1999282, Christina Smith MRP , CK Smith & Associates. elevateMLS
 - $784,0004 bd3 ba2.6k sqft41 El Dorado Ln, Colorado Springs, CO 80919For Sale
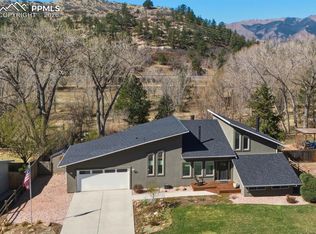 MLS ID #8637498, Kimberly Hunstiger GRI CRS CDPE AHWD ABR , REMAX PROPERTIES. elevateMLS
 - $615,0004 bd3 ba3.3k sqft1250 Bison Ridge Dr, Colorado Springs, CO 80919For SaleMLS ID #7225290, Dana Delvalle GRI , ERA Shields Real Estate. elevateMLS
- $699,9004 bd4 ba4.1k sqft6648 Barrel Race Dr, Colorado Springs, CO 80923For SaleMLS ID #2327041, Gigi Stangle, Coldwell Banker Realty. elevateMLS
- $699,0005 bd4 ba3.7k sqft656 Junegrass Ct, Colorado Springs, CO 80921For SaleMLS ID #8434435, Amanda Schneider MRP SFR , Amanda Schneider. elevateMLS
- $669,5004 bd4 ba3.4k sqft3670 Arborview Ct, Colorado Springs, CO 80918For SaleMLS ID #6513302, Cameron Yost, Kimmel Realty. elevateMLS
- $749,9005 bd4 ba4.3k sqft514 Coyote Willow Dr, Colorado Springs, CO 80921For SaleMLS ID #2175767, Jayson Holland, LISTINGS.COM. elevateMLS
- $635,0005 bd4 ba3.1k sqft2725 Helmsdale Dr, Colorado Springs, CO 80920For SaleMLS ID #7957778, Nick Clement ABR GREEN LFA LGA , REMAX PROPERTIES. elevateMLS
- $716,0005 bd4 ba4.1k sqft12265 Jones Park Ct, Colorado Springs, CO 80921For SaleMLS ID #9772513, Casey Fortune, Fortune Realty. elevateMLS
- $775,0005 bd4 ba4k sqft2222 Collegiate Dr, Colorado Springs, CO 80918For SaleMLS ID #6939451, Sheree Cooke, Coldwell Banker Realty. elevateMLS
- $675,0005 bd4 ba3.8k sqft13105 Canyons Edge Dr, Colorado Springs, CO 80921For SaleMLS ID #9141135, Gregory Luczak, Coldwell Banker Realty. elevateMLS
- $719,5004 bd3 ba3k sqft15041 La Jolla Pl, Colorado Springs, CO 80921For SaleMLS ID #5199320, Silvana Nunes, Real Estate 4 People Inc.. elevateMLS
- $800,0005 bd4 ba3.7k sqft5650 Loyola Dr, Colorado Springs, CO 80918For SaleMLS ID #8193395, Jennifer Montoya, Coldwell Banker Realty. elevateMLS
- $525,0003 bd3 ba2.2k sqft1142 Dancing Horse Dr, Colorado Springs, CO 80919For SaleMLS ID #1266055, Michael Lyons II, Kap|Lyons LLC. elevateMLS
- $554,9003 bd4 ba3.4k sqft5222 Driftstone Pl, Colorado Springs, CO 80919For SaleMLS ID #6467853, Chad Siebert, RE/MAX Real Estate Group LLC. elevateMLS
- $749,9006 bd4 ba4.1k sqft13867 Antelope Pass Pl, Colorado Springs, CO 80921For SaleMLS ID #7515583, Aimee Fletcher CLHMS GRI , Exp Realty LLC. elevateMLS
- $675,0005 bd3 ba3.4k sqft16274 Windy Creek Dr, Monument, CO 80132For SaleMLS ID #3641328, Susie Foote CLHMS CNE GRI SRES , Keller Williams Clients Choice Realty. elevateMLS
- $599,0005 bd4 ba2.5k sqft8020 Cooper River Dr, Colorado Springs, CO 80920For SaleMLS ID #1763659, Christine White C2EX MRP RENE SFR , ERA Shields Real Estate. elevateMLS
