Skip main navigation
Under contract-no show
  • $975,000

    2075 Lake Forest Dr, Tega Cay, SC 29708

    5beds
    4,633sqft
    : 
    $5,793/mo
    Get pre-qualified
    Single Family Residence
    Built in 2006
    0.48 Acres Lot
    $-- Zestimate®
    $210/sqft
    $-- HOA

    What's special

    Beautifully updated homeFinished basementExtensive renovationsThoughtfully updatedSpacious gathering areasAbundant natural light
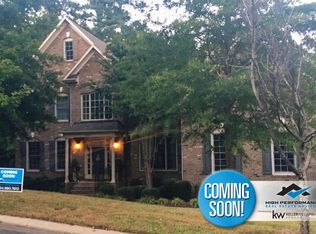
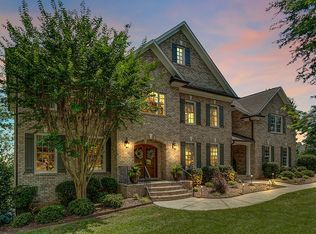
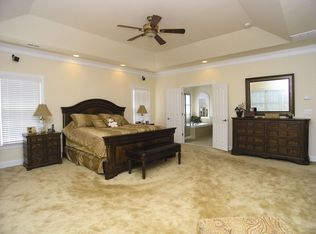
    Rarely does a home like this become available in one of Tega Cay's most sought-after locations. More than just checking the boxes, this home exceeds expectations with a finished basement, a nearly ½-acre golf course lot, extensive renovations, and exceptional pride of ownership throughout. Move-in ready and thoughtfully updated, the home offers 4–6 bedrooms (or flexible living spaces), spacious gathering areas, abundant natural light, and a versatile finished basement ideal for a recreation room, home office, gym, or guest suite. Relax and unwind while enjoying peaceful golf course views from the expansive backyard, all just minutes from Lake Wylie, parks, shopping, dining, and top-rated schools. This is a rare opportunity to own a beautifully updated home in one of Tega Cay's most desirable communities. Agent owned. Multiple offers received.
    31 days
    |
    286
    |
    5
    |

    Likely to sell faster than

    Zillow last checked:

    Listing updated:

    Listed by:

    Ashley Ziemke ashleyziemke@kw.com,

    Keller Williams Connected

    Source: Canopy MLS as distributed by MLS GRID,MLS#: 4404574MLS Logo

      Facts & features

      Interior

      Bedrooms & bathrooms
      • Bedrooms: 5
      • Bathrooms: 4
      • Full bathrooms: 3
      • 1/2 bathrooms: 1
      Primary bedroom
      • Level: Upper
      Bedroom s
      • Level: Upper
      Bedroom s
      • Level: Upper
      Bedroom s
      • Level: Upper
      Bathroom full
      • Level: Upper
      Bathroom full
      • Level: Upper
      Bathroom half
      • Level: Main
      Bathroom full
      • Level: Basement
      Other
      • Level: Basement
      Other
      • Level: Upper
      Breakfast
      • Level: Main
      Dining room
      • Level: Main
      Exercise room
      • Level: Basement
      Family room
      • Level: Main
      Kitchen
      • Level: Main
      Laundry
      • Level: Main
      Office
      • Level: Main
      Heating
      • Central
      Cooling
      • Central Air
      Appliances
      • Included: Dishwasher, Disposal, Double Oven, Gas Cooktop, Microwave, Refrigerator, Tankless Water Heater, Wine Refrigerator
      • Laundry: Laundry Room
      Features
      • Flooring: Carpet, Tile, Wood
      • Basement: Walk-Out Access
      • Fireplace features: Family Room
      Interior area
      • Total structure area: 3,382
      • Total interior livable area: 4,633 sqft
      • Finished area above ground: 3,382
      • Finished area below ground: 1,251

      Property

      Parking
      • Total spaces: 2
      • Parking features: Driveway, Attached Garage, Garage on Main Level
      • Attached garage spaces: 2
      • Has uncovered spaces: Yes
      Features
      • Levels: Two
      • Stories: 2
      • Patio & porch: Deck
      • Pool features: Community
      • Has view: Yes
      • View description: Golf Course
      Lot
      • Size: 0.48 Acres
      Details
      • Parcel number: 6431701338
      • Zoning: RES
      • Special conditions: Standard

      Construction

      Type & style
      • Home type: SingleFamily
      • Property subtype: Single Family Residence
      Materials
      • Hardboard Siding
      Condition
      • New construction: No
      • Year built: 2006
      Details
      • Builder name: Saussy Burbank

      Utilities & green energy

      • Sewer: Public Sewer
      • Water: City

      Community & HOA

      Community
      • Features: Golf, Lake Access, Picnic Area, Playground, Putting Green, Recreation Area, Sidewalks, Street Lights, Walking Trails
      • Subdivision: Lakeshore
      Location
      • Region: Tega Cay

      Financial & listing details

      • Price per square foot: $210/sqft
      • Tax assessed value: $761,500
      • Annual tax amount: $5,908
      • Date on market: 7/18/2026
      • Cumulative days on market: 31 days
      • Listing terms: Cash,Conventional,VA Loan
      • Road surface type: Concrete

        Estimated market value

        Not available

        Estimated sales range

        Not available

        Not available

        Price history

        DateEventPrice
        7/19/2026Pending sale$975,000$210/sqft
        Source: Canopy MLS as distributed by MLS GRID #4404574 Report a problem
        7/18/2026Listed for sale$975,000+95%$210/sqft
        Source: Canopy MLS as distributed by MLS GRID #4404574 Report a problem
        3/21/2016Sold$500,000+8.7%$108/sqft
        Source: Public Record Report a problem
        1/10/2008Sold$460,000$99/sqft
        Source: Public Record Report a problem

        Public tax history

        YearProperty taxesTax assessment
        2025$5,908 +13.2%$23,745 +15%
        2024$5,219 +3.7%$20,648 +0.1%
        2023$5,033 +0.7%$20,636
        2022$4,999 -30%$20,636
        2021$7,143 $20,636
        2020-- $20,636 +10%
        2019-- $18,760
        2018-- $18,760
        2017$3,867 $18,760
        2016$3,867 $18,760 +17.1%
        2014$3,867 $16,020 -7.4%
        2013$3,867 $17,300
        2012-- $17,300 -3%
        2010-- $17,840
        2009-- $17,840
        2008-- $17,840 -23.9%
        2007-- $23,430
        2006-- $23,430 +9197.6%
        2005-- $252 -94.2%
        2004-- $4,320
        Find assessor info on the county website

        Monthly payment

        Est. payment

        Payment breakdown

        Explore the cost of this home by adjusting the details. Changes won't be saved.
        All calculations are estimates and provided by Zillow, Inc. for informational purposes only. Actual amounts may vary.
        HOA fees may include property taxes on listings classified as Co-Ops. Contact the listing agent and/or owner for fee details.
        See how much you could borrow to make a competitive offer.

        Climate risks

        Neighborhood: 29708

        Getting around

        14 / 100
        Car-Dependent
        28 / 100
        Somewhat Bikeable

        Nearby schools

        GreatSchools rating
        Schools provided by the listing agent
        • Elementary: Tega Cay
        • Middle: Gold Hill
        • High: Fort Mill

        Source: Canopy MLS as distributed by MLS GRID. This data may not be complete. We recommend contacting the local school district to confirm school assignments for this home.

        A local agent can set up tours, give advice and negotiate with sellers.

        Browse local experts

        Similar homes