Skip main navigation
Closed
  • $919,100

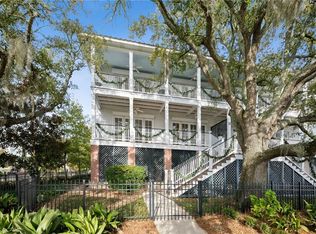
    2075 Lakeshore Dr #D-13, Mandeville, LA 70448

    3beds
    2,353sqft
    Condominium
    Built in 2021
    -- sqft lot
    $919,100 Zestimate®
    $391/sqft
    $3,734 Estimated rent

    Home value

    $919,100

    $827,000 - $1.01M

    $3,734/mo

    Zestimate® history
    Loading
    Loading...

    Owner options

    List your home for rent

    $3,734/mo

    Rent Zestimate®

    Find your next renter with Zillow Rental Manager. Plus, with online applications, you can quickly screen prospective tenants – for free.

    Learn more

    $3,734/mo

    Rent Zestimate®

    Refinance and save

    $4,445/mo

    Est. payment

    Refinancing to a lower rate could help reduce your monthly payments and save thousands over the life of the loan.

    See today's rates

    $4,445/mo

    Est. payment

    Explore your selling options

    Work with a Zillow partner agent

    Leverage their expertise and Zillow's premium Showcase listings to get your home seen by more buyers.

    Get started

    List with your own agent

    Get your home in front of millions of buyers by listing it on Zillow.

    Learn how to do it

    Sell it yourself

    Take full control of how buyers see your home on Zillow by listing For Sale by Owner (FSBO).

    List your home

    What's special

    Stunning 2021 renovation down to the studs. The kitchen was completely re-configured with Taj Mahal counters and back splash, Dacor appliances & custom cabinets were added. All baths were completely remodeled with new tile, cabinets, counters, and glass enclosures. There is all new lighting, flooring & hardware throughout. All new window treatments including automated curtains in the master bedroom and bath. Elevator access directly to the residence, gas was added & there is a storage unit in the carport.

    This property is not currently displayed as for sale or rent on Zillow. This may be different from what's on other websites or public sources.

    Zillow last checked:

    Listing updated:

    Listed by:

    Vince Liuzza III 504-237-9634,

    Liuzza Realty Group, LLC

    Bought with:

    Vince Liuzza III

    Liuzza Realty Group, LLC

    Source: GSREIN,MLS#: 2377435MLS Logo

    Facts & features

    Interior

    Bedrooms & bathrooms
    • Bedrooms: 3
    • Bathrooms: 3
    • Full bathrooms: 2
    • 1/2 bathrooms: 1
    Primary bedroom
    • Description: Flooring: Engineered Hardwood
    • Level: Lower
    • Dimensions: 16.6000 x 14.3000
    Bedroom
    • Description: Flooring: Engineered Hardwood
    • Level: Lower
    • Dimensions: 13.1000 x 11.1000
    Bedroom
    • Description: Flooring: Engineered Hardwood
    • Level: Lower
    • Dimensions: 15.3000 x 10.1000
    Kitchen
    • Description: Flooring: Engineered Hardwood
    • Level: Lower
    • Dimensions: 18.0000 x 10.0000
    Living room
    • Description: Flooring: Engineered Hardwood
    • Level: Lower
    • Dimensions: 20.1000 x 18.5000
    Heating
    • Central
    Cooling
    • Central Air, 1 Unit
    Appliances
    • Included: Dishwasher, Disposal, Ice Maker, Microwave, Range, Refrigerator, Wine Cooler
    • Laundry: Washer Hookup, Dryer Hookup
    Features
    • Elevator, Stone Counters, Stainless Steel Appliances
    • Has fireplace: No
    • Fireplace features: None
    Interior area
    • Total structure area: 2,753
    • Total interior livable area: 2,353 sqft

    Property

    Parking
    • Parking features: Carport, Parking Available, Two Spaces
    • Has carport: Yes
    Features
    • Levels: One
    • Stories: 1
    • Patio & porch: Balcony
    • Exterior features: Balcony, Courtyard, Fence
    • Pool features: None
    Lot
    • Features: City Lot
    Details
    • Parcel number: 1
    • Special conditions: None

    Construction

    Type & style
    • Home type: Condo
    • Architectural style: Traditional
    • Property subtype: Condominium
    Materials
    • Wood Siding
    • Foundation: Raised
    • Roof: Metal
    Condition
    • Excellent,Updated/Remodeled,Resale
    • New construction: No
    • Year built: 2021
    Details
    • Builder name: McMath

    Utilities & green energy

    • Sewer: Public Sewer
    • Water: Public

    Community & HOA

    Community
    • Features: Elevator, Gated
    • Security: None, Fire Sprinkler System, Gated Community
    • Subdivision: Not a Subdivision
    HOA
    • Has HOA: No
    • Services included: Common Areas
    • HOA fee: $340 monthly
    Location
    • Region: Mandeville

    Financial & listing details

    • Price per square foot: $391/sqft
    • Date on market: 5/19/2022

    Price history

    DateEventPrice
    1/12/2023Pending sale$950,000$404/sqft
    Source: GSREIN #2377435 Report a problem
    1/12/2023Listed for sale$950,000$404/sqft
    Source: GSREIN #2377435 Report a problem
    6/15/2022Sold--
    Source: GSREIN #2377435 Report a problem
    3/10/2021Sold--
    Source: GSREIN #2252847 Report a problem

    Public tax history

    Tax history is unavailable.

    Neighborhood: 70448

    Nearby schools

    GreatSchools rating
    Schools provided by the listing agent
    • Elementary: www.STPSB.org

    Source: GSREIN. This data may not be complete. We recommend contacting the local school district to confirm school assignments for this home.

    Get a cash offer in 3 minutes
    Find out how much your home could sell for in as little as 3 minutes with a no-obligation cash offer.
    Estimated market value
    $919,100
    Get a cash offer in 3 minutes
    Find out how much your home could sell for in as little as 3 minutes with a no-obligation cash offer.
    Estimated market value
    $919,100