Welcome home to this charming 3-bedroom ranch in a convenient NE Cedar Rapids location! Step inside to find beautiful hardwood floors throughout much of the main level, adding warmth and character to the home. The functional layout includes all three bedrooms on the main floor, a comfortable living area, and an eat-in kitchen/dining space. Major mechanical updates add extra peace of mind, with a newer furnace, central air conditioner, and water heater. The full basement provides additional finished space with plenty of flexibility for a rec room, home office, workout area, non-conforming bedroom or second family room. Outside, enjoy a fenced backyard and patio with plenty of room to relax, or entertain. An attached one-car garage adds everyday convenience. Whether you're looking for your first home, downsizing, or simply wanting a ranch home in an established Cedar Rapids neighborhood, this home offers a great combination of character, updates, and functional living space. Schedule your showing today!
For sale
$225,000
2075 Larry Dr NE, Cedar Rapids, IA 52402
3beds
1,250sqft
Single Family Residence
Built in 1960
8,145 Square Feet Lot
$220,600 Zestimate®
$180/sqft
$-- HOA
What's special
Fenced backyardNewer furnaceCentral air conditionerWater heaterAttached one-car garageFunctional layout
- 1 day
- 243
- 12
Zillow last checked:
Listing updated:
Listed by:
Matt Clark 563-212-5959,
Epique Realty
Source: CRAAR, CDRMLS,MLS#: 2606284 Originating MLS: Cedar Rapids Area Association Of Realtors
Originating MLS: Cedar Rapids Area Association Of RealtorsFacts & features
Interior
Bedrooms & bathrooms
- Bedrooms: 3
- Bathrooms: 1
- Full bathrooms: 1
Rooms
- Room types: Family Room, Recreation
Other
- Level: First
Heating
- Forced Air, Gas
Cooling
- Central Air
Appliances
- Included: Disposal, Gas Water Heater, Microwave, Range, Refrigerator
Features
- Kitchen/Dining Combo, Main Level Primary
- Basement: Full,Concrete
Interior area
- Total interior livable area: 1,250 sqft
- Finished area above ground: 950
- Finished area below ground: 300
Video & virtual tour
Property
Parking
- Total spaces: 1
- Parking features: Attached, Garage, Garage Door Opener
- Attached garage spaces: 1
Features
- Stories: 1
- Patio & porch: Patio
- Exterior features: Fence
Lot
- Size: 8,145 Square Feet
- Dimensions: 65 x 125
Details
- Parcel number: 140927900700000
Construction
Type & style
- Home type: SingleFamily
- Architectural style: Ranch
- Property subtype: Single Family Residence
Materials
- Frame, Vinyl Siding
- Foundation: Poured
Condition
- New construction: No
- Year built: 1960
Utilities & green energy
- Sewer: Public Sewer
- Water: Public
Community & HOA
HOA
- Has HOA: No
Location
- Region: Cedar Rapids
Financial & listing details
- Price per square foot: $180/sqft
- Tax assessed value: $164,600
- Annual tax amount: $2,819
- Date on market: 9/9/2026
- Listing terms: Cash,Conventional,FHA,VA Loan
Estimated market value
$220,600
$210,000 - $232,000
$1,685/mo
Price history
| Date | Event | Price |
|---|---|---|
| 9/9/2026 | Listed for sale | $225,000+76.5%$180/sqft |
Source:  CRAAR, CDRMLS #2606284 Report a problem CRAAR, CDRMLS #2606284 Report a problem | ||
| 3/24/2021 | Listing removed | -- |
Source: Owner Report a problem | ||
| 12/11/2017 | Sold | $127,500-4.1%$102/sqft |
Source: Public Record Report a problem | ||
| 12/6/2017 | Listed for sale | $133,000$106/sqft |
Source: Owner Report a problem | ||
| 10/29/2017 | Pending sale | $133,000$106/sqft |
Source: Owner Report a problem | ||
| 10/11/2017 | Price change | $133,000-2.8%$106/sqft |
Source: Owner Report a problem | ||
| 10/4/2017 | Listed for sale | $136,900+10%$110/sqft |
Source: Owner Report a problem | ||
| 4/30/2010 | Sold | $124,500+3.8%$100/sqft |
Source: Public Record Report a problem | ||
| 4/6/2010 | Price change | $119,950-5.5%$96/sqft |
Source: Coldwell Banker Hedges Realty #1000920 Report a problem | ||
| 2/27/2010 | Price change | $126,950-2.3%$102/sqft |
Source: Coldwell Banker Hedges Realty #1000920 Report a problem | ||
| 2/12/2010 | Listed for sale | $129,950+18.7%$104/sqft |
Source: Visual Tour #1000920 Report a problem | ||
| 4/23/2004 | Sold | $109,500$88/sqft |
Source: Public Record Report a problem | ||
Public tax history
| Year | Property taxes | Tax assessment |
|---|---|---|
| 2025 | $2,732 +2.4% | $164,600 +9.2% |
| 2024 | $2,668 -3% | $150,800 |
| 2023 | $2,750 +4.7% | $150,800 +15.6% |
| 2022 | $2,626 -1.4% | $130,400 +2.8% |
| 2021 | $2,664 +2.7% | $126,800 +5.1% |
| 2020 | $2,594 +5.3% | $120,700 |
| 2019 | $2,464 | $120,700 +5.6% |
| 2018 | $2,464 +11.4% | $114,300 +3.6% |
| 2017 | $2,212 -0.2% | $110,300 +2.3% |
| 2016 | $2,216 +5.2% | $107,800 -0.5% |
| 2015 | $2,106 -0.7% | $108,323 |
| 2014 | $2,120 +2.4% | $108,323 |
| 2013 | $2,070 +3.4% | $108,323 -3.1% |
| 2012 | $2,002 | $111,733 |
| 2011 | -- | $111,733 |
| 2010 | $1,918 | $111,733 +3.1% |
| 2008 | -- | $108,379 |
| 2007 | -- | $108,379 +7.3% |
| 2005 | -- | $101,013 -0.2% |
| 2004 | -- | $101,247 |
| 2003 | -- | $101,247 +9.1% |
| 2002 | -- | $92,819 +14% |
| 2001 | -- | $81,420 |
| 2000 | -- | $81,420 |
Find assessor info on the county website
Monthly payment
Est. payment
Payment breakdown
Explore the cost of this home by adjusting the details. Changes won't be saved.Climate risks
Neighborhood: 52402
Nearby schools
Schools provided by the listing agent
- Elementary: Pierce
- Middle: Franklin
- High: Kennedy
Source: CRAAR, CDRMLS. This data may not be complete. We recommend contacting the local school district to confirm school assignments for this home.
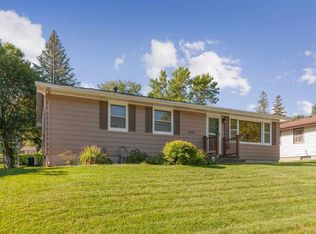

Similar homes
- $220,0003 bd2 ba1.5k sqft1527 29th St NE, Cedar Rapids, IA 52402For Sale
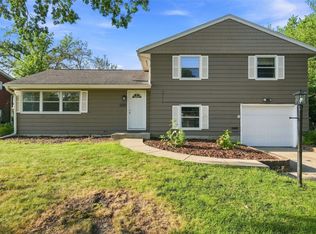 MLS ID #2606151, Tim Scherbring, Epique Realty. CRAAR, CDRMLS
 - $225,0004 bd2 ba1.5k sqft1290 34th St NE, Cedar Rapids, IA 52402For Sale
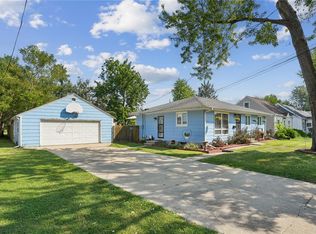 MLS ID #2606158, Layne Samuelson, Teri Graf Real Estate Team. CRAAR, CDRMLS
 - $229,9003 bd2 ba1.2k sqft1251 30th St NE, Cedar Rapids, IA 52402For Sale By Owner

- $218,5003 bd2 ba1.6k sqft4711 F Ave NE, Cedar Rapids, IA 52402For Sale
 MLS ID #2606240, Jason Vestweber, SKOGMAN REALTY. CRAAR, CDRMLS
