Skip main navigation
Sold for $1,600,000
  • $1,600,000

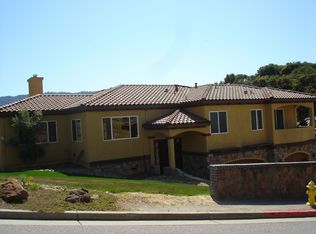
    2075 Mantelli Dr, Gilroy, CA 95020

    6beds
    3,583sqft
    Single Family Residence, Residential
    Built in 2002
    0.28 Acres Lot
    $1,594,300 Zestimate®
    $447/sqft
    $5,916 Estimated rent

    Home value

    $1,594,300

    $1.48M - $1.72M

    $5,916/mo

    Zestimate® history
    Loading
    Loading...

    Owner options

    List your home for rent

    $5,916/mo

    Rent Zestimate®

    Find your next renter with Zillow Rental Manager. Plus, with online applications, you can quickly screen prospective tenants – for free.

    Learn more

    $5,916/mo

    Rent Zestimate®

    Refinance and save

    $10,335/mo

    Est. payment

    Refinancing to a lower rate could help reduce your monthly payments and save thousands over the life of the loan.

    See today's rates

    $10,335/mo

    Est. payment

    Explore your selling options

    Work with a Zillow partner agent

    Leverage their expertise and Zillow's premium Showcase listings to get your home seen by more buyers.

    Get started

    List with your own agent

    Get your home in front of millions of buyers by listing it on Zillow.

    Learn how to do it

    Sell it yourself

    Take full control of how buyers see your home on Zillow by listing For Sale by Owner (FSBO).

    List your home

    What's special

    Sparkling solar heated poolBrand new carpetPrivate resort-style oasisSeparate family roomSoaring ceilingsFormal dining roomFreshly painted bathroom cabinetry
    Discover elevated living, this stunning 6 bed, 4 bath home, featuring an impressive executive office and 3,583 sf of thoughtfully designed living space on an expansive 12,180 sf lot with 3 car garage in the prestigious Country Estates Community. From the moment you enter, you are welcomed by soaring ceilings, fresh touch up paint throughout that creates a bright, refined atmosphere. The spacious living room with a cozy fireplace flows seamlessly into a formal dining room, while a separate family room offers comfort and versatility for everyday living. This exceptional floor plan showcases 2 primary suites, including a desirable lower level retreat with a private balcony. The chefs kitchen is designed to impress with extensive cabinetry, a massive island, perfect for both entertaining and daily living. Featuring brand new carpet, freshly painted bathroom cabinetry, and a beautifully re-stained front door. This home is polished and move in ready! Outside, a private resort-style oasis, complete with a sparkling solar heated pool, waterslide, spa, gazebo, fire pit, and balconies capturing sweeping views from nearly every room. Close to shopping, dining, this exceptional property offers the perfect blend of comfort and lifestyle. This is truly a rare offering you wont want to miss!

    Zillow last checked:

    Listing updated:

    Listed by:

    Lex Orosco 01930420 408-921-5788,

    Real Brokerage Technologies 619-663-8680,

    Jennifer Guarnera 02131405 408-593-3423,

    Real Brokerage Technologies

    Bought with:

    Stephanie Alanis, 01985851

    Christie's International Real Estate Sereno

    Karen Nelsen, 00891921

    Christie's International Real Estate Sereno

    Source: MLSListings Inc,MLS#: ML82040207MLS Logo

    Facts & features

    Interior

    Bedrooms & bathrooms
    • Bedrooms: 6
    • Bathrooms: 4
    • Full bathrooms: 4
    Rooms
    • Room types: Laundry
    Bedroom
    • Features: PrimarySuiteRetreat2plus, WalkinCloset
    Bathroom
    • Features: DoubleSinks, PrimaryStallShowers, PrimaryTubwJets, FullonGroundFloor
    Dining room
    • Features: BreakfastBar, EatinKitchen, FormalDiningRoom
    Family room
    • Features: SeparateFamilyRoom
    Kitchen
    • Features: Island
    Heating
    • Central Forced Air
    Cooling
    • Central Air
    Appliances
    • Included: Gas Cooktop, Disposal, Range Hood, Microwave, Built In Oven, Double Oven, Oven/Range, Refrigerator, Trash Compactor, Wine Refrigerator
    • Laundry: Inside
    Features
    • High Ceilings, Vaulted Ceiling(s)
    • Flooring: Carpet, Hardwood, Tile
    • Number of fireplaces: 2
    • Fireplace features: Family Room
    Interior area
    • Total structure area: 3,583
    • Total interior livable area: 3,583 sqft

    Property

    Parking
    • Total spaces: 3
    • Parking features: Attached
    • Attached garage spaces: 3
    Features
    • Stories: 2
    • Patio & porch: Balcony/Patio
    • Exterior features: Gazebo, Fire Pit
    • Pool features: In Ground
    • Spa features: Other
    Lot
    • Size: 0.28 Acres
    Details
    • Parcel number: 78346006
    • Zoning: R1
    • Special conditions: Standard

    Construction

    Type & style
    • Home type: SingleFamily
    • Property subtype: Single Family Residence, Residential
    Materials
    • Foundation: Concrete Perimeter
    • Roof: Tile
    Condition
    • New construction: No
    • Year built: 2002

    Utilities & green energy

    • Gas: PublicUtilities
    • Sewer: Public Sewer
    • Water: Public
    • Utilities for property: Public Utilities, Water Public

    Community & HOA

    HOA
    • Has HOA: Yes
    • HOA fee: $75 quarterly
    Location
    • Region: Gilroy

    Financial & listing details

    • Price per square foot: $447/sqft
    • Tax assessed value: $913,927
    • Annual tax amount: $11,278
    • Date on market: 3/25/2026
    • Listing agreement: ExclusiveRightToSell

    Price history

    DateEventPrice
    5/18/2026Sold$1,600,000+0%$447/sqft
    Source: MLSListings Inc #ML82040207 Report a problem
    4/4/2026Contingent$1,599,888$447/sqft
    Source: MLSListings Inc #ML82040207 Report a problem
    3/25/2026Listed for sale$1,599,888+137%$447/sqft
    Source: MLSListings Inc #ML82040207 Report a problem
    11/8/2011Sold$675,000-6.2%$188/sqft
    Source: Public Record Report a problem
    8/21/2011Price change$719,900-6.5%$201/sqft
    Source: Intero Real Estate Services #81130208 Report a problem
    7/11/2011Price change$769,900-27.9%$215/sqft
    Source: Intero Real Estate Services #81130208 Report a problem
    6/24/2011Listed for sale--
    Source: foreclosure.com Report a problem
    1/6/2011Sold$1,068,148+29.6%$298/sqft
    Source: Public Record Report a problem
    1/1/2011Listed for sale$824,320+322.7%$230/sqft
    Source: Help-U-Sell South Santa Clara County #81058803 Report a problem
    11/4/1998Sold$195,000$54/sqft
    Source: Public Record Report a problem

    Public tax history

    YearProperty taxesTax assessment
    2025$11,278 +1.6%$913,927 +2%
    2024$11,101 +0.6%$896,008 +2%
    2023$11,037 +2.5%$878,440 +2%
    2022$10,770 +0.4%$861,216 +2%
    2021$10,722 +1.1%$844,331 +1%
    2020$10,604 $835,674 +2%
    2019$10,604 +8.2%$819,290 +2%
    2018$9,805 $803,226 +2%
    2017$9,805 -2.1%$787,477 +2%
    2016$10,012 +8%$772,037 +1.5%
    2015$9,274 +4.4%$760,442 +6.6%
    2014$8,886 $713,244 +3.6%
    2013-- $688,500 +2%
    2012-- $675,000 -17%
    2011-- $813,000 -3.2%
    2010-- $840,000 -29.4%
    2009-- $1,190,353 +2%
    2008-- $1,167,014 +2%
    2007-- $1,144,132 +274.8%
    2006-- $305,299 +2%
    2005-- $299,313
    Find assessor info on the county website

    Neighborhood: 95020

    Nearby schools

    GreatSchools rating
    Schools provided by the listing agent
    • Elementary: LuigiApreaElementary
    • Middle: BrownellMiddle
    • High: ChristopherHighSchool
    • District: GilroyUnified

    Source: MLSListings Inc. This data may not be complete. We recommend contacting the local school district to confirm school assignments for this home.

    Get a cash offer in 3 minutes
    Find out how much your home could sell for in as little as 3 minutes with a no-obligation cash offer.
    Estimated market value
    $1,594,300
    Get a cash offer in 3 minutes
    Find out how much your home could sell for in as little as 3 minutes with a no-obligation cash offer.
    Estimated market value
    $1,594,300