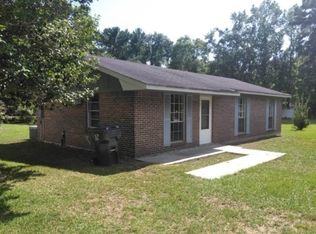
**Value Range Marketing: Seller is entertaining offers from $121, 000 - $141, 000. The lower value range and the upper value range equals the list price** Updated brick home. Located in a USDA eligible area. Updates include: new HVAC (2023), hot water heater, paint throughout the inside, laminate flooring throughout, sheetrock in living room, insulation in attic and living room walls, plugs throughout, electrical wiring in living room, and white wash on the outside of the home. The kitchen has an eat-in breakfast area, new paint on the cabinets, backsplash, and a new stove and refrigerator. The doorbell system and security system has been updated. All of the bedrooms are a decent size. There is a new spacious deck on the back of the home. New shutters have been ordered and they will be installed by 8/28. The 2 sheds will remain. Call today for your showing!
Sold for $137,000
$137,000
2075 Marion Drive S, Mount Vernon, AL 36560
3beds
--sqft
Single Family Residence
Built in 1972
0.34 Acres Lot
$141,400 Zestimate®
$--/sqft
$1,162 Estimated rent
Home value
$141,400
$132,000 - $151,000
$1,162/mo
Zestimate® history
Owner options
List your home for rent
$1,162/mo
Rent Zestimate®
Find your next renter with Zillow Rental Manager. Plus, with online applications, you can quickly screen prospective tenants – for free.
$1,162/mo
Rent Zestimate®
Refinance and save
$861/mo
Est. payment
Refinancing to a lower rate could help reduce your monthly payments and save thousands over the life of the loan.
$861/mo
Est. payment
Explore your selling options
Work with a Zillow partner agent
Leverage their expertise and Zillow's premium Showcase listings to get your home seen by more buyers.
Get startedList with your own agent
Get your home in front of millions of buyers by listing it on Zillow.
Learn how to do itSell it yourself
Take full control of how buyers see your home on Zillow by listing For Sale by Owner (FSBO).
List your homeWhat's special
Zillow last checked:
Listing updated:
Listed by:
Jessica Smith,
eXp Realty Southern Branch
Bought with:
Janelle Staten
Exit Allstar Realty
Source: eXp Realty,MLS#: 7437989
Facts & features
Interior
Bedrooms & bathrooms
- Bedrooms: 3
- Bathrooms: 1
- Full bathrooms: 1
Heating
- Central
Cooling
- Ceiling Fan(s), Central Air
Appliances
- Included: Electric Cooktop, Electric Oven, Microwave, Refrigerator
- Laundry: Laundry Room
Features
- Other
- Flooring: Carpet, Ceramic Tile, Laminate
- Windows: None
- Basement: None
- Has fireplace: No
- Fireplace features: None
Interior area
- Total structure area: 1,050
Property
Parking
- Parking features: Driveway
Features
- Levels: One
- Patio & porch: Deck, Front Porch
- Exterior features: Storage
- Pool features: None
- Spa features: None
- Fencing: None
- Has view: Yes
- View description: Other
- Waterfront features: None
Lot
- Size: 0.34 Acres
- Features: Back Yard, Front Yard
Details
- Additional structures: Shed(s)
- Parcel number: 0104420000022
- Special conditions: Standard
Construction
Type & style
- Home type: SingleFamily
- Architectural style: Traditional
- Property subtype: Single Family Residence
Materials
- Foundation: Slab
- Roof: Shingle
Condition
- Year built: 1972
Utilities & green energy
- Sewer: Public Sewer
- Water: Public
- Utilities for property: Cable Available, Electricity Available, Phone Available, Sewer Available, Water Available
Community & HOA
Community
- Features: None
- Security: Security System Owned, Smoke Detector(s)
- Subdivision: Carver Heights
Location
- Region: Mount Vernon
Financial & listing details
- Tax assessed value: $84,200
- Annual tax amount: $629
- Date on market: 11/24/2025
- Listing terms: Cash,Conventional,FHA,USDA Loan
- Road surface type: Asphalt
Price history
| Date | Event | Price |
|---|---|---|
| 11/26/2024 | Sold | $137,000+4.5% |
Source: eXp Realty #146979834 Report a problem | ||
| 8/27/2024 | Price change | $131,151-5.8% |
Source:  GCMLS #7437989 Report a problem GCMLS #7437989 Report a problem | ||
| 8/13/2024 | Listed for sale | $139,159+21% |
Source: GCMLS #7437989 Report a problem | ||
| 4/26/2023 | Sold | $115,000+4.6% |
Source: Agent Provided Report a problem | ||
| 3/3/2023 | Price change | $109,900-4.4% |
Source: GCMLS #7173534 Report a problem | ||
| 2/8/2023 | Listed for sale | $115,000+5.5% |
Source: GCMLS #7173534 Report a problem | ||
| 6/7/2022 | Listing removed | -- |
Source: GCMLS #7019073 Report a problem | ||
| 5/29/2022 | Price change | $109,000-9.1% |
Source: GCMLS #7019073 Report a problem | ||
| 3/21/2022 | Listed for sale | $119,900+1898.3% |
Source: GCMLS #7019073 Report a problem | ||
| 12/20/1989 | Sold | $6,000 |
Source: Agent Provided Report a problem | ||
Public tax history
| Year | Property taxes | Tax assessment |
|---|---|---|
| 2025 | $893 -1.1% | $16,840 -1.1% |
| 2024 | $902 +43.5% | $17,020 +43.5% |
| 2023 | $629 | $11,860 |
| 2022 | $629 | $11,860 |
| 2021 | $629 +1.2% | $11,860 +1.2% |
| 2020 | $621 +9.7% | $11,720 +9.7% |
| 2019 | $566 | $10,680 |
| 2018 | $566 | $10,680 |
| 2017 | $566 | $10,680 -2.6% |
| 2016 | $566 +2.1% | $10,960 +7% |
| 2013 | $554 | $10,240 |
Find assessor info on the county website
Neighborhood: 36560
Nearby homes
- $84,100-- bd1 ba1k sqft2085 Marion Dr S, Mount Vernon, AL 36560Off Market
- $108,5003 bd1 ba1k sqft2065 Marion Dr S, Mount Vernon, AL 36560Off Market
- $120,7003 bd2 ba1.9k sqft2090 Marion Dr, Mount Vernon, AL 36560Off Market
- $211,200-- bd1 ba2k sqft20555 Marion Dr S, Mount Vernon, AL 36560Off Market
- $77,200-- bd1 ba1k sqft2105 Marion Dr S, Mount Vernon, AL 36560Off Market
- $91,5003 bd1 ba1.4k sqft19656 Karen Dr, Mount Vernon, AL 36560Off Market
- $109,3003 bd1 ba1.8k sqft19655 Karen Dr, Mount Vernon, AL 36560Off Market
- $44,700-- bd-- ba616 sqft19570 Shepard Lake Rd E, Mount Vernon, AL 36560Off Market
Nearby schools
GreatSchools rating
- 8/10North Mobile County Middle SchoolGrades: PK-8Distance: 10.6 mi
- 4/10Citronelle High SchoolGrades: 9-12Distance: 14.5 mi
Schools provided by the listing agent
- Elementary: Calcedeaver
- High: Citronelle
Source: eXp Realty. This data may not be complete. We recommend contacting the local school district to confirm school assignments for this home.


Get pre-qualified for a loan
At Zillow Home Loans, we can pre-qualify you in as little as 5 minutes with no impact to your credit score.An equal housing lender. NMLS #10287.
- Alabama
- Mobile County
- Mount Vernon
- 36560
- 2075 Marion Drive S
Nearby cities
Nearby zip codes
Other Mount Vernon Topics
