Skip main navigation
Sold for $1,165,000
  • $1,165,000

    2075 Mountain Rd, Haymarket, VA 20169

    4beds
    4,172sqft
    Single Family Residence
    Built in 2008
    3.04 Acres Lot
    $1,162,300 Zestimate®
    $279/sqft
    $4,659 Estimated rent

    Home value

    $1,162,300

    $1.10M - $1.22M

    $4,659/mo

    Zestimate® history
    Loading
    Loading...

    Owner options

    List your home for rent

    $4,659/mo

    Rent Zestimate®

    Find your next renter with Zillow Rental Manager. Plus, with online applications, you can quickly screen prospective tenants – for free.

    Learn more

    $4,659/mo

    Rent Zestimate®

    Refinance and save

    $7,106/mo

    Est. payment

    Refinancing to a lower rate could help reduce your monthly payments and save thousands over the life of the loan.

    See today's rates

    $7,106/mo

    Est. payment

    Explore your selling options

    Work with a Zillow partner agent

    Leverage their expertise and Zillow's premium Showcase listings to get your home seen by more buyers.

    Get started

    List with your own agent

    Get your home in front of millions of buyers by listing it on Zillow.

    Learn how to do it

    Sell it yourself

    Take full control of how buyers see your home on Zillow by listing For Sale by Owner (FSBO).

    List your home

    What's special

    Fully finished basementFenced backyardPrivate retreatLarge sitting roomFresh paint throughoutGranite countertopsCustom built hardiplank farmhouse
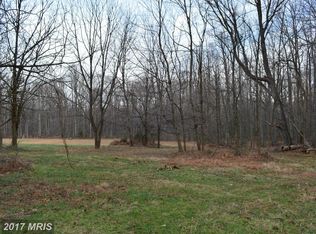
    Stunning custom built hardiplank farmhouse set on over 3 beautifully landscaped acres with NO HOA in a highly sought-after school district. This exceptional home features refinished Brazilian hardwood floors on the main level and durable luxury vinyl plank flooring on both the upper and lower levels, all complemented by fresh paint throughout. The heart of the home is the impressive kitchen, showcasing white cabinetry, granite countertops, stainless steel appliances, and two oversized custom pantries—perfect for both everyday living and entertaining. The expansive primary suite offers a private retreat, complete with a large sitting room, walk-in closet, and a luxurious en-suite bath featuring a soaking tub, separate shower, and dual vanities. Upstairs, you'll find a huge bonus room over the garage along with two additional generously sized bedrooms. The fully finished basement adds even more living space, including a half bath and a custom bar—ideal for hosting guests. Additional highlights include an oversized two-and-a-half-car garage with built-in shelving, newer 50-year shingles, and detailed finishes such as crown molding, chair rail, and built-ins throughout. Enjoy outdoor living on the Trex front porch and spacious deck on rear, overlooking a fenced backyard complete with a children’s play shed—perfect for relaxing or entertaining. Verizon Fios Fiber services the home. Whole House Filter and Water Softener. Two 200 amp Service to home for expansion, Across from Driveway is a Meandering Creek for all to Enjoy!

    Zillow last checked:

    Listing updated:

    Listed by:

    Joseph Dedekind 703-244-8787,

    LPT Realty, LLC

    Bought with:

    Lauren Riner, 0225083253

    Century 21 Redwood Realty

    Source: Bright MLS,MLS#: VAPW2117728MLS Logo

    Facts & features

    Interior

    Bedrooms & bathrooms
    • Bedrooms: 4
    • Bathrooms: 4
    • Full bathrooms: 2
    • 1/2 bathrooms: 2
    • Main level bathrooms: 1
    Basement
    • Area: 1296
    Heating
    • Heat Pump, Electric
    Cooling
    • Central Air, Electric
    Appliances
    • Included: Microwave, Dishwasher, Dryer, Disposal, Ice Maker, Oven/Range - Gas, Refrigerator, Stainless Steel Appliance(s), Washer, Water Treat System, Electric Water Heater
    • Laundry: Upper Level, Main Level
    Features
    • Bar, Soaking Tub, Breakfast Area, Built-in Features, Ceiling Fan(s), Chair Railings, Crown Molding, Family Room Off Kitchen, Open Floorplan, Kitchen Island, Pantry, Primary Bath(s), Recessed Lighting, Upgraded Countertops, Walk-In Closet(s)
    • Flooring: Hardwood, Luxury Vinyl, Wood
    • Basement: Finished,Connecting Stairway,Walk-Out Access,Windows
    • Number of fireplaces: 2
    • Fireplace features: Gas/Propane, Wood Burning, Free Standing, Wood Burning Stove
    Interior area
    • Total structure area: 4,368
    • Total interior livable area: 4,172 sqft
    • Finished area above ground: 3,072
    • Finished area below ground: 1,100

    Property

    Parking
    • Total spaces: 12
    • Parking features: Storage, Built In, Garage Faces Side, Garage Door Opener, Inside Entrance, Oversized, Asphalt, Attached, Driveway
    • Attached garage spaces: 2
    • Uncovered spaces: 10
    Accessibility
    • Accessibility features: None
    Features
    • Levels: Three
    • Stories: 3
    • Patio & porch: Porch, Deck
    • Pool features: None
    • Fencing: Board,Back Yard
    Lot
    • Size: 3.04 Acres
    • Features: Backs to Trees, Landscaped, Rear Yard, Stream/Creek, Wooded
    Details
    • Additional structures: Above Grade, Below Grade
    • Parcel number: 7201371310
    • Zoning: A1
    • Special conditions: Standard

    Construction

    Type & style
    • Home type: SingleFamily
    • Architectural style: Farmhouse/National Folk
    • Property subtype: Single Family Residence
    Materials
    • HardiPlank Type
    • Foundation: Concrete Perimeter
    • Roof: Architectural Shingle
    Condition
    • Excellent
    • New construction: No
    • Year built: 2008
    Details
    • Builder model: Custom

    Utilities & green energy

    • Sewer: Private Septic Tank
    • Water: Well

    Community & HOA

    Community
    • Security: Electric Alarm
    • Subdivision: None Available
    HOA
    • Has HOA: No
    Location
    • Region: Haymarket

    Financial & listing details

    • Price per square foot: $279/sqft
    • Tax assessed value: $914,400
    • Annual tax amount: $8,653
    • Date on market: 4/30/2026
    • Listing agreement: Exclusive Right To Sell
    • Ownership: Fee Simple

    Price history

    DateEventPrice
    7/7/2026Sold$1,165,000-2.9%$279/sqft
    Source: Bright MLS #VAPW2117728 Report a problem
    6/18/2026Pending sale$1,200,000$288/sqft
    Source: Bright MLS #VAPW2117728 Report a problem
    6/4/2026Price change$1,200,000-4%$288/sqft
    Source: Bright MLS #VAPW2117728 Report a problem
    4/30/2026Listed for sale$1,250,000$300/sqft
    Source: Bright MLS #VAPW2117728 Report a problem

    Public tax history

    YearProperty taxesTax assessment
    2025$8,813 +3.3%$898,800 +4.8%
    2024$8,531 +1.4%$857,800 +6.1%
    2023$8,410 +2.2%$808,300 +10.3%
    2022$8,228 +4.2%$732,600 +12.6%
    2021$7,898 +5%$650,400 +6%
    2020$7,521 +117.7%$613,800 +7.3%
    2019$3,455 -50%$572,300 +0.1%
    2018$6,907 +3.6%$572,000 +3.3%
    2017$6,666 $553,900 +0.9%
    2016$6,666 +9.4%$548,700 +2%
    2015$6,093 $537,900 +9.8%
    2014$6,093 $490,100 +2%
    2013-- $480,500 +13.7%
    2012-- $422,700 -0.8%
    2010-- $426,200 -0.3%
    2009-- $427,600
    Find assessor info on the county website

    Neighborhood: 20169

    Nearby schools

    GreatSchools rating
    Schools provided by the listing agent
    • Elementary: Gravely
    • Middle: Ronald Wilson Regan
    • High: Battlefield
    • District: Prince William County Public Schools

    Source: Bright MLS. This data may not be complete. We recommend contacting the local school district to confirm school assignments for this home.

    Get a cash offer in 3 minutes
    Find out how much your home could sell for in as little as 3 minutes with a no-obligation cash offer.
    Estimated market value
    $1,162,300
    Get a cash offer in 3 minutes
    Find out how much your home could sell for in as little as 3 minutes with a no-obligation cash offer.
    Estimated market value
    $1,162,300