Skip main navigation
Sold for $650,000
  • $650,000

    2075 N LAKECREST LOOP, HERNANDO, FL 34442

    3beds
    2,595sqft
    Single Family Residence
    Built in 2014
    9,833 Square Feet Lot
    $649,500 Zestimate®
    $250/sqft
    $2,533 Estimated rent

    Home value

    $649,500

    $565,000 - $747,000

    $2,533/mo

    Zestimate® history
    Loading
    Loading...

    Owner options

    List your home for rent

    $2,533/mo

    Rent Zestimate®

    Find your next renter with Zillow Rental Manager. Plus, with online applications, you can quickly screen prospective tenants – for free.

    Learn more

    $2,533/mo

    Rent Zestimate®

    Refinance and save

    $5,215/mo

    Est. payment

    Refinancing to a lower rate could help reduce your monthly payments and save thousands over the life of the loan.

    See today's rates

    $5,215/mo

    Est. payment

    Explore your selling options

    Work with a Zillow partner agent

    Leverage their expertise and Zillow's premium Showcase listings to get your home seen by more buyers.

    Get started

    List with your own agent

    Get your home in front of millions of buyers by listing it on Zillow.

    Learn how to do it

    Sell it yourself

    Take full control of how buyers see your home on Zillow by listing For Sale by Owner (FSBO).

    List your home

    What's special

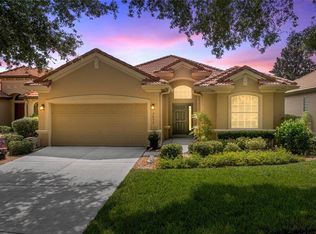
    Welcome to your dream home – a stunning custom-designed property on the fairway of the Skyview Golf Course, located in the highly sought-after Terra Vista gated community. This meticulously crafted 3-bedroom, 2-bathroom, 2-car garage (plus a golf cart garage) home is the perfect blend of luxury, comfort, and functionality. With its unparalleled craftsmanship and thoughtful design, every inch of this home has been tailored for optimal indoor and outdoor living. Greeted by a beautifully landscaped courtyard with a paver driveway, stone accents, and a tile roof that immediately set the tone for the elegance inside. The grand entry features a custom glass door and a foyer that leads into an open, airy floor plan highlighted by architectural arches and elegant finishes. You'll notice upgrades throughout, including tile flooring, crown molding, surround sound, premium lighting and ceiling fans, custom transom windows, and so much more. This home is built for the modern lifestyle, featuring top-of-the-line amenities like a whole-house Generac gas generator (installed in 2019), a radiant barrier, and a dedicated power line for EV chargers. The spacious great room is the perfect spot for relaxing, featuring a modern-style gas fireplace and a built-in wine cellar with an independent temperature-controlled cooling system – ideal for the emerging enthusiast or the devoted connoisseur. The gourmet kitchen is a chef’s dream, offering high-end wood cabinetry, specialty granite countertops, and top-tier appliances, including a Thermador gas cooktop, Bosch dishwasher, and Samsung refrigerator. A custom all-glass window seat in the kitchen nook gives you the perfect place to enjoy your morning coffee while taking in the stunning golf course views. The owner's suite is a true retreat, boasting a bay window, tray ceiling, a generous walk-in closet, and a luxurious en-suite bathroom with an oversized shower, dual showerheads, and Crema Bordeaux granite finishes. The split floor plan ensures privacy for guests, and the den/third bedroom offers a custom Murphy bed and a built-in office area, making it versatile for both work and relaxation. Outside, the expansive lanai is where you'll want to spend your evenings. With travertine flooring, panoramic screens offering unobstructed golf course views, and a natural gas fire table; an entertainer’s paradise. There’s a built-in radiant heater for year-round enjoyment and an additional gas line for a future dining table or spa. This home also boasts a dedicated laundry/craft room with ample storage and a two-car garage with a separate golf cart garage door. Additional features include a premium HVAC system, a Rinnai on-demand water heater, and custom plantation shutters throughout. Located within the Terra Vista community, this home is part of a well-maintained neighborhood of the Lake View Villas, providing the perfect blend of privacy and community. Whether you're a golf enthusiast or just appreciate a serene, luxury lifestyle, this is a home that offers everything you could want and more. Don’t miss the opportunity to make this golf course your dream home. CALL TODAY! for more information or to schedule your private tour!

    Zillow last checked:

    Listing updated:

    Listed by:

    Joseph Estrada 352-220-0231,

    REALTRUST REALTY LLC 352-464-7812

    Bought with:

    Teri Mugnaini, 3573156

    REAL BROKER, LLC

    Source: Stellar MLS,MLS#: OM692589MLS LogoOriginating MLS: Ocala - Marion

    Facts & features

    Interior

    Bedrooms & bathrooms
    • Bedrooms: 3
    • Bathrooms: 2
    • Full bathrooms: 2
    Primary bedroom
    • Features: Walk-In Closet(s)
    • Level: First
    • Area: 258.27 Square Feet
    • Dimensions: 13.11x19.7
    Bedroom 2
    • Features: Built-in Closet
    • Level: First
    • Area: 167.56 Square Feet
    • Dimensions: 14.2x11.8
    Bedroom 3
    • Features: Built-in Closet
    • Level: First
    • Area: 181.76 Square Feet
    • Dimensions: 14.2x12.8
    Primary bathroom
    • Level: First
    • Area: 167.56 Square Feet
    • Dimensions: 11.8x14.2
    Bathroom 2
    • Level: First
    • Area: 67.2 Square Feet
    • Dimensions: 7x9.6
    Balcony porch lanai
    • Level: First
    • Area: 1116.5 Square Feet
    • Dimensions: 40.6x27.5
    Dinette
    • Level: First
    • Area: 131.76 Square Feet
    • Dimensions: 10.8x12.2
    Dining room
    • Level: First
    • Area: 236.07 Square Feet
    • Dimensions: 18.3x12.9
    Foyer
    • Level: First
    • Area: 250.8 Square Feet
    • Dimensions: 15.2x16.5
    Kitchen
    • Level: First
    • Area: 151.97 Square Feet
    • Dimensions: 9.1x16.7
    Laundry
    • Level: First
    • Area: 161.88 Square Feet
    • Dimensions: 14.2x11.4
    Living room
    • Level: First
    • Area: 444 Square Feet
    • Dimensions: 18.5x24
    Heating
    • Electric
    Cooling
    • Central Air
    Appliances
    • Included: Dryer, Microwave, Range, Range Hood, Refrigerator, Tankless Water Heater, Washer
    • Laundry: Inside
    Features
    • Built-in Features, Ceiling Fan(s), Crown Molding, Eating Space In Kitchen, High Ceilings, Open Floorplan, Primary Bedroom Main Floor, Stone Counters, Thermostat, Walk-In Closet(s)
    • Flooring: Ceramic Tile
    • Windows: Window Treatments, Hurricane Shutters/Windows
    • Has fireplace: Yes
    • Fireplace features: Gas, Living Room
    Interior area
    • Total structure area: 3,635
    • Total interior livable area: 2,595 sqft

    Property

    Parking
    • Total spaces: 2
    • Parking features: Garage - Attached
    • Attached garage spaces: 2
    Features
    • Levels: One
    • Stories: 1
    • Exterior features: Irrigation System, Lighting, Sidewalk
    Lot
    • Size: 9,833 Square Feet
    • Dimensions: 66 x 166
    • Features: Above Flood Plain
    Details
    • Parcel number: 18E18S250240000G00080
    • Zoning: PDR
    • Special conditions: None

    Construction

    Type & style
    • Home type: SingleFamily
    • Property subtype: Single Family Residence
    Materials
    • Block, Stucco
    • Foundation: Slab
    • Roof: Tile
    Condition
    • New construction: No
    • Year built: 2014

    Utilities & green energy

    • Sewer: Public Sewer
    • Water: Public
    • Utilities for property: BB/HS Internet Available, Cable Connected, Electricity Connected, Natural Gas Connected, Phone Available, Sewer Connected, Water Connected

    Community & HOA

    Community
    • Features: Community Mailbox, Deed Restrictions, Irrigation-Reclaimed Water, Sidewalks, Special Community Restrictions
    • Pet fee: $0 monthly
    • Subdivision: LAKEVIEW VILLAS
    HOA
    • Has HOA: Yes
    • Amenities included: Basketball Court, Cable TV, Clubhouse, Elevator(s), Fence Restrictions, Fitness Center, Gated, Golf Course, Maintenance, Park, Pickleball Court(s), Playground, Pool, Racquetball, Recreation Facilities, Sauna, Security, Shuffleboard Court, Spa/Hot Tub, Tennis Court(s)
    • Services included: Cable TV, Internet, Maintenance Structure, Maintenance Grounds, Pest Control, Private Road, Security
    • HOA fee: $670 monthly
    • HOA name: Villages Services
    • HOA phone: 352-746-6770
    • Second HOA name: Terra Vista Master Association HOA
    • Second HOA phone: 352-746-6060
    Location
    • Region: Hernando

    Financial & listing details

    • Price per square foot: $250/sqft
    • Tax assessed value: $497,754
    • Annual tax amount: $7,085
    • Date on market: 1/15/2025
    • Cumulative days on market: 142 days
    • Listing terms: Cash,Conventional,FHA,USDA Loan,VA Loan
    • Ownership: Fee Simple
    • Total actual rent: 0
    • Electric utility on property: Yes
    • Road surface type: Asphalt

    Price history

    DateEventPrice
    7/11/2025Sold$650,000-5.8%$250/sqft
    Source: Stellar MLS #OM692589 Report a problem
    6/7/2025Pending sale$689,900$266/sqft
    Source: Realtors Association of Citrus County #840407 Report a problem
    3/15/2025Price change$689,900-7.9%$266/sqft
    Source: Realtors Association of Citrus County #840407 Report a problem
    1/15/2025Listed for sale$749,000+32.6%$289/sqft
    Source: Stellar MLS #OM692589 Report a problem
    8/3/2021Sold$565,000-3.4%$218/sqft
    Source: Public Record Report a problem
    6/5/2021Pending sale$584,900$225/sqft
    Source: Realtors Association of Citrus County #801617 Report a problem
    5/27/2021Listed for sale$584,900+509.3%$225/sqft
    Source: Realtors Association of Citrus County #801617 Report a problem
    10/31/2013Sold$96,000-26.7%$37/sqft
    Source: Public Record Report a problem
    2/1/2006Sold$131,000$50/sqft
    Source: Public Record Report a problem

    Public tax history

    YearProperty taxesTax assessment
    2025$6,969 -1.6%$497,754 -2.1%
    2024$7,085 +2.2%$508,202 +3%
    2023$6,932 +6.9%$493,400 +3%
    2022$6,483 +33.2%$479,029 +26.1%
    2021$4,866 +0.8%$380,013 +1.4%
    2020$4,827 +1.1%$374,766 +2.3%
    2019$4,773 +0.4%$366,340 +1.9%
    2018$4,754 $359,509 +2.1%
    2017$4,754 +0.1%$352,115 +2.1%
    2016$4,749 -1.5%$344,873 +0.7%
    2015$4,820 -1.7%$342,476 +265.6%
    2014$4,901 +193.9%$93,670 -2.9%
    2013$1,668 +16.5%$96,475 +6.1%
    2012$1,431 -0.2%$90,950 +0.1%
    2011$1,435 -6.4%$90,816 -8.2%
    2010$1,532 +3.2%$98,901 +8.1%
    2009$1,485 -28.5%$91,530 -28.9%
    2008$2,077 +20.8%$128,790 +17.6%
    2007$1,720 +9%$109,500 +13.4%
    2006$1,578 $96,600
    Find assessor info on the county website

    Neighborhood: 34442

    Nearby schools

    GreatSchools rating
    Schools provided by the listing agent
    • Elementary: Forest Ridge Elementary School
    • Middle: Lecanto Middle School
    • High: Lecanto High School

    Source: Stellar MLS. This data may not be complete. We recommend contacting the local school district to confirm school assignments for this home.

    Get a cash offer in 3 minutes
    Find out how much your home could sell for in as little as 3 minutes with a no-obligation cash offer.
    Estimated market value

    $649,500

    Get a cash offer in 3 minutes
    Find out how much your home could sell for in as little as 3 minutes with a no-obligation cash offer.
    Estimated market value

    $649,500