Skip main navigation
Off market
  • $555,000

    2075 N Uinta St, Denver, CO 80238

    3beds
    1,671sqft
    MultiFamily
    Built in 2010
    -- sqft lot
    $555,000 Zestimate®
    $332/sqft
    $2,576 Estimated rent

    Home value

    $555,000

    $527,000 - $583,000

    $2,576/mo

    Zestimate® history
    Loading
    Loading...

    Owner options

    List your home for rent

    $2,576/mo

    Rent Zestimate®

    Find your next renter with Zillow Rental Manager. Plus, with online applications, you can quickly screen prospective tenants – for free.

    Learn more

    $2,576/mo

    Rent Zestimate®

    Refinance and save

    $3,262/mo

    Est. payment

    Refinancing to a lower rate could help reduce your monthly payments and save thousands over the life of the loan.

    See today's rates

    $3,262/mo

    Est. payment

    Explore your selling options

    Work with a Zillow partner agent

    Leverage their expertise and Zillow's premium Showcase listings to get your home seen by more buyers.

    Get started

    List with your own agent

    Get your home in front of millions of buyers by listing it on Zillow.

    Learn how to do it

    Sell it yourself

    Take full control of how buyers see your home on Zillow by listing For Sale by Owner (FSBO).

    List your home

    What's special

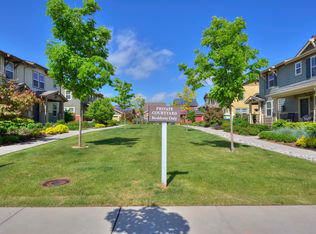
    KB paired home with 3 bedrooms, 2.5 bathrooms, a 2-car garage and an incredible yard in a fantastic location. Close to shops, restaurants, parks (including the local dog park), pools, tennis courts and neighborhood schools. Two blocks to public transportation, and less than 2 miles to the Central Park Light Rail Station for an easy commute to the Anschutz Medical Campus, Downtown Denver and DIA. An entryway with coat closet and access to the powder bath offers a convenient place to take off shoes and hang belongings. The open-concept main level has beautiful hardwood floors flowing throughout. A media nook, speaker pre-wiring and windows overlooking the shared courtyard make the living room a great place to relax. The kitchen has solid surface counters, soft-close drawers, a walk-in pantry and a breakfast bar for extra seating. The adjacent dining room has a slider to the spacious, stamped concrete patio, where you can gather and entertain friends. Outdoor speakers and a gas line for a grill or fire pit are perfect for lounging or outdoor dining. Grow vegetables or flowers in the raised garden beds with programmable drip lines and sprayers while pets or kids play in the lush lawn. The master retreat with walk-in closet and ensuite bath with dual sinks awaits upstairs. One of the secondary bedrooms has loads of natural light from multiple windows and has a walk-in closet of it's own. A third bedroom is located next to the second full bath which has plenty of counter space, tile flooring and tile tub surround. A loft area makes for a lovely reading nook, home office or play space. The laundry room has built-in storage shelves and space to hang-dry delicates and other items. Enjoy a 2-car attached garage with service door to the yard for added convenience. The HOA covers snow removal, grounds maintenance of the courtyard, exterior paint every 4 years and fence maintenance among other things.

    This property is off market, which means it's not currently listed for sale or rent on Zillow. This may be different from what's available on other websites or public sources.

    Facts & features

    Interior

    Bedrooms & bathrooms
    • Bedrooms: 3
    • Bathrooms: 3
    • Full bathrooms: 2
    • 1/2 bathrooms: 1
    Heating
    • Forced air, Gas
    Cooling
    • Central
    Appliances
    • Included: Dishwasher, Dryer, Garbage disposal, Microwave, Refrigerator, Washer
    • Laundry: In Unit
    Features
    • Pantry, Walk-In Closet(s), Eat-in Kitchen, Entrance Foyer, Open Floorplan, Master Suite, Solid Surface Counters
    • Flooring: Tile, Carpet, Hardwood
    • Windows: Double Pane Windows, Window Coverings
    • Common walls with other units/homes: 1 Common Wall, End Unit
    Interior area
    • Total interior livable area: 1,671 sqft

    Property

    Parking
    • Total spaces: 2
    • Parking features: Garage - Attached
    Features
    • Patio & porch: Patio
    • Exterior features: Cement / Concrete
    • Fencing: Partial
    Lot
    • Size: 3,419 Square Feet
    • Features: Corner Lot, Landscaped, Near Public Transit, Sprinklers In Front, Sprinklers In Rear, Master Planned
    Details
    • Parcel number: 0133246010000
    • Zoning description: R-MU-20
    • Other equipment: Gas Valve

    Construction

    Type & style
    • Home type: MultiFamily
    Materials
    • Roof: Composition
    Condition
    • Year built: 2010

    Utilities & green energy

    • Sewer: Public Sewer
    • Water: Public

    Community & HOA

    HOA
    • Has HOA: Yes
    • Amenities included: Pool, Tennis Court(s), Playground, Trail(s), Park, Pond Seasonal
    • Services included: Snow Removal, Trash, Maintenance Grounds, Water, Recycling, Exterior Maintenance w/out Roof
    • HOA fee: $43 monthly
    Location
    • Region: Denver

    Financial & listing details

    • Price per square foot: $332/sqft
    • Tax assessed value: $603,100
    • Annual tax amount: $5,300
    • Road surface type: Paved

    Price history

    DateEventPrice
    11/9/2020Sold$460,000+1.1%$275/sqft
    Source: Public Record Report a problem
    9/28/2020Pending sale$455,000$272/sqft
    Source: Focus Real Estate #8506893 Report a problem
    9/24/2020Listed for sale$455,000+34.2%$272/sqft
    Source: Focus Real Estate #8506893 Report a problem
    5/28/2014Sold$339,000$203/sqft
    Source: Public Record Report a problem
    3/5/2014Listed for sale$339,000+29%$203/sqft
    Source: Synergy Real Estate Team Inc #9550447 Report a problem
    11/2/2010Sold$262,790$157/sqft
    Source: Public Record Report a problem

    Public tax history

    YearProperty taxesTax assessment
    2024$5,300 +17.4%$36,720 -7.7%
    2023$4,515 +1.3%$39,780 +24.5%
    2022$4,455 +6.5%$31,950 -2.8%
    2021$4,185 +1.5%$32,880 +5.3%
    2020$4,121 +7.4%$31,238 -0.7%
    2019$3,838 $31,457 +12.7%
    2018$3,838 +0.2%$27,900
    2017$3,832 +4.9%$27,900 +2.9%
    2016$3,653 +20.4%$27,110
    2015$3,034 +0.1%$27,110 +24.2%
    2014$3,030 +2%$21,820
    2013$2,970 +10.1%$21,820 +2.4%
    2012$2,699 $21,310
    Find assessor info on the county website

    Neighborhood: Central Park

    Nearby schools

    GreatSchools rating
    Schools provided by the listing agent
    • Elementary: Bill Roberts E-8
    • Middle: DSST: Montview
    • High: Northfield
    • District: Denver 1

    Source: The MLS. This data may not be complete. We recommend contacting the local school district to confirm school assignments for this home.

    Get a cash offer in 3 minutes
    Find out how much your home could sell for in as little as 3 minutes with a no-obligation cash offer.
    Estimated market value
    $555,000
    Get a cash offer in 3 minutes
    Find out how much your home could sell for in as little as 3 minutes with a no-obligation cash offer.
    Estimated market value
    $555,000