Charming country living with room to breathe! This 4-bedroom, 2-bath home offers 1,900+ square feet of comfortable living space set on a level one-acre lot surrounded by open farmland. Spacious living room features a cozy gas fireplace, perfect for gathering and relaxing. Kitchen includes all appliances and flows seamlessly into the combination dining area, making everyday living and entertaining easy. Primary suite offers a full bath, while the secondary bedrooms are generously sized with great closet space. Enjoy year-round relaxation in the 14x14 sunroom overlooking the backyard. Step outside to your private retreat with a beautiful above-ground pool and covered decking, ideal for entertaining or unwinding after a long day. Two-car side entry garage adds convenience and curb appeal. No City Taxes and No HOA! HVAC only 1.5 years old & Storage building to remain for additional storage!
Under contract - showing
$425,000
2075 Nikki Dr, Springfield, TN 37172
4beds
1,911sqft
:
Get pre-qualified$2,506/mo
Single Family Residence, Residential
Built in 1998
1.01 Acres Lot
$-- Zestimate®
$222/sqft
$-- HOA
What's special
Cozy gas fireplaceKitchen includes all appliancesCombination dining area
- 55 days |
- 666 |
- 43 |
Likely to sell faster than
Zillow last checked:
Listing updated:
Listed by:
Michelle Patterson 615-804-1187,
simpliHOM 855-856-9466
Source: RealTracs MLS as distributed by MLS GRID,MLS#: 3243610
Facts & features
Interior
Bedrooms & bathrooms
- Bedrooms: 4
- Bathrooms: 2
- Full bathrooms: 2
- Main level bedrooms: 4
Bedroom 1
- Features: Full Bath
- Level: Full Bath
- Area: 182 Square Feet
- Dimensions: 14x13
Bedroom 2
- Features: Walk-In Closet(s)
- Level: Walk-In Closet(s)
- Area: 110 Square Feet
- Dimensions: 11x10
Bedroom 3
- Features: Walk-In Closet(s)
- Level: Walk-In Closet(s)
- Area: 144 Square Feet
- Dimensions: 12x12
Bedroom 4
- Features: Extra Large Closet
- Level: Extra Large Closet
- Area: 165 Square Feet
- Dimensions: 15x11
Primary bathroom
- Features: Primary Bedroom
- Level: Primary Bedroom
Dining room
- Features: Combination
- Level: Combination
- Area: 121 Square Feet
- Dimensions: 11x11
Kitchen
- Area: 108 Square Feet
- Dimensions: 12x9
Living room
- Features: Great Room
- Level: Great Room
- Area: 238 Square Feet
- Dimensions: 17x14
Other
- Features: Florida Room
- Level: Florida Room
- Area: 196 Square Feet
- Dimensions: 14x14
Heating
- Central, Electric
Cooling
- Central Air, Electric
Appliances
- Included: Electric Oven, Electric Range, Dishwasher, Microwave, Refrigerator
- Laundry: Electric Dryer Hookup, Washer Hookup
Features
- Walk-In Closet(s)
- Flooring: Wood, Laminate
- Basement: Crawl Space
- Number of fireplaces: 1
- Fireplace features: Living Room
Interior area
- Total structure area: 1,911
- Total interior livable area: 1,911 sqft
- Finished area above ground: 1,911
Property
Parking
- Total spaces: 2
- Parking features: Garage Door Opener, Garage Faces Side
- Garage spaces: 2
Features
- Levels: One
- Stories: 1
- Patio & porch: Deck, Covered
- Has private pool: Yes
- Pool features: Above Ground
Lot
- Size: 1.01 Acres
- Dimensions: 103.33 x 306.07 IRR
- Features: Level
- Topography: Level
Details
- Additional structures: Storage
- Parcel number: 070 11000 000
- Special conditions: Standard
Construction
Type & style
- Home type: SingleFamily
- Architectural style: Ranch
- Property subtype: Single Family Residence, Residential
Materials
- Brick, Vinyl Siding
- Roof: Asphalt
Condition
- New construction: No
- Year built: 1998
Utilities & green energy
- Sewer: Septic Tank
- Water: Public
- Utilities for property: Electricity Available, Water Available
Community & HOA
Community
- Subdivision: Beaver Creek Subd
HOA
- Has HOA: No
Location
- Region: Springfield
Financial & listing details
- Price per square foot: $222/sqft
- Tax assessed value: $311,100
- Annual tax amount: $1,400
- Date on market: 6/16/2026
- Electric utility on property: Yes
Estimated market value
Not available
Estimated sales range
Not available
Not available
Price history
| Date | Event | Price |
|---|---|---|
| 8/4/2026 | Contingent | $425,000$222/sqft |
Source:  RealTracs MLS as distributed by MLS GRID #3243610 Report a problem RealTracs MLS as distributed by MLS GRID #3243610 Report a problem | ||
| 4/16/2026 | Listed for sale | $425,000+88.9%$222/sqft |
Source: RealTracs MLS as distributed by MLS GRID #3177650 Report a problem | ||
| 6/22/2018 | Sold | $225,000-2%$118/sqft |
Source: RealTracs MLS as distributed by MLS GRID #1930990 Report a problem | ||
| 6/22/2018 | Pending sale | $229,500$120/sqft |
Source: Reliant Realty ERA Powered #1930990 Report a problem | ||
| 5/17/2018 | Listed for sale | $229,500+23.4%$120/sqft |
Source: Reliant Realty ERA Powered #1930990 Report a problem | ||
| 12/3/2015 | Sold | $186,000+50.1%$97/sqft |
Source: Public Record Report a problem | ||
| 4/8/1999 | Sold | $123,900$65/sqft |
Source: Public Record Report a problem | ||
Public tax history
| Year | Property taxes | Tax assessment |
|---|---|---|
| 2025 | $1,400 | $77,775 |
| 2024 | $1,400 | $77,775 |
| 2023 | $1,400 -6.6% | $77,775 +33.6% |
| 2022 | $1,499 | $58,200 |
| 2021 | $1,499 | $58,200 |
| 2020 | $1,499 | $58,200 |
| 2019 | $1,499 | $58,200 |
| 2018 | $1,499 +0% | $58,200 +41.6% |
| 2017 | $1,499 +18.2% | $41,100 |
| 2016 | $1,268 +4.2% | $41,100 |
| 2015 | $1,217 | $41,100 |
| 2014 | $1,217 | $41,100 |
| 2013 | -- | $41,100 |
| 2012 | $1,246 | $41,100 -4.7% |
| 2011 | $1,246 +10.7% | $43,125 |
| 2010 | $1,126 | $43,125 |
| 2009 | $1,126 | $43,125 |
| 2008 | $1,126 +13.5% | $43,125 |
| 2007 | $992 -13.5% | $43,125 |
| 2006 | $1,147 +13.4% | $43,125 +13.4% |
| 2005 | $1,012 | $38,032 |
| 2004 | $1,012 | $38,032 |
| 2002 | $1,012 | $38,032 +9.2% |
| 2001 | -- | $34,812 -65.9% |
| 2000 | -- | $101,988 |
Find assessor info on the county website
Monthly payment
Est. payment
Payment breakdown
Explore the cost of this home by adjusting the details. Changes won't be saved.Climate risks
Neighborhood: 37172
Nearby schools
GreatSchools rating
- 6/10East Robertson Elementary SchoolGrades: PK-5Distance: 8.4 mi
- 9/10Innovation Academy of Robertson CountyGrades: 6-12Distance: 4.1 mi
- 4/10East Robertson High SchoolGrades: 6-12Distance: 6.7 mi
Schools provided by the listing agent
- Elementary: East Robertson Elementary
- Middle: East Robertson High School
- High: East Robertson High School
Source: RealTracs MLS as distributed by MLS GRID. This data may not be complete. We recommend contacting the local school district to confirm school assignments for this home.
- $---- bd-- ba-- sqft1005 Nikki Dr, Springfield, TN 37172Off Market
- $343,5003 bd2 ba1.4k sqft2053 Nikki Dr, Springfield, TN 37172Off Market
- $---- bd-- ba-- sqft1003 Nikki Dr, Springfield, TN 37172Off Market
- $364,2003 bd2 ba1.8k sqft2101 Nikki Dr, Springfield, TN 37172Off Market
- $---- bd-- ba-- sqft1007 Nikki Dr, Springfield, TN 37172Off Market
- $502,6003 bd3 ba2.5k sqft2135 Nikki Dr, Springfield, TN 37172Off Market
- $438,400-- bd2 ba1.4k sqft8807 Owens Chapel Rd, Springfield, TN 37172Off Market
- $323,0002 bd2 ba1.4k sqft8861 Owens Chapel Rd, Springfield, TN 37172Sold
A local agent can set up tours, give advice and negotiate with sellers.
A local lender can help you make sure your offer is ready when you are.
Similar homes
- $425,0004 bd2 ba2.4k sqft674 Lakeside Dr, Springfield, TN 37172For Sale
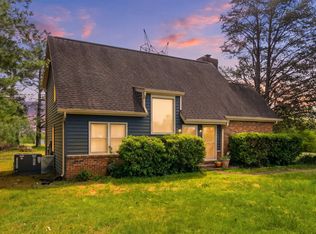
 MLS ID #3309252, John Worling. RealTracs MLS as distributed by MLS GRID
 - $425,0005 bd3 ba2.7k sqft1514 5th Ave W, Springfield, TN 37172For Sale
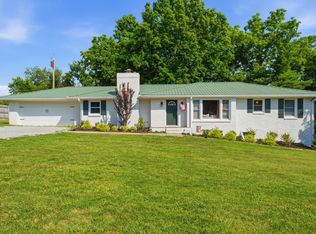 MLS ID #3302264, Bernie Gallerani. RealTracs MLS as distributed by MLS GRID
 - $459,9003 bd2 ba1.5k sqft8049 New Chapel Rd, Springfield, TN 37172For Sale
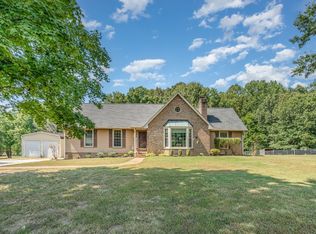 MLS ID #3255922, S. L. Searcy. RealTracs MLS as distributed by MLS GRID
 - $515,9003 bd3 ba2.5k sqft7464 Hoods Branch Rd, Springfield, TN 37172For Sale
 MLS ID #3329909, S. L. Searcy. RealTracs MLS as distributed by MLS GRID
 - $324,9873 bd2 ba1.6k sqft5261 Youngville Rd, Springfield, TN 37172For SaleMLS ID #3250901, Taylor Chambliss. RealTracs MLS as distributed by MLS GRID
- $574,9003 bd3 ba2.1k sqft6425 Highway 25 E, Springfield, TN 37172For SaleMLS ID #3314440, Jackie D Adams. RealTracs MLS as distributed by MLS GRID
- $369,9003 bd2 ba1.6k sqft357 Fieldstone Ln, Springfield, TN 37172For SaleMLS ID #3306234, Angie Downs. RealTracs MLS as distributed by MLS GRID
- $289,9003 bd2 ba1.2k sqft128 Thomas Holman Cir, Springfield, TN 37172For SaleMLS ID #3322334, Gina Waters. RealTracs MLS as distributed by MLS GRID
- $399,9992 bd3 ba1.8k sqft104 Jefferson Ct, White House, TN 37188For SaleMLS ID #3312585, Rachael Hilfiger. RealTracs MLS as distributed by MLS GRID
- $469,9003 bd2 ba2k sqft7437 Pinson Ln, White House, TN 37188For SaleMLS ID #3318201, Brenda S. Kersey Broker ABR GRI. RealTracs MLS as distributed by MLS GRID
- $359,9003 bd2 ba1.7k sqft317 Brandywine Ln, Springfield, TN 37172For SaleMLS ID #3159926, Brian Copeland. RealTracs MLS as distributed by MLS GRID
- $449,9003 bd3 ba1.9k sqft1193 Preston Way, Goodlettsville, TN 37072For SaleMLS ID #3321979, Daniel Williams. RealTracs MLS as distributed by MLS GRID
- $439,9003 bd2 ba1.6k sqft2678 Highway 41s, Greenbrier, TN 37073For SaleMLS ID #3211732, Donna Shell. RealTracs MLS as distributed by MLS GRID
- $424,9003 bd2 ba2.2k sqft309 Skyline Dr, White House, TN 37188For SaleMLS ID #3314427, Lee Stinson. RealTracs MLS as distributed by MLS GRID
- $375,0004 bd2 ba2.1k sqft1008 Mayes Dr, Greenbrier, TN 37073For SaleMLS ID #3288191, Justin Tucker. RealTracs MLS as distributed by MLS GRID
- $--3 bd2 ba1.1k sqft143 April Cir, Portland, TN 37148AuctionMLS ID #3316289, Mitch Healey. RealTracs MLS as distributed by MLS GRID
- $459,9004 bd3 ba2.7k sqft6702 Highway 41, Cedar Hill, TN 37032For SaleMLS ID #3244942, Lauren Garrett. RealTracs MLS as distributed by MLS GRID
- $399,9003 bd3 ba2.3k sqft4648-31 State Hwy W, Cottontown, TN 37048For SaleMLS ID #3217389, Jacque Loftus. RealTracs MLS as distributed by MLS GRID
- $395,0004 bd3 ba2.2k sqft207 S Aztec Dr, White House, TN 37188For SaleMLS ID #3250676, Kammy Huddleston. RealTracs MLS as distributed by MLS GRID
- $280,0003 bd1 ba1.1k sqft2903 Felts Ln, Springfield, TN 37172For SaleMLS ID #3254745, Heike Feltzer. RealTracs MLS as distributed by MLS GRID
