Skip main navigation
Closed
  • $386,000

    2075 Nola Run, Summerville, SC 29485

    4beds
    2,196sqft
    Single Family Residence
    Built in 2024
    5,227 Square Feet Lot
    $382,500 Zestimate®
    $176/sqft
    $2,708 Estimated rent

    Home value

    $382,500

    Estimated sales range

    Not available

    $2,708/mo

    Zestimate® history
    Loading
    Loading...

    Owner options

    List your home for rent

    $2,708/mo

    Rent Zestimate®

    Find your next renter with Zillow Rental Manager. Plus, with online applications, you can quickly screen prospective tenants – for free.

    Learn more

    $2,708/mo

    Rent Zestimate®

    Refinance and save

    $2,260/mo

    Est. payment

    Refinancing to a lower rate could help reduce your monthly payments and save thousands over the life of the loan.

    See today's rates

    $2,260/mo

    Est. payment

    Explore your selling options

    Work with a Zillow partner agent

    Leverage their expertise and Zillow's premium Showcase listings to get your home seen by more buyers.

    Get started

    List with your own agent

    Get your home in front of millions of buyers by listing it on Zillow.

    Learn how to do it

    Sell it yourself

    Take full control of how buyers see your home on Zillow by listing For Sale by Owner (FSBO).

    List your home

    What's special

    Large loftVersatile loft spaceBrand new privacy fenceTasteful upgradesLarge islandStainless steel appliancesSpacious ensuite bathroom
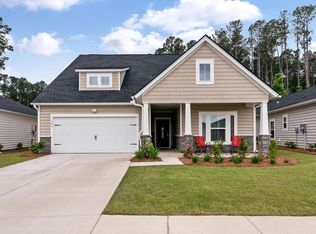
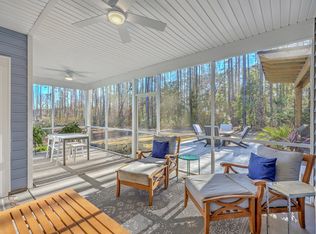
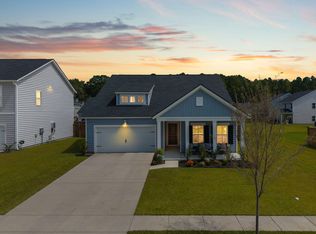
    Welcome home to 2075 Nola Run, in the award winning neighborhood of Summers Corner! Don't wait for new construction to be completed- this better than new home is move in ready now, built in 2024, complete with a brand new privacy fence, blinds throughout, brand new kitchen appliances and tasteful upgrades all throughout the home!This popular Primrose floorplan features 4 beds, 2.5 baths, large loft and a covered porch in both the front and the back! Walk in to a spacious entryway with tons of natural light and laminate on the first floor leading into the open dining and living concept! The kitchen is complete with granite countertops, white cabinets, white subway tile backsplash, large island, oversized walk in pantry and stainless steel appliances.Around the other side of the kitchen you will have entry to the garage, making brining in groceries a breeze, and tucked back behind the kitchen is a perfectly styled half bath. The second floor opens up to a large and versatile loft space perfect for a second living space, playroom, etc separating the three bedrooms, laundry room and bath from the owners suite on the other side of the loft. The primary bedroom offers a spacious ensuite bathroom featuring an enclosed shower with a built in bench, double vanity sinks, private toilet room and a large walk in closet! Summers Corner is a neighborhood full of natural beauty and bursting with amenities! Districted for the highly ranked DD2 school zone, you will also enjoy miles of trails, parks and greenspaces throughout, a dog park, luxurious pool, a seasonal farmers market and Buffalo Lake, where residents can enjoy fishing, canoeing, or attending an event at the pavilion! The Club at Summers Corner, a resort style amenity center with multiple pools and lagoons, adults only bar, waterslides and more is now under construction as well!

    Zillow last checked:

    Listing updated:

    Listed by:

    Rainbow Row Real Estate

    Bought with:

    RE/MAX Southern Shores

    Source: CTMLS,MLS#: 24029925MLS Logo

    Facts & features

    Interior

    Bedrooms & bathrooms
    • Bedrooms: 4
    • Bathrooms: 3
    • Full bathrooms: 2
    • 1/2 bathrooms: 1
    Rooms
    • Room types: Living/Dining Combo, Loft, Laundry, Pantry
    Cooling
    • Central Air
    Appliances
    • Laundry: Electric Dryer Hookup, Washer Hookup, Laundry Room
    Features
    • Kitchen Island, Walk-In Closet(s), Ceiling Fan(s), Pantry
    • Flooring: Carpet, Laminate
    • Windows: Window Treatments
    • Has fireplace: No
    Interior area
    • Total structure area: 2,196
    • Total interior livable area: 2,196 sqft

    Property

    Parking
    • Total spaces: 2
    • Parking features: Garage
    • Garage spaces: 2
    Features
    • Levels: Two
    • Stories: 2
    • Patio & porch: Covered, Front Porch
    • Fencing: Privacy
    Lot
    • Size: 5,227 Square Feet
    • Features: 0 - .5 Acre

    Construction

    Type & style
    • Home type: SingleFamily
    • Architectural style: Traditional
    • Property subtype: Single Family Residence
    Materials
    • Vinyl Siding
    • Foundation: Slab
    • Roof: Architectural
    Condition
    • New construction: No
    • Year built: 2024

    Utilities & green energy

    • Sewer: Public Sewer
    • Water: Public

    Community & HOA

    Community
    • Features: Clubhouse, Dog Park, Park, Pool, Trash, Walk/Jog Trails
    • Subdivision: Summers Corner
    Location
    • Region: Summerville

    Financial & listing details

    • Price per square foot: $176/sqft
    • Date on market: 12/3/2024
    • Listing terms: Cash,Conventional,FHA,VA Loan

    Price history

    DateEventPrice
    1/24/2025Sold$386,000$176/sqft
    Source: CTMLS #24029925 Report a problem
    12/7/2024Contingent$386,000$176/sqft
    Source: CTMLS #24029925 Report a problem
    12/3/2024Listed for sale$386,000+12.3%$176/sqft
    Source: CTMLS #24029925 Report a problem
    1/28/2024Listing removed$343,630-2.8%$156/sqft
    Source: Lennar Homes Report a problem
    1/27/2024Price change$353,630-1.4%$161/sqft
    Source: Lennar Homes Report a problem
    1/24/2024Price change$358,630-2.7%$163/sqft
    Source: Lennar Homes Report a problem
    1/17/2024Price change$368,630-2.6%$168/sqft
    Source: Lennar Homes Report a problem
    1/4/2024Price change$378,630+4.1%$172/sqft
    Source: Lennar Homes Report a problem
    12/31/2023Listed for sale$363,630$166/sqft
    Source: Lennar Homes Report a problem

    Public tax history

    Tax history is unavailable.

    Neighborhood: 29485

    Nearby schools

    GreatSchools rating
    Schools provided by the listing agent
    • Elementary: Sand Hill
    • Middle: East Edisto
    • High: Ashley Ridge

    Source: CTMLS. This data may not be complete. We recommend contacting the local school district to confirm school assignments for this home.

    Get a cash offer in 3 minutes
    Find out how much your home could sell for in as little as 3 minutes with a no-obligation cash offer.
    Estimated market value
    $382,500
    Get a cash offer in 3 minutes
    Find out how much your home could sell for in as little as 3 minutes with a no-obligation cash offer.
    Estimated market value
    $382,500