Skip main navigation
Off market
  • $663,100

    2075 Ottawa St, Jean, NV 89019

    4beds
    3,094sqft
    SingleFamily
    Built in 2001
    2.25 Acres Lot
    $663,100 Zestimate®
    $214/sqft
    $3,669 Estimated rent

    Home value

    $663,100

    $610,000 - $723,000

    $3,669/mo

    Zestimate® history
    Loading
    Loading...

    Owner options

    List your home for rent

    $3,669/mo

    Rent Zestimate®

    Find your next renter with Zillow Rental Manager. Plus, with online applications, you can quickly screen prospective tenants – for free.

    Learn more

    $3,669/mo

    Rent Zestimate®

    Refinance and save

    $3,812/mo

    Est. payment

    Refinancing to a lower rate could help reduce your monthly payments and save thousands over the life of the loan.

    See today's rates

    $3,812/mo

    Est. payment

    Explore your selling options

    Work with a Zillow partner agent

    Leverage their expertise and Zillow's premium Showcase listings to get your home seen by more buyers.

    Get started

    List with your own agent

    Get your home in front of millions of buyers by listing it on Zillow.

    Learn how to do it

    Sell it yourself

    Take full control of how buyers see your home on Zillow by listing For Sale by Owner (FSBO).

    List your home

    What's special

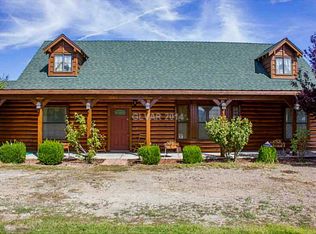
    Bring your moving truck and horse trailer, this one is ready for you! Pristine horse property complete with LED lighted arena and 8 stall Mare Motel with lights. Entertaining kitchen with solid pine cabinets, built in wine and dish racks, garbage compactor and HUGE pantry. Spa tub in Primary instant hot water from 125 gal solar water heater. Closets have custom closet organizers, Office, Media room / gym or additional bedroom. So much character with barn wood trim. Rv hookup. All interior lights have been changed to LED. Measurements approx

    This property is off market, which means it's not currently listed for sale or rent on Zillow. This may be different from what's available on other websites or public sources.

    Facts & features

    Interior

    Bedrooms & bathrooms
    • Bedrooms: 4
    • Bathrooms: 3
    • Full bathrooms: 2
    • 1/2 bathrooms: 1
    Heating
    • Electric
    Appliances
    • Included: Garbage disposal, Microwave, Refrigerator
    Features
    • Flooring: Tile, Hardwood, Laminate
    Interior area
    • Total interior livable area: 3,094 sqft

    Property

    Parking
    • Parking features: Garage - Attached
    Lot
    • Size: 2.25 Acres

    Construction

    Type & style
    • Home type: SingleFamily
    Materials
    • Roof: Tile
    Condition
    • Year built: 2001

    Community & neighborhood

    Location
    • Region: Jean

    Price history

    DateEventPrice
    4/3/2021Listing removed--
    Source: Keller Williams Report a problem
    2/28/2021Price change$515,000-1.9%$166/sqft
    Source: Keller Williams Realty The Marketplace I #2268284 Report a problem
    2/7/2021Listed for sale$525,000$170/sqft
    Source: Keller Williams Realty The Marketplace I #2268284 Report a problem

    Public tax history

    Tax history is unavailable.

    Neighborhood: 89019

    Nearby schools

    GreatSchools rating
    Schools provided by the listing agent
    • Elementary: Sandy Valley
    • Middle: Sandy Valley
    • High: Sandy Valley High School

    Source: The MLS. This data may not be complete. We recommend contacting the local school district to confirm school assignments for this home.

    Get pre-qualified for a loan
    At Zillow Home Loans, we can pre-qualify you in as little as 5 minutes with no impact to your credit score.

    An equal housing lender. NMLS #10287.