Experience the perfect blend of luxury and comfort in this beautifully updated colonial home, nestled in the highly sought-after Pembrook/Brookfield community. Featuring a spacious open floor plan, a private office, and a formal dining room, this home is designed for both elegant entertaining and everyday living. The expansive family room, complete with a cozy gas fireplace, flows seamlessly into the large, well-appointed kitchen. A bright morning room opens to a deck, leading down to a fenced backyard with serene, tree-lined views—your private retreat from the world. Upstairs, the generous primary suite boasts a walk-in closet and an updated en-suite bath. Three additional spacious bedrooms and a second updated bathroom complete the upper level. The fully finished basement provides even more versatile living space, offering a recreation area, a fifth bedroom, a full bathroom, a private office or hobby room, and abundant storage. Enjoy unbeatable convenience with quick access to Rte 15 and the beauty of Catoctin Mountain just minutes away. Major updates include recently replaced mechanical systems, plus fresh carpet and paint throughout, making this home truly move-in ready! Check out the complete list of upgrades, and don't miss this incredible opportunity to make this home yours!
Sold for $585,000
Street View
$585,000
2075 Pembrook Ct, Emmitsburg, MD 21727
5beds
4,098sqft
Single Family Residence
Built in 2003
0.52 Acres Lot
$583,800 Zestimate®
$143/sqft
$3,609 Estimated rent
Home value
$583,800
$543,000 - $631,000
$3,609/mo
Zestimate® history
Owner options
List your home for rent
$3,609/mo
Rent Zestimate®
Find your next renter with Zillow Rental Manager. Plus, with online applications, you can quickly screen prospective tenants – for free.
$3,609/mo
Rent Zestimate®
Refinance and save
$3,652/mo
Est. payment
Refinancing to a lower rate could help reduce your monthly payments and save thousands over the life of the loan.
$3,652/mo
Est. payment
Explore your selling options
Work with a Zillow partner agent
Leverage their expertise and Zillow's premium Showcase listings to get your home seen by more buyers.
Get startedList with your own agent
Get your home in front of millions of buyers by listing it on Zillow.
Learn how to do itSell it yourself
Take full control of how buyers see your home on Zillow by listing For Sale by Owner (FSBO).
List your homeWhat's special
Cozy gas fireplacePrivate officeWalk-in closetAbundant storageSerene tree-lined viewsUpdated en-suite bathFenced backyard
Zillow last checked:
Listing updated:
Listed by:
Cindee Sartori 443-375-2489,
Keller Williams Realty Centre
Bought with:
Bryan Waters, 428929
Redfin Corporation
Source: Bright MLS,MLS#: MDFR2061440
Facts & features
Interior
Bedrooms & bathrooms
- Bedrooms: 5
- Bathrooms: 4
- Full bathrooms: 3
- 1/2 bathrooms: 1
- Main level bathrooms: 1
Rooms
- Room types: Dining Room, Primary Bedroom, Bedroom 2, Bedroom 3, Bedroom 4, Bedroom 5, Kitchen, Game Room, Family Room, Breakfast Room, Laundry, Office, Storage Room, Hobby Room, Primary Bathroom, Full Bath, Half Bath
Primary bedroom
- Features: Walk-In Closet(s), Attached Bathroom, Flooring - Laminate Plank
- Level: Upper
- Area: 266 Square Feet
- Dimensions: 19 X 14
Bedroom 2
- Features: Flooring - Laminate Plank
- Level: Upper
- Area: 224 Square Feet
- Dimensions: 16 X 14
Bedroom 3
- Features: Flooring - Laminate Plank
- Level: Upper
- Area: 156 Square Feet
- Dimensions: 13 X 12
Bedroom 4
- Features: Flooring - Laminate Plank
- Level: Upper
- Area: 144 Square Feet
- Dimensions: 12 X 12
Bedroom 5
- Features: Flooring - Carpet
- Level: Lower
- Area: 252 Square Feet
- Dimensions: 18 X 14
Primary bathroom
- Features: Double Sink, Soaking Tub
- Level: Upper
Breakfast room
- Features: Flooring - Laminate Plank
- Level: Main
- Area: 160 Square Feet
- Dimensions: 16 X 10
Dining room
- Features: Flooring - Laminate Plank
- Level: Main
- Area: 210 Square Feet
- Dimensions: 15 X 14
Family room
- Features: Fireplace - Gas, Flooring - Laminate Plank
- Level: Main
- Area: 289 Square Feet
- Dimensions: 17 X 17
Other
- Features: Double Sink
- Level: Upper
Other
- Level: Lower
Game room
- Features: Flooring - Carpet
- Level: Lower
- Area: 520 Square Feet
- Dimensions: 20 X 26
Half bath
- Features: Flooring - Laminate Plank
- Level: Main
Other
- Level: Lower
Kitchen
- Features: Flooring - Laminate Plank, Pantry, Kitchen Island
- Level: Main
- Area: 192 Square Feet
- Dimensions: 16 X 12
Laundry
- Features: Flooring - Laminate Plank
- Level: Main
Office
- Features: Flooring - Carpet
- Level: Main
- Area: 182 Square Feet
- Dimensions: 13 x 14
Storage room
- Level: Lower
Heating
- Forced Air, Natural Gas
Cooling
- Central Air, Electric
Appliances
- Included: Dishwasher, Disposal, Exhaust Fan, Microwave, Self Cleaning Oven, Refrigerator, Washer, Dryer, Double Oven, Gas Water Heater
- Laundry: Main Level, Laundry Room
Features
- Family Room Off Kitchen, Breakfast Area, Kitchen Island, Dining Area, Primary Bath(s), Chair Railings, Crown Molding, Recessed Lighting, Open Floorplan, 9'+ Ceilings
- Basement: Rear Entrance,Sump Pump,Partial,Full,Finished,Improved,Walk-Out Access,Windows
- Number of fireplaces: 1
- Fireplace features: Glass Doors
Interior area
- Total structure area: 4,335
- Total interior livable area: 4,098 sqft
- Finished area above ground: 2,798
- Finished area below ground: 1,300
Property
Parking
- Total spaces: 2
- Parking features: Garage Door Opener, Garage Faces Front, Off Street, On Street, Attached
- Attached garage spaces: 2
- Has uncovered spaces: Yes
Accessibility
- Accessibility features: Other
Features
- Levels: Three
- Stories: 3
- Patio & porch: Deck, Porch
- Exterior features: Sidewalks
- Pool features: None
- Fencing: Wood
- Has view: Yes
- View description: Trees/Woods
Lot
- Size: 0.52 Acres
- Features: No Thru Street, Backs to Trees
Details
- Additional structures: Above Grade, Below Grade
- Parcel number: 1105185017
- Zoning: R1
- Special conditions: Standard
Construction
Type & style
- Home type: SingleFamily
- Architectural style: Colonial
- Property subtype: Single Family Residence
Materials
- Vinyl Siding
- Foundation: Permanent
- Roof: Asphalt
Condition
- Excellent
- New construction: No
- Year built: 2003
- Major remodel year: 2025
Utilities & green energy
- Sewer: Public Sewer
- Water: Public
Community & HOA
Community
- Security: Electric Alarm
- Subdivision: Pembrook Woods
HOA
- Has HOA: Yes
- HOA fee: $60 quarterly
Location
- Region: Emmitsburg
- Municipality: Emmitsburg
Financial & listing details
- Price per square foot: $143/sqft
- Tax assessed value: $464,300
- Annual tax amount: $6,488
- Date on market: 4/3/2025
- Listing agreement: Exclusive Right To Sell
- Ownership: Fee Simple
Price history
| Date | Event | Price |
|---|---|---|
| 5/22/2025 | Sold | $585,000+1.7%$143/sqft |
Source:  Bright MLS #MDFR2061440 Report a problem Bright MLS #MDFR2061440 Report a problem | ||
| 4/23/2025 | Pending sale | $575,000$140/sqft |
Source: Bright MLS #MDFR2061440 Report a problem | ||
| 4/12/2025 | Price change | $575,000-2.5%$140/sqft |
Source: Bright MLS #MDFR2061440 Report a problem | ||
| 4/3/2025 | Listed for sale | $589,900+87.3%$144/sqft |
Source: Bright MLS #MDFR2061440 Report a problem | ||
| 1/1/2015 | Sold | $314,900$77/sqft |
Source:  Long & Foster Broker Feed #1003864548_100 Report a problem Long & Foster Broker Feed #1003864548_100 Report a problem | ||
| 4/18/2012 | Sold | $314,900-4.5%$77/sqft |
Source: Public Record Report a problem | ||
| 7/26/2011 | Sold | $329,900+5.6%$81/sqft |
Source: Public Record Report a problem | ||
| 7/16/2003 | Sold | $312,515+564.9%$76/sqft |
Source: Public Record Report a problem | ||
| 1/23/2003 | Sold | $47,000$11/sqft |
Source: Public Record Report a problem | ||
Public tax history
| Year | Property taxes | Tax assessment |
|---|---|---|
| 2025 | $7,370 +13.6% | $464,300 +12.2% |
| 2024 | $6,488 +17.7% | $413,700 +13.9% |
| 2023 | $5,513 +5.3% | $363,100 |
| 2022 | $5,235 +5.4% | $363,100 +11.2% |
| 2021 | $4,968 +5.3% | $326,433 |
| 2020 | $4,720 +2.4% | -- |
| 2019 | $4,611 +2.4% | $308,100 +4.9% |
| 2018 | $4,502 +34% | $293,833 +2.5% |
| 2017 | $3,360 -33.8% | $286,700 +4.8% |
| 2016 | $5,075 | $273,500 +5.1% |
| 2015 | $5,075 | $260,300 +5.3% |
| 2014 | $5,075 | $247,100 |
| 2013 | -- | $247,100 |
| 2012 | -- | $247,100 -24.8% |
| 2011 | -- | $328,500 0% |
| 2010 | -- | $328,520 |
| 2009 | -- | $328,520 -16% |
| 2008 | -- | $391,200 +12.2% |
| 2007 | -- | $348,746 +13.9% |
| 2006 | -- | $306,293 +16.1% |
| 2005 | -- | $263,840 +1% |
| 2004 | -- | $261,172 +1% |
| 2003 | -- | $258,506 |
Find assessor info on the county website
Neighborhood: 21727
Nearby homes
- $539,0004 bd2 ba3.1k sqft2065 Pembrook Ct, Emmitsburg, MD 21727Off Market
- $576,7004 bd4 ba2.7k sqft2080 Pembrook Ct, Emmitsburg, MD 21727Off Market
- $589,500-- bd2 ba3.3k sqft2069 Pembrook Ct, Emmitsburg, MD 21727Off Market
- $490,0004 bd3 ba3.9k sqft2060 Pembrook Ct, Emmitsburg, MD 21727Sold
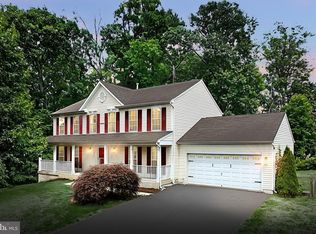
- $521,2005 bd4 ba3.5k sqft2055 Pembrook Ct, Emmitsburg, MD 21727Off Market
- $489,400-- bd2 ba2.2k sqft2070 Pembrook Ct, Emmitsburg, MD 21727Off Market
- $543,7004 bd2 ba3.2k sqft2050 Pembrook Ct, Emmitsburg, MD 21727Off Market
- $420,500-- bd3 ba1.9k sqft17427 Tract Rd, Emmitsburg, MD 21727Off Market
Nearby schools
GreatSchools rating
- 7/10Emmitsburg Elementary SchoolGrades: PK-5Distance: 1 mi
- 5/10Thurmont Middle SchoolGrades: 6-8Distance: 7.4 mi
- 6/10Catoctin High SchoolGrades: 9-12Distance: 6.5 mi
Schools provided by the listing agent
- District: Frederick County Public Schools
Source: Bright MLS. This data may not be complete. We recommend contacting the local school district to confirm school assignments for this home.
Get a cash offer in 3 minutes
Find out how much your home could sell for in as little as 3 minutes with a no-obligation cash offer.
Estimated market value
$583,800
Get a cash offer in 3 minutes
Find out how much your home could sell for in as little as 3 minutes with a no-obligation cash offer.
Estimated market value
$583,800
- Maryland
- Frederick County
- Emmitsburg
- 21727
- 2075 Pembrook Ct
Nearby cities
Nearby zip codes
Other Emmitsburg Topics
