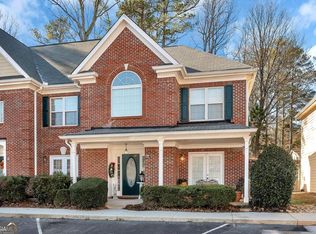
Welcome home to this beautiful townhome located in the highly sought-after Buford City School District! Featuring many tasteful upgrades throughout, providing modern touches and added value, this home offers both comfort and convenience in an unbeatable location close to shopping, dining and major highways! In addition, enjoy this lovely community being right around the corner from Margaritaville at Lake Lanier Islands and Holiday Marina by land and by boat! Nestled within the desirable Lanier Pointe community, residents enjoy access to a community dock and a private pool. Just a short walk to Lake Lanier and Lake Lanier Harbor (boat ramp/dock) this home combines neighborhood charm with lake living. Whether you're looking for top-rated schools, a vibrant community, or easy access to Lake Lanier, this property has it all. Don't miss the opportunity to make this townhome yours!
Active
$496,400
2075 Pine Tree Dr APT B2, Buford, GA 30518
4beds
3,410sqft
Townhouse
Built in 1999
2,178 Square Feet Lot
$483,400 Zestimate®
$146/sqft
$321/mo HOA
What's special
Modern touchesPrivate poolTasteful upgrades throughout
- 303 days
- 179
- 9
Zillow last checked:
Listing updated:
Listed by:
Carla Van Vliet 678-761-5570,
Chapman Hall Realtors Professionals
Source: GAMLS,MLS#: 10636070
Facts & features
Interior
Bedrooms & bathrooms
- Bedrooms: 4
- Bathrooms: 3
- Full bathrooms: 2
- 1/2 bathrooms: 1
- Main level bedrooms: 1
Rooms
- Room types: Den, Family Room, Foyer, Great Room, Laundry, Office, Other
Heating
- Central, Natural Gas
Cooling
- Ceiling Fan(s), Central Air, Electric
Appliances
- Included: Dishwasher, Disposal, Gas Water Heater, Microwave, Oven/Range (Combo), Refrigerator, Washer
- Laundry: In Kitchen, Laundry Closet
Features
- Double Vanity, High Ceilings, Separate Shower, Soaking Tub, Tile Bath, Tray Ceiling(s), Entrance Foyer, Walk-In Closet(s)
- Flooring: Carpet, Hardwood, Tile
- Basement: Bath/Stubbed,Finished
- Attic: Pull Down Stairs
- Number of fireplaces: 1
Interior area
- Total structure area: 3,410
- Total interior livable area: 3,410 sqft
- Finished area above ground: 2,254
- Finished area below ground: 1,156
Property
Parking
- Parking features: Assigned, Garage, Garage Door Opener, Guest
- Has garage: Yes
Features
- Levels: Three Or More
- Stories: 3
Lot
- Size: 2,178 Square Feet
- Features: None
Details
- Parcel number: R7352 233
Construction
Type & style
- Home type: Townhouse
- Architectural style: Brick Front
- Property subtype: Townhouse
Materials
- Brick, Concrete, Other
- Roof: Composition,Tile
Condition
- Resale
- New construction: No
- Year built: 1999
Utilities & green energy
- Sewer: Public Sewer
- Water: Public
- Utilities for property: Cable Available, Electricity Available, High Speed Internet, Natural Gas Available, Phone Available, Sewer Available, Sewer Connected, Water Available
Community & HOA
Community
- Features: Lake, Pool, Shared Dock, Sidewalks, Street Lights
- Subdivision: Lanier Pointe
HOA
- Has HOA: Yes
- Services included: Sewer, Swimming, Trash, Water
- HOA fee: $3,852 annually
Location
- Region: Buford
Financial & listing details
- Price per square foot: $146/sqft
- Annual tax amount: $2,044
- Date on market: 11/1/2025
- Cumulative days on market: 303 days
- Listing agreement: Exclusive Right To Sell
- Electric utility on property: Yes
Estimated market value
$483,400
$459,000 - $508,000
$2,796/mo
Price history
| Date | Event | Price |
|---|---|---|
| 4/29/2026 | Price change | $496,400-0.5%$146/sqft |
Source:  FMLS GA #7675026 Report a problem FMLS GA #7675026 Report a problem | ||
| 11/2/2025 | Listed for sale | $498,900-9.1%$146/sqft |
Source:  GAMLS #10636070 Report a problem GAMLS #10636070 Report a problem | ||
| 2/16/2024 | Listing removed | $549,000$161/sqft |
Source: FMLS GA #7265569 Report a problem | ||
| 8/23/2023 | Listed for sale | $549,000-15.5%$161/sqft |
Source: GAMLS #10195157 Report a problem | ||
| 8/15/2023 | Listing removed | $649,900$191/sqft |
Source: GAMLS #10174787 Report a problem | ||
| 6/26/2023 | Price change | $649,900+6.7%$191/sqft |
Source: FMLS GA #7237443 Report a problem | ||
| 6/14/2023 | Listed for sale | $609,000+212.3%$179/sqft |
Source: Owner Report a problem | ||
| 2/23/2018 | Sold | $195,000-2.5%$57/sqft |
Source:  FMLS GA #5947849 Report a problem FMLS GA #5947849 Report a problem | ||
| 1/26/2018 | Pending sale | $200,000$59/sqft |
Source: Virtual Properties Realty .Net #8305587 Report a problem | ||
| 12/26/2017 | Price change | $200,000+0.1%$59/sqft |
Source: VIRTUAL PROPERTIES REALTY.NET, LLC #5907215 Report a problem | ||
| 12/20/2017 | Price change | $199,900+0.5%$59/sqft |
Source: VIRTUAL PROPERTIES REALTY.NET, LLC #5907215 Report a problem | ||
| 11/6/2017 | Price change | $199,000-4.8%$58/sqft |
Source: VIRTUAL PROPERTIES REALTY.NET, LLC #5907215 Report a problem | ||
| 10/20/2017 | Price change | $209,000-2.8%$61/sqft |
Source: VIRTUAL PROPERTIES REALTY.NET, LLC #5907215 Report a problem | ||
| 9/28/2017 | Price change | $215,000-4.4%$63/sqft |
Source: VIRTUAL PROPERTIES REALTY.NET, LLC #5907215 Report a problem | ||
| 9/15/2017 | Listed for sale | $225,000$66/sqft |
Source: VIRTUAL PROPERTIES REALTY.NET, LLC #5907215 Report a problem | ||
Public tax history
Tax history is unavailable.
Monthly payment
Est. payment
Payment breakdown
Explore the cost of this home by adjusting the details. Changes won't be saved.Climate risks
Neighborhood: 30518
Nearby schools
Schools provided by the listing agent
- Elementary: Buford
- Middle: Buford
- High: Buford
Source: GAMLS. This data may not be complete. We recommend contacting the local school district to confirm school assignments for this home.



Similar homes
- $499,9004 bd3 ba2.6k sqft605 Silverberry Ln, Sugar Hill, GA 30518Active
 MLS ID #10808284, Janice Cohen, HomeSmart. GAMLS
 - $724,9004 bd3 ba3.9k sqft5984 Dolvin Ln, Buford, GA 30518Active
 MLS ID #10722506, Chasity R Tillman, PEND Realty, LLC. GAMLS
 - $560,0004 bd3 ba2.5k sqft6081 Mountain Ridge Cir, Sugar Hill, GA 30518Active
 MLS ID #10809774, Mark Spain, Mark Spain Real Estate. GAMLS
 - $610,0005 bd4 ba3.6k sqft730 River Rush Dr, Sugar Hill, GA 30518Active
 MLS ID #10794040, Perla Franco, HomeSmart. GAMLS
 - $615,0004 bd5 ba4.7k sqft923 Van Briggle Path NE, Buford, GA 30518ActiveMLS ID #10813505, Mark Spain, Mark Spain Real Estate. GAMLS
- $565,0005 bd4 ba3.2k sqft2297 Roberts View Trl, Buford, GA 30519ActiveMLS ID #10834669, Garry Cotto, Best Life Realty. GAMLS
- $549,9004 bd3 ba2.4k sqft1795 Ivey Trce, Cumming, GA 30041ActiveMLS ID #10734760, Zachary Dobleman, Real Broker, LLC. GAMLS
- $640,0005 bd3 ba4.7k sqft639 Grand Folia Ct, Sugar Hill, GA 30518ActiveMLS ID #10769832, James Blain, Prestige Real Estate. GAMLS
- $629,0005 bd3 ba2.6k sqft25 Sudderth St, Buford, GA 30518ActiveMLS ID #10801064, Mark Spain, Mark Spain Real Estate. GAMLS
- $485,0004 bd3 ba2.7k sqft2235 Sugarbirch Dr, Lawrenceville, GA 30044ActiveMLS ID #10827474, Jessica Stover, Compass. GAMLS
- $475,0004 bd3 ba2.5k sqft7804 Keepsake Ln, Flowery Branch, GA 30542ActiveMLS ID #10766546, Lance Real Estate Group, Bolst, Inc.. GAMLS
- $420,0003 bd2 ba1.8k sqft5734 Harthorn Park Pl, Sugar Hill, GA 30518ActiveMLS ID #10791813, North Georgia Group, Keller Williams Community Partners. GAMLS
- $497,0004 bd3 ba2.5k sqft1896 Kennard Ct, Snellville, GA 30078ActiveMLS ID #10826306, Mark Spain, Mark Spain Real Estate. GAMLS
- $499,0004 bd4 ba3.1k sqft4630 Ansley Ln, Cumming, GA 30040ActiveMLS ID #10760299, Lorine R Rogers, LIVE Property Group Real Estate. GAMLS
- $420,0004 bd3 ba2.7k sqft2645 Sandstone Dr, Lawrenceville, GA 30043ActiveMLS ID #10824108, Mark Spain, Mark Spain Real Estate. GAMLS
- $524,9005 bd4 ba3.4k sqft859 Misty River Ct, Dacula, GA 30019ActiveMLS ID #10826906, Real Estate by Mimi, PEND Realty, LLC. GAMLS
- $585,0004 bd3 ba3.1k sqft2125 Melrose Trce, Cumming, GA 30041ActiveMLS ID #10782939, Gina Sharma Team, Keller Williams Realty North Atlanta. GAMLS
- $490,0005 bd3 ba3k sqft2445 Fisk Falls Dr, Braselton, GA 30517ActiveMLS ID #10812106, Elena A Gist, Keller Williams Realty Buckhead. GAMLS
- $479,0003 bd4 ba2.2k sqft3237 Greenwood Oak Dr, Norcross, GA 30092ActiveMLS ID #10830897, Nicole McAluney, Ansley RE|Christie's Int'l RE. GAMLS
- $450,0004 bd3 ba1.8k sqft2038 Wildcat Cliffs Ln, Lawrenceville, GA 30043ActiveMLS ID #10825153, Tracy Cousineau, Tracy Cousineau Real Estate. GAMLS
