Skip main navigation
Sold for $400,000
  • $400,000

    2075 Prairie Clover Dr, Lebanon, OH 45036

    3beds
    1,920sqft
    Single Family Residence
    Built in 2015
    0.26 Acres Lot
    $400,300 Zestimate®
    $208/sqft
    $2,642 Estimated rent

    Home value

    $400,300

    $380,000 - $420,000

    $2,642/mo

    Zestimate® history
    Loading
    Loading...

    Owner options

    List your home for rent

    $2,642/mo

    Rent Zestimate®

    Find your next renter with Zillow Rental Manager. Plus, with online applications, you can quickly screen prospective tenants – for free.

    Learn more

    $2,642/mo

    Rent Zestimate®

    Refinance and save

    $3,308/mo

    Est. payment

    Refinancing to a lower rate could help reduce your monthly payments and save thousands over the life of the loan.

    See today's rates

    $3,308/mo

    Est. payment

    Explore your selling options

    Work with a Zillow partner agent

    Leverage their expertise and Zillow's premium Showcase listings to get your home seen by more buyers.

    Get started

    List with your own agent

    Get your home in front of millions of buyers by listing it on Zillow.

    Learn how to do it

    Sell it yourself

    Take full control of how buyers see your home on Zillow by listing For Sale by Owner (FSBO).

    List your home

    What's special

    Gas fireplaceThree generously-sized bedroomsVersatile loftStainless steel appliancesPendant lightingLarge fenced backyardTile backsplash
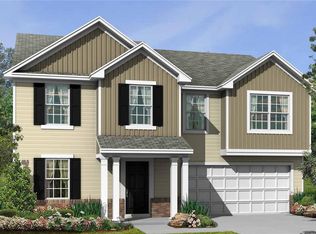
    As you arrive at 2075 Prairie Clover Drive, you'll immediately see why this home sits on one of the best lots in The Trails of Shaker Run. Step inside and find nine-foot ceilings and wide entry way that open the space wide, giving the home a bright, airy feel from the very first step. Laminate wood flooring flows throughout the main floor living areas, tying together large, open rooms designed for everyday living and entertaining alike. The heart of the home is a modern kitchen with a tile backsplash, 40-inch cabinets, and stainless steel appliances, including the refrigerator (2021), dishwasher (2024), and microwave (2026). Two pantries offer exceptional storage, and there's a perfect spot for an island, with pendant lighting already in place for your finishing touch. The great room is filled with natural light and anchored by a gas fireplace, an inviting place to gather any time of year. At the top of the stairs, a versatile loft awaits, ideal as a study or gaming space. Upstairs you'll also find a super-convenient laundry room near three generously-sized bedrooms. The primary suite is a true retreat, featuring vaulted ceilings, a walk-in closet, and a private bath with a dual vanity and soaking tub. The basement is ready for your creativity with blacked out ceilings, recessed lighting installed, and a rough-in for a half bath, offering tons of potential for additional living or play space. Step out back and you'll find a phenomenal deck built for entertaining, overlooking a large fenced backyard that opens to neighborhood green space, providing plenty of room to play football this fall or throw the baseball next spring. The community includes walking trails, huge pool and playground. Schedule your tour today.

    Zillow last checked:

    Listing updated:

    Listed by:

    Mark J Peebles (937)572-7111,

    NavX Realty, LLC

    Bought with:

    Test Member

    Test Office

    Source: DABR MLS,MLS#: 967355MLS LogoOriginating MLS: Dayton Area Board of REALTORS

    Facts & features

    Interior

    Bedrooms & bathrooms
    • Bedrooms: 3
    • Bathrooms: 3
    • Full bathrooms: 2
    • 1/2 bathrooms: 1
    • Main level bathrooms: 1
    Primary bedroom
    • Level: Second
    • Dimensions: 14 x 12
    Bedroom
    • Level: Second
    • Dimensions: 12 x 11
    Bedroom
    • Level: Second
    • Dimensions: 10 x 10
    Breakfast room nook
    • Level: Main
    • Dimensions: 13 x 10
    Great room
    • Level: Main
    • Dimensions: 17 x 15
    Kitchen
    • Level: Main
    • Dimensions: 14 x 10
    Utility room
    • Level: Second
    • Dimensions: 8 x 6
    Heating
    • Forced Air, Natural Gas
    Cooling
    • Central Air
    Features
    • Ceiling Fan(s), Cathedral Ceiling(s), Kitchen/Family Room Combo, Pantry, Walk-In Closet(s)
    • Basement: Full
    • Has fireplace: Yes
    • Fireplace features: Gas
    Interior area
    • Total structure area: 1,920
    • Total interior livable area: 1,920 sqft

    Property

    Parking
    • Total spaces: 2
    • Parking features: Attached, Garage, Two Car Garage, Garage Door Opener, Storage
    • Attached garage spaces: 2
    Features
    • Levels: Two
    • Stories: 2
    Lot
    • Size: 0.26 Acres
    Details
    • Parcel number: 0825238049
    • Zoning: Residential
    • Zoning description: Residential

    Construction

    Type & style
    • Home type: SingleFamily
    • Architectural style: Traditional
    • Property subtype: Single Family Residence
    Materials
    • Brick, Vinyl Siding
    Condition
    • Year built: 2015

    Community & HOA

    Community
    • Subdivision: Trails Shaker Run 8
    HOA
    • Has HOA: Yes
    • HOA fee: $600 annually
    • HOA name: Towne Properties
    • HOA phone: 513-381-8696
    Location
    • Region: Lebanon

    Financial & listing details

    • Price per square foot: $208/sqft
    • Tax assessed value: $280,260
    • Annual tax amount: $3,787
    • Date on market: 8/25/2026

    Price history

    DateEventPrice
    9/30/2026Sold$400,000$208/sqft
    Source: DABR MLS #967355 Report a problem
    8/27/2026Pending sale$400,000$208/sqft
    Source: DABR MLS #967355 Report a problem
    8/26/2026Listed for sale$400,000+43.4%$208/sqft
    Source: DABR MLS #967355 Report a problem
    8/7/2020Sold$279,000+0%$145/sqft
    Source: Cincy MLS #1667182 Report a problem
    7/6/2020Pending sale$278,900$145/sqft
    Source: Coldwell Banker Heritage #1667182 Report a problem
    7/6/2020Listed for sale$278,900$145/sqft
    Source: Coldwell Banker Heritage #1667182 Report a problem

    Public tax history

    YearProperty taxesTax assessment
    2025$3,787 -2.4%$98,090
    2024$3,879 +10.5%$98,090 +22.3%
    2023$3,510 +1.2%$80,220 +0%
    2022$3,469 +7.8%$80,216
    2021$3,218 -1.7%$80,216 +18%
    2020$3,274 -0.6%$67,980
    2019$3,292 +8.9%$67,980 0%
    2018$3,023 +1%$67,981 +12%
    2017$2,994 -3.2%$60,690
    2016$3,094 +849.9%$60,690 +405.8%
    2015$326 -48.1%$11,998 +10%
    2014$628 $10,910
    Find assessor info on the county website

    Neighborhood: 45036

    Nearby schools

    GreatSchools rating
    Schools provided by the listing agent
    • District: Lebanon

    Source: DABR MLS. This data may not be complete. We recommend contacting the local school district to confirm school assignments for this home.

    Get a cash offer in 3 minutes
    Find out how much your home could sell for in as little as 3 minutes with a no-obligation cash offer.
    Estimated market value
    $400,300
    Get a cash offer in 3 minutes
    Find out how much your home could sell for in as little as 3 minutes with a no-obligation cash offer.
    Estimated market value
    $400,300