Masterfully designed, this exquisite pool home is meticulously maintained and with impeccable craftsmanship throughout every detail. Privately nestled in the exclusive enclave community of REGENTS PLACE, overlooking the 10th hole of the Bear Lakes Country Club Lakes Course, this spectacular residence features 4 bedrooms including incredible master suite, 3 bathrooms, nearly 3,000 SF of living area, oversized 2 car garage, expansive gourmet kitchen, whole house generator, all surrounded by impact windows. From the moment you enter through your private gate, this inviting home feels like your own exclusive paradise. Designed with precision and perfection, this re-imagined open floor plan is adorned with soaring ceilings, stunning wood look plank tile floors, elegant living room, Plantation shutters, and outdoor access from your dramatic floor to ceiling impact sliders. The oversized dining area was completely renovated with wine bar complete with custom shaker cabinets with interior lighting, Quartz counters, and 2 separate wine and beverage refrigerators complimented by stunning subway tile feature wall.
Breathtaking kitchen suitable for a culinary chef! Meticulously designed and perfectly equipped with an abundance of custom cabinets, soft-close drawers and under cabinet LED lighting, waterfall designed Calcutta Quartz countertops, subway tile wall feature and backsplash, top-of-the-line BOSCH stainless steel appliances include separate refrigerator and freezer, built-in microwave drawer and hood, farmhouse sink, and oversized island with wireless charger, illuminated by dazzling pendant lighting.
1st floor bedroom (can be used as den or office) boasts new fan, LED lights and elegant bath with custom vanity, Quartz counters, marble tile shower with decorative tile floor, frameless glass, TOTO toilet, all new modern fixtures, lighting and hardware.
Magnificent primary suite with tray ceilings, LED lights and huge walk-in closet with California closet built-ins, offers stunning lake, golf and clubhouse views from your custom Plantation shutters. The luxurious master bath boasts dual white oak vanities, Quartzite counter tops, expanded walk-in shower with marble walls, mosaic floors, frameless glass and Rain and hand-held shower head, and separate oval tub with modern freestanding tub filler faucet.
Generous split floor plan allows for 2 guest bedrooms with new fans and plush carpet share the beautifully renovated guest bath adorned with expanded vanity with Quartz counter, TOTO toilet, and combo tub/shower. Separate laundry room with endless cabinets, Quartz countertop, sink, and Maytag washer and dryer
Bask in your private and picturesque outdoor paradise! Enjoy a new level of beauty and spectacular sunsets from your sprawling backyard equipped with heated saltwater pool, outdoor summer kitchen with Fire Magic grill, custom pavers surround oversized patio, lush synthetic turf and magnificent landscaped yard.
Flawlessly maintained, with an array of extra features, this ravishing home is equipped with whole house generator, buried gas, tankless water heater, epoxy flooring in garage, new interior doors and casings, all new interior and exterior paint, stunning Blue Tahoe Marble at entry and driveway.
From the moment you arrive, you will see why this home is different from any other on the market today! The astounding views, along with the exquisite details and impeccable finishes will leave you speechless.
Sold for $1,430,000
$1,430,000
2075 Regents Boulevard, West Palm Beach, FL 33409
4beds
2,967sqft
Single Family Residence
Built in 1990
5,998 Square Feet Lot
$1,668,000 Zestimate®
$482/sqft
$6,835 Estimated rent
Home value
$1,668,000
$1.52M - $1.87M
$6,835/mo
Zestimate® history
Owner options
List your home for rent
$6,835/mo
Rent Zestimate®
Find your next renter with Zillow Rental Manager. Plus, with online applications, you can quickly screen prospective tenants – for free.
$6,835/mo
Rent Zestimate®
Refinance and save
$10,131/mo
Est. payment
Refinancing to a lower rate could help reduce your monthly payments and save thousands over the life of the loan.
$10,131/mo
Est. payment
Explore your selling options
Work with a Zillow partner agent
Leverage their expertise and Zillow's premium Showcase listings to get your home seen by more buyers.
Get startedList with your own agent
Get your home in front of millions of buyers by listing it on Zillow.
Learn how to do itSell it yourself
Take full control of how buyers see your home on Zillow by listing For Sale by Owner (FSBO).
List your homeWhat's special
Zillow last checked:
Listing updated:
Listed by:
Derek Lambrou 561-568-6471,
Village Realty Group LLC
Bought with:
Derek Lambrou, 3266528
Village Realty Group LLC
Source: BeachesMLS,MLS#: R11003029 Originating MLS: BeachesMLS
Originating MLS: BeachesMLSFacts & features
Interior
Bedrooms & bathrooms
- Bedrooms: 4
- Bathrooms: 3
- Full bathrooms: 3
- Main level bathrooms: 1
- Main level bedrooms: 1
Primary bedroom
- Level: Upper
- Area: 648
- Dimensions: 36 X 18
Primary bedroom
- Level: Upper
- Area: 648
- Dimensions: 36 X 18
Bedroom 2
- Level: Upper
- Area: 132
- Dimensions: 12 X 11
Bedroom 2
- Level: Upper
- Area: 132
- Dimensions: 12 X 11
Bedroom 3
- Level: Upper
- Area: 132
- Dimensions: 12 X 11
Bedroom 3
- Level: Upper
- Area: 132
- Dimensions: 12 X 11
Den
- Level: Main
- Area: 168
- Dimensions: 14 X 12
Dining room
- Level: Main
- Area: 132
- Dimensions: 12 X 11
Dining room
- Level: Main
- Area: 132
- Dimensions: 12 X 11
Kitchen
- Level: Main
- Area: 187
- Dimensions: 17 X 11
Kitchen
- Level: Main
- Area: 187
- Dimensions: 17 X 11
Living room
- Level: Main
- Area: 357
- Dimensions: 21 X 17
Living room
- Level: Main
- Area: 357
- Dimensions: 21 X 17
Heating
- Central, Electric
Cooling
- Central Air, Ceiling Fan(s), Electric
Appliances
- Included: Cooktop, Dryer, Dishwasher, Electric Range, Electric Water Heater, Free-Standing Freezer, Disposal, Microwave, Refrigerator, Water Heater, Washer
- Laundry: Inside, Laundry Closet
Features
- Built-in Features, Breakfast Area, Bathtub, Closet Cabinetry, Cathedral Ceiling(s), Dining Area, Separate/Formal Dining Room, Dual Sinks, Entrance Foyer, Eat-in Kitchen, High Ceilings, Kitchen Island, Split Bedrooms, Storage, Soaking Tub, Separate Shower, Upper Level Primary, Vaulted Ceiling(s), Bar, Walk-In Closet(s)
- Flooring: Wood
- Windows: Plantation Shutters, Storm Window(s)
Interior area
- Total structure area: 3,697
- Total interior livable area: 2,967 sqft
Property
Parking
- Total spaces: 2
- Parking features: Attached, Garage
- Attached garage spaces: 2
Features
- Levels: Multi/Split,Two
- Stories: 2
- Patio & porch: Patio
- Exterior features: Built-in Barbecue, Barbecue, Outdoor Kitchen, Outdoor Living Area
- Has private pool: Yes
- Pool features: Heated, Salt Water, Association
- Has spa: Yes
- Spa features: Heated
- Fencing: Fenced
- Has view: Yes
- View description: Golf Course, Lake
- Has water view: Yes
- Water view: Lake
- Waterfront features: Lake Front
Lot
- Size: 5,998 Square Feet
- Features: On Golf Course, Sprinklers Automatic, < 1/4 Acre
Details
- Parcel number: 74434318120000150
- Zoning: RPD(ci
- Special conditions: Listed As-Is
Construction
Type & style
- Home type: SingleFamily
- Architectural style: Colonial
- Property subtype: Single Family Residence
Materials
- Block
- Roof: Barrel
Condition
- Resale
- New construction: No
- Year built: 1990
Utilities & green energy
- Electric: 3 Phase
- Sewer: Public Sewer
- Water: Public
- Utilities for property: Cable Available, Sewer Available, Water Available
Community & HOA
Community
- Features: Home Owners Association, Gated
- Security: Security System, Gated Community
- Subdivision: REGENTS PLACE
HOA
- Has HOA: Yes
- Amenities included: Basketball Court, Dog Park, Picnic Area, Playground, Pickleball, Pool, Tennis Court(s), Trail(s)
- Services included: Common Areas, Maintenance Grounds, Sewer, Security, Trash
- HOA fee: $298 monthly
Location
- Region: West Palm Beach
Financial & listing details
- Price per square foot: $482/sqft
- Tax assessed value: $1,061,186
- Annual tax amount: $12,071
- Date on market: 7/10/2024
- Cumulative days on market: 152 days
- Listing terms: Cash,Conventional
Price history
| Date | Event | Price |
|---|---|---|
| 8/30/2024 | Sold | $1,430,000-4.3%$482/sqft |
Source:  BeachesMLS #R11003029 Report a problem BeachesMLS #R11003029 Report a problem | ||
| 7/26/2024 | Pending sale | $1,495,000$504/sqft |
Source: BeachesMLS #RX-11003029 Report a problem | ||
| 7/10/2024 | Listed for sale | $1,495,000$504/sqft |
Source: BeachesMLS #RX-11003029 Report a problem | ||
| 6/17/2024 | Listing removed | $1,495,000$504/sqft |
Source: BeachesMLS #RX-10986778 Report a problem | ||
| 6/17/2024 | Price change | $1,495,000-6.3%$504/sqft |
Source: BeachesMLS #RX-10986778 Report a problem | ||
| 5/13/2024 | Listed for sale | $1,595,000$538/sqft |
Source: BeachesMLS #RX-10986778 Report a problem | ||
| 5/4/2024 | Listing removed | -- |
Source: BeachesMLS #RX-10670291 Report a problem | ||
| 2/12/2024 | Listed for sale | $1,595,000+112.7%$538/sqft |
Source: BeachesMLS #RX-10958862 Report a problem | ||
| 5/3/2021 | Sold | $750,000-5.1%$253/sqft |
Source: Palm Beach BOR #20-1993 Report a problem | ||
| 2/19/2021 | Pending sale | $790,000$266/sqft |
Source: BeachesMLS #RX-10670291 Report a problem | ||
| 2/4/2021 | Price change | $790,000-9.7%$266/sqft |
Source: BeachesMLS #RX-10670291 Report a problem | ||
| 11/11/2020 | Listed for sale | $875,000+2.9%$295/sqft |
Source: The Corcoran Group #RX-10670291 Report a problem | ||
| 12/12/2017 | Listing removed | $850,000$286/sqft |
Source: The Corcoran Group #11143 Report a problem | ||
| 9/22/2017 | Listed for sale | $850,000+61.9%$286/sqft |
Source: The Corcoran Group #RX-10367068 Report a problem | ||
| 4/25/2013 | Sold | $525,000-11.8%$177/sqft |
Source: Agent Provided Report a problem | ||
| 8/13/2011 | Listing removed | $595,000$201/sqft |
Source: The Corcoran Group #4127 Report a problem | ||
| 9/11/2009 | Listed for sale | $595,000-25.2%$201/sqft |
Source: The Corcoran Group #4127 Report a problem | ||
| 6/5/2009 | Listing removed | $795,000$268/sqft |
Source: Corcoran #R2985922 Report a problem | ||
| 1/7/2009 | Price change | $795,000+7.6%$268/sqft |
Source: Corcoran #08-1176 Report a problem | ||
| 9/12/2008 | Listed for sale | $739,000+26.3%$249/sqft |
Source: Corcoran #08-1176 Report a problem | ||
| 5/30/2003 | Sold | $585,000$197/sqft |
Source: Public Record Report a problem | ||
Public tax history
| Year | Property taxes | Tax assessment |
|---|---|---|
| 2025 | $18,810 +52% | $934,985 +50.6% |
| 2024 | $12,372 +2.5% | $620,992 +3% |
| 2023 | $12,071 +1.2% | $602,905 +3% |
| 2022 | $11,930 +42.7% | $585,345 +44.3% |
| 2021 | $8,363 -10.5% | $405,565 -9.4% |
| 2020 | $9,347 +1.5% | $447,739 +2.3% |
| 2019 | $9,213 | $437,673 +1.9% |
| 2018 | $9,213 +5.5% | $429,512 -5.6% |
| 2017 | $8,732 -6.9% | $455,179 -0.4% |
| 2016 | $9,375 -2.3% | $456,933 +0.7% |
| 2015 | $9,599 -1.9% | $453,757 +0.8% |
| 2014 | $9,788 +50% | $450,156 +45.6% |
| 2013 | $6,526 +0.7% | $309,207 +1.7% |
| 2012 | $6,483 -4.2% | $304,038 -3.2% |
| 2011 | $6,768 -17.8% | $314,116 -15.2% |
| 2010 | $8,229 -11.6% | $370,567 -13.2% |
| 2009 | $9,308 +3.2% | $426,998 -5.6% |
| 2008 | $9,016 +1.8% | $452,196 +3% |
| 2007 | $8,860 -5.9% | $439,025 +2.5% |
| 2006 | $9,412 | $428,317 +3% |
| 2005 | -- | $415,842 +3% |
| 2004 | $5,790 +2812.8% | $403,730 +57.5% |
| 2003 | $199 -96.6% | $256,304 +2.4% |
| 2002 | $5,909 +0.2% | $250,297 +1.6% |
| 2001 | $5,897 +2.8% | $246,355 +3% |
| 2000 | $5,738 +10.8% | $239,180 -22.5% |
| 1999 | $5,179 | $308,730 |
Find assessor info on the county website
Neighborhood: Villages of Palm Beach Lakes
Nearby homes
- $1,036,4003 bd2 ba2.5k sqft2065 Regents Blvd, West Palm Beach, FL 33409Off Market
- $3,150,0005 bd6 ba5.5k sqft2085 Regents Blvd, West Palm Beach, FL 33409Sold

- $919,9003 bd3 ba2.1k sqft2055 Regents Blvd, West Palm Beach, FL 33409Off Market
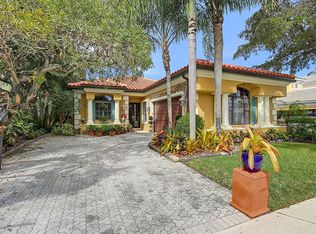
- $897,8003 bd2 ba2.5k sqft2095 Regents Blvd, West Palm Beach, FL 33409Off Market
- $1,072,1003 bd3 ba3k sqft2045 Regents Blvd, West Palm Beach, FL 33409Off Market
- $856,9003 bd2 ba2.5k sqft2099 Regents Blvd, West Palm Beach, FL 33409Off Market
- $203,90910,685 Square Feet2060 Regents Blvd, West Palm Beach, FL 33409Off Market
- $195,1296,699 Square Feet2070 Regents Blvd, West Palm Beach, FL 33409Off Market
Nearby schools
GreatSchools rating
- 5/10Seminole Trails Elementary SchoolGrades: PK-5Distance: 1.3 mi
- 5/10Bear Lakes Middle SchoolGrades: 6-8Distance: 0.7 mi
- 2/10Palm Beach Lakes High SchoolGrades: 9-12Distance: 1.8 mi
Get a cash offer in 3 minutes
Find out how much your home could sell for in as little as 3 minutes with a no-obligation cash offer.
Estimated market value
$1,668,000
Get a cash offer in 3 minutes
Find out how much your home could sell for in as little as 3 minutes with a no-obligation cash offer.
Estimated market value
$1,668,000
- Florida
- Palm Beach County
- West Palm Beach
- 33409
- Villages of Palm Beach Lakes
- 2075 Regents Boulevard
Nearby cities
Nearby neighborhoods
Nearby zip codes
Other West Palm Beach Topics
