Skip main navigation
Closed
Street View
  • $417,500

    2075 River Bend Trl, Mayer, MN 55360

    6beds
    3,295sqft
    Single Family Residence
    Built in 2003
    0.26 Acres Lot
    $462,600 Zestimate®
    $127/sqft
    $3,765 Estimated rent

    Home value

    $462,600

    $439,000 - $486,000

    $3,765/mo

    Zestimate® history
    Loading
    Loading...

    Owner options

    List your home for rent

    $3,765/mo

    Rent Zestimate®

    Find your next renter with Zillow Rental Manager. Plus, with online applications, you can quickly screen prospective tenants – for free.

    Learn more

    $3,765/mo

    Rent Zestimate®

    Refinance and save

    $2,569/mo

    Est. payment

    Refinancing to a lower rate could help reduce your monthly payments and save thousands over the life of the loan.

    See today's rates

    $2,569/mo

    Est. payment

    Explore your selling options

    Work with a Zillow partner agent

    Leverage their expertise and Zillow's premium Showcase listings to get your home seen by more buyers.

    Get started

    List with your own agent

    Get your home in front of millions of buyers by listing it on Zillow.

    Learn how to do it

    Sell it yourself

    Take full control of how buyers see your home on Zillow by listing For Sale by Owner (FSBO).

    List your home

    What's special

    Large islandFire pitFormal dining roomCozy breakfast areaRaised gardensImpressive entertainment deckGathering spaces
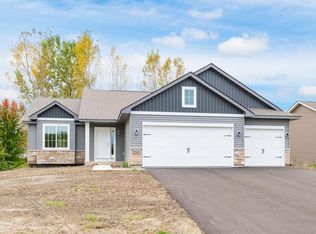
    Welcome to 2075 River Bend Trail, perfectly situated in the heart of Mayer, just minutes from the Dakota Trail, this stunning home offers a blend of spaciousness and charm. Discover 3,295 finished square feet meticulously designed for both entertainment and comfortable living. The heart of this home is undoubtedly the kitchen, boasting granite countertops, a large island, and a cozy breakfast area -- all seamlessly flowing into a main floor family room and an impressive entertainment deck. With six bedrooms, four located on the upper level, and four well-appointed bathrooms, this residence ensures comfort for all. The living room, two family rooms, a formal dining room, a flat back yard adorned with raised gardens and a fire pit provide great getaway and gathering spaces for all. Also featured... a large 3 car garage with addt'l space for a workshop or storage. 2075 River Bend Trail isn't just a house; it's your next home waiting to be filled with new memories.

    Zillow last checked:

    Listing updated:

    Listed by:

    Gerald Walsh 612-396-1050,

    Bridge Realty, LLC

    Bought with:

    Lucas McCarter - Hindi McCarter Real Estate Advisors

    Bridge Realty, LLC

    Talia Hindi - Hindi McCarter Real Estate Advisors

    Source: NorthstarMLS as distributed by MLS GRID,MLS#: 6503391MLS Logo

    Facts & features

    Interior

    Bedrooms & bathrooms
    • Bedrooms: 6
    • Bathrooms: 4
    • Full bathrooms: 2
    • 3/4 bathrooms: 1
    • 1/2 bathrooms: 1
    Bedroom
    • Level: Upper
    • Area: 221 Square Feet
    • Dimensions: 17x13
    Bedroom 2
    • Level: Upper
    • Area: 110 Square Feet
    • Dimensions: 10x11
    Bedroom 3
    • Level: Upper
    • Area: 154 Square Feet
    • Dimensions: 11x14
    Bedroom 4
    • Level: Upper
    • Area: 169 Square Feet
    • Dimensions: 13x13
    Bedroom 5
    • Level: Lower
    • Area: 155.25 Square Feet
    • Dimensions: 13.5x11.5
    Bedroom 6
    • Level: Lower
    • Area: 210 Square Feet
    • Dimensions: 17.5x12
    Dining room
    • Level: Main
    • Area: 108 Square Feet
    • Dimensions: 9x12
    Family room
    • Level: Main
    • Area: 260 Square Feet
    • Dimensions: 20x13
    Family room
    • Level: Lower
    • Area: 189 Square Feet
    • Dimensions: 18x10.5
    Kitchen
    • Level: Main
    • Area: 204 Square Feet
    • Dimensions: 17x12
    Laundry
    • Level: Main
    • Area: 57.75 Square Feet
    • Dimensions: 10.5x5.5
    Living room
    • Level: Main
    • Area: 156 Square Feet
    • Dimensions: 13x12
    Other
    • Level: Main
    • Area: 33 Square Feet
    • Dimensions: 5.5x6
    Utility room
    • Level: Lower
    • Area: 156 Square Feet
    • Dimensions: 13x12
    Heating
    • Forced Air
    Cooling
    • Central Air
    Appliances
    • Included: Air-To-Air Exchanger, Dishwasher, Disposal, Dryer, Gas Water Heater, Microwave, Range, Refrigerator, Washer, Water Softener Owned
    • Laundry: Gas Dryer Hookup, Laundry Room, Main Level, Sink
    Features
    • Basement: Block,Daylight,Sump Pump
    • Number of fireplaces: 1
    • Fireplace features: Gas
    Interior area
    • Total structure area: 3,295
    • Total interior livable area: 3,295 sqft
    • Finished area above ground: 2,300
    • Finished area below ground: 995

    Property

    Parking
    • Total spaces: 3
    • Parking features: Attached, Asphalt, Garage Door Opener
    • Attached garage spaces: 3
    • Has uncovered spaces: Yes
    Accessibility
    • Accessibility features: None
    Features
    • Levels: Two
    • Stories: 2
    • Patio & porch: Deck, Patio
    • Fencing: Invisible
    Lot
    • Size: 0.26 Acres
    • Dimensions: 89 x 144 x 66 x 149
    • Features: Tree Coverage - Medium
    Details
    • Additional structures: Storage Shed
    • Foundation area: 1150
    • Parcel number: 501260230
    • Zoning description: Residential-Single Family

    Construction

    Type & style
    • Home type: SingleFamily
    • Property subtype: Single Family Residence
    Materials
    • Block, Brick, Frame
    • Roof: Asphalt
    Condition
    • New construction: No
    • Year built: 2003

    Utilities & green energy

    • Electric: Circuit Breakers, 200+ Amp Service
    • Gas: Natural Gas
    • Sewer: City Sewer/Connected
    • Water: City Water/Connected

    Community & neighborhood

    Location
    • Region: Mayer
    • Subdivision: Coldwater Crossing 2nd Add

    HOA & financial

    HOA
    • Has HOA: No

    Other

    Other facts
    • Road surface type: Paved

    Price history

    DateEventPrice
    5/15/2024Sold$417,500-2%$127/sqft
    Source: NorthstarMLS as distributed by MLS GRID #6503391 Report a problem
    4/22/2024Pending sale$426,000$129/sqft
    Source: NorthstarMLS as distributed by MLS GRID #6503391 Report a problem
    4/4/2024Price change$426,000-2.3%$129/sqft
    Source: NorthstarMLS as distributed by MLS GRID #6503391 Report a problem
    3/21/2024Listed for sale$436,000+72.8%$132/sqft
    Source: NorthstarMLS as distributed by MLS GRID #6503391 Report a problem
    7/23/2003Sold$252,265$77/sqft
    Source: Public Record Report a problem

    Public tax history

    YearProperty taxesTax assessment
    2025$4,096 -3.8%$403,300 +5.9%
    2024$4,258 -2.8%$381,000 -0.9%
    2023$4,380 +4.1%$384,500 +2.3%
    2022$4,208 -0.2%$375,900 +18%
    2021$4,218 -2%$318,600 +3.4%
    2020$4,302 +11.7%$308,100
    2019$3,852 $308,100 +14.4%
    2017$3,852 +118%$269,300 +23.2%
    2016$1,767 $218,600 +2.4%
    2015$1,767 -44.5%$213,500 +19.4%
    2014$3,186 -11.8%$178,800 -9.8%
    2013$3,612 +2.1%$198,200 -2.1%
    2012$3,536 +7%$202,500 -9.1%
    2011$3,304 -11.9%$222,800
    2010$3,752 +0.8%--
    2009$3,724 -5.4%$269,500 -2.1%
    2008$3,936 $275,200 +5.6%
    2007-- $260,494 +1.6%
    2005-- $256,483 +2.3%
    2004-- $250,743

    Find assessor info on the county website

    Neighborhood: 55360

    Nearby schools

    GreatSchools rating
    Get a cash offer in 3 minutes
    Find out how much your home could sell for in as little as 3 minutes with a no-obligation cash offer.
    Estimated market value
    $462,600
    Get a cash offer in 3 minutes
    Find out how much your home could sell for in as little as 3 minutes with a no-obligation cash offer.
    Estimated market value
    $462,600