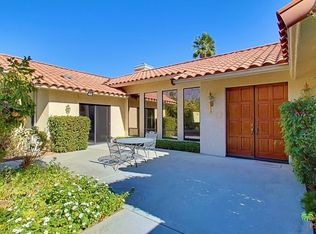
4 Bedroom 4 1/4 Bath home with 3504 Sq Ft built in 2000 on Fee Simple Land in the popular Canyon Country Club Area located in the South End of town. Each Bedroom has a large walk in closet with it's own Bathroom. The Primary Bedroom has a fireplace, ceiling fan and French doors leading out to the pool area. Primary Bathroom is large with Mr. and Mrs. closets and separate toilet area with doors, one with a Bidet. Walk in shower and separate Spa Bathtub. Large Living room with fireplace and is adjacent to the Formal Dining Room. Spacious Kitchen with an Island, 5 burner gas range, double oven, built-in appliances and opens up to the Great Room with a living area and a wet bar and fireplace, nice and cozy. Also a breakfast area with French Doors leading out to a covered grass courtyard. Separate Laundry Room with a wash tub and cabinets. Most rooms have a ceiling fan. Oversized Tiled Garage with 3 separate garage doors with remote. Covered outdoor patio overlooking the pool and waterfall spa and the beautiful mountains. Close to Smoke Tree Shopping with Restaurants, Grocery Stores, shops and a Post Office. Great Home and Neighborhood just waiting for you.
Sold for $1,825,000
$1,825,000
2075 S Madrona Dr, Palm Springs, CA 92264
4beds
3,504sqft
Residential, Single Family Residence
Built in 2000
0.29 Acres Lot
$2,300,800 Zestimate®
$521/sqft
$7,961 Estimated rent
Home value
$2,300,800
$2.00M - $2.67M
$7,961/mo
Zestimate® history
Owner options
List your home for rent
$7,961/mo
Rent Zestimate®
Find your next renter with Zillow Rental Manager. Plus, with online applications, you can quickly screen prospective tenants – for free.
$7,961/mo
Rent Zestimate®
Refinance and save
$11,553/mo
Est. payment
Refinancing to a lower rate could help reduce your monthly payments and save thousands over the life of the loan.
$11,553/mo
Est. payment
Explore your selling options
Work with a Zillow partner agent
Leverage their expertise and Zillow's premium Showcase listings to get your home seen by more buyers.
Get startedList with your own agent
Get your home in front of millions of buyers by listing it on Zillow.
Learn how to do itSell it yourself
Take full control of how buyers see your home on Zillow by listing For Sale by Owner (FSBO).
List your homeWhat's special
Pool areaWaterfall spaBeautiful mountainsCovered grass courtyardWalk in closetOversized tiled garageFormal dining room
Zillow last checked:
Listing updated:
Listed by:
Nancy Zachary DRE # 00526449 760-898-0059,
Silva Realty Associates 760-328-4144,
Lewis Da Silva DRE # 00621058 760-328-4144,
Silva Realty Associates
Bought with:
Nancy Zachary, DRE # 00526449
Silva Realty Associates
Source: CLAW,MLS#: 25492845PS
Facts & features
Interior
Bedrooms & bathrooms
- Bedrooms: 4
- Bathrooms: 5
- Full bathrooms: 3
- 3/4 bathrooms: 1
- 1/4 bathrooms: 1
Rooms
- Room types: Bar, Pantry, Living Room, Walk-In Closet, Patio Covered, Dining Area, Dining Room
Bedroom
- Features: Walk-In Closet(s)
- Level: Lower
Bathroom
- Features: Bidet, Shower and Tub, Shower Stall
Kitchen
- Features: Bar, Kitchen Island, Pantry
Heating
- Natural Gas
Cooling
- Air Conditioning, Ceiling Fan(s)
Appliances
- Included: Gas Cooktop, Double Oven, Microwave, Dishwasher, Dryer, Disposal, Ice Maker, Refrigerator, Range/Oven, Washer, Gas Water Heater
- Laundry: In Kitchen, Laundry Room
Features
- Bidet, Built-in Features, Recessed Lighting, Bar, Built-Ins, Ceiling Fan(s), Eat-in Kitchen, Dining Area, Breakfast Counter / Bar, Kitchen Island, Breakfast Area
- Flooring: Carpet, Ceramic Tile
- Doors: Double Door Entry, French Doors
- Windows: Blinds
- Number of fireplaces: 3
- Fireplace features: Living Room, Great Room
- Common walls with other units/homes: Detached/No Common Walls
Interior area
- Total structure area: 3,504
- Total interior livable area: 3,504 sqft
Property
Parking
- Total spaces: 3
- Parking features: Circular Driveway, Garage Door Opener, Garage Is Attached, Garage - 3 Car
- Attached garage spaces: 3
- Has uncovered spaces: Yes
Features
- Levels: One
- Stories: 1
- Entry location: Foyer
- Has private pool: Yes
- Pool features: Gunite, In Ground, Private
- Has spa: Yes
- Spa features: Hot Tub, Private, Heated, Tub With Jets
- Fencing: Block
- Has view: Yes
- View description: Courtyard, Mountain(s)
- Waterfront features: None
Lot
- Size: 0.29 Acres
- Features: Back Yard, Landscaped, Lawn, Front Yard
Details
- Additional structures: None
- Parcel number: 511101025
- Special conditions: Standard
Construction
Type & style
- Home type: SingleFamily
- Architectural style: Ranch
- Property subtype: Residential, Single Family Residence
- Attached to another structure: Yes
Materials
- Foundation: Slab
- Roof: Tile
Condition
- Year built: 2000
Utilities & green energy
- Electric: 220 Volt Location (In Laundry)
- Sewer: In Connected and Paid
- Water: Water District
Community & HOA
Community
- Security: None
HOA
- Has HOA: No
Location
- Region: Palm Springs
Financial & listing details
- Price per square foot: $521/sqft
- Tax assessed value: $1,071,737
- Annual tax amount: $12,621
- Date on market: 2/2/2025
- Inclusions: Built-in Appliances, Refrigerator, Washer and Dryer
- Exclusions: Being sold unfurnished.
Price history
| Date | Event | Price |
|---|---|---|
| 5/30/2025 | Sold | $1,825,000-20.7%$521/sqft |
Source:  CLAW #25492845PS Report a problem CLAW #25492845PS Report a problem | ||
| 4/30/2025 | Pending sale | $2,300,000$656/sqft |
Source: CLAW #25492845PS Report a problem | ||
| 2/2/2025 | Listed for sale | $2,300,000+210.8%$656/sqft |
Source: CLAW #25492845PS Report a problem | ||
| 5/12/2003 | Sold | $740,000+28.7%$211/sqft |
Source: Public Record Report a problem | ||
| 5/31/2001 | Sold | $575,000+134.7%$164/sqft |
Source: Public Record Report a problem | ||
| 9/1/1999 | Sold | $245,000+145%$70/sqft |
Source: Public Record Report a problem | ||
| 12/6/1995 | Sold | $100,000$29/sqft |
Source: Public Record Report a problem | ||
Public tax history
| Year | Property taxes | Tax assessment |
|---|---|---|
| 2025 | $12,621 -2.6% | $1,071,737 +2% |
| 2024 | $12,959 -1.9% | $1,050,723 +2% |
| 2023 | $13,204 -0.1% | $1,030,122 +2% |
| 2022 | $13,219 +2.1% | $1,009,924 +2% |
| 2021 | $12,948 +4.8% | $990,123 +1% |
| 2020 | $12,360 +1.8% | $979,972 +2% |
| 2019 | $12,143 +1.9% | $960,758 +2% |
| 2018 | $11,913 +1.5% | $941,921 +2% |
| 2017 | $11,735 | $923,453 +2% |
| 2016 | $11,735 +7.2% | $905,347 +1.5% |
| 2015 | $10,946 +16.9% | $891,750 +18.3% |
| 2014 | $9,361 | $754,000 +5% |
| 2013 | -- | $718,000 -6.5% |
| 2012 | -- | $768,000 +25.9% |
| 2011 | -- | $610,000 -20.8% |
| 2010 | -- | $770,000 +24.8% |
| 2009 | -- | $617,000 -24.4% |
| 2008 | -- | $815,949 +2% |
| 2007 | -- | $799,951 +2% |
| 2006 | -- | $784,267 +2% |
| 2005 | -- | $768,890 +28.5% |
| 2003 | -- | $598,230 +2% |
| 2002 | -- | $586,500 +369.4% |
| 2001 | $1,414 +2.5% | $124,950 +2% |
| 2000 | $1,379 | $122,500 |
Find assessor info on the county website
Neighborhood: 92264
Nearby homes
- $2,172,3003 bd4 ba3.8k sqft2095 S Madrona Dr, Palm Springs, CA 92264Off Market
- $5,102,2004 bd5 ba7.9k sqft2063 S Madrona Dr, Palm Springs, CA 92264Off Market
- $1,499,0003 bd4 ba3.8k sqft2082 S Madrona Dr, Palm Springs, CA 92264Pending

- $1,658,3004 bd3 ba3.1k sqft2072 S Madrona Dr, Palm Springs, CA 92264Off Market
- $1,767,2003 bd4 ba2.9k sqft2098 Madrona Dr, Palm Springs, CA 92264Off Market
- $1,612,0003 bd4 ba2.9k sqft2098 S Madrona Dr, Palm Springs, CA 92264Off Market
- $1,695,8003 bd3 ba2.7k sqft2101 S Madrona Dr, Palm Springs, CA 92264Off Market
- $207,48410,454 Square Feet2101 S Madrona Dr, Palm Springs, CA 92264Off Market
Nearby schools
GreatSchools rating
- 3/10Cahuilla Elementary SchoolGrades: K-5Distance: 1 mi
- 5/10Raymond Cree Middle SchoolGrades: 6-8Distance: 3.5 mi
- 5/10Palm Springs High SchoolGrades: 9-12Distance: 1.7 mi
Schools provided by the listing agent
- District: Palm Springs Unified
Source: CLAW. This data may not be complete. We recommend contacting the local school district to confirm school assignments for this home.
Get a cash offer in 3 minutes
Find out how much your home could sell for in as little as 3 minutes with a no-obligation cash offer.
Estimated market value
$2,300,800
Get a cash offer in 3 minutes
Find out how much your home could sell for in as little as 3 minutes with a no-obligation cash offer.
Estimated market value
$2,300,800
- California
- Riverside County
- Palm Springs
- 92264
- 2075 S Madrona Dr
Nearby cities
Nearby neighborhoods
Nearby zip codes
Other Palm Springs Topics
