Skip main navigation
Sold for $875,000
  • $875,000

    2075 S Sherman Street, Denver, CO 80210

    4beds
    1,996sqft
    Single Family Residence
    Built in 1926
    4,690 Square Feet Lot
    $901,700 Zestimate®
    $438/sqft
    $4,043 Estimated rent

    Home value

    $901,700

    $848,000 - $965,000

    $4,043/mo

    Zestimate® history
    Loading
    Loading...

    Owner options

    List your home for rent

    $4,043/mo

    Rent Zestimate®

    Find your next renter with Zillow Rental Manager. Plus, with online applications, you can quickly screen prospective tenants – for free.

    Learn more

    $4,043/mo

    Rent Zestimate®

    Refinance and save

    $5,036/mo

    Est. payment

    Refinancing to a lower rate could help reduce your monthly payments and save thousands over the life of the loan.

    See today's rates

    $5,036/mo

    Est. payment

    Explore your selling options

    Work with a Zillow partner agent

    Leverage their expertise and Zillow's premium Showcase listings to get your home seen by more buyers.

    Get started

    List with your own agent

    Get your home in front of millions of buyers by listing it on Zillow.

    Learn how to do it

    Sell it yourself

    Take full control of how buyers see your home on Zillow by listing For Sale by Owner (FSBO).

    List your home

    What's special

    Golf courseDetached guest quartersClassic charmSeparate guest quartersNewly remodeled residenceMaster suitePlatt park bungalow
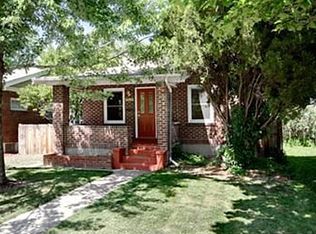
    Welcome to this Platt Park Bungalow, a stunning and newly remodeled residence offering an ideal combination of modern updates and classic charm. This exquisite 3-bedroom, 2-bathroom home boasts a unique feature—a separate guest quarters located above the spacious 2-car garage, offering an additional 1 bedroom and 1 bathroom. Upon entering the main residence, you’ll be greeted by the warm and inviting atmosphere created by the refinished hardwood floors that flow throughout. The open and airy layout provides a seamless transition from the living room to the dining area, making it perfect for both relaxing evenings and entertaining guests. The newly remodeled kitchen stands as the heart of this home, showcasing stylish finishes - stainless steel appliances, granite countertops, and ample cabinetry. On the main floor are two bedrooms and one full bathroom. Head down into the basement to find 8’ ceilings, another living area with wet bar, laundry room and the master suite offers generous closet space and a beautifully appointed ensuite bathroom. As you explore the property, you’ll discover the detached guest quarters located above the 2-car garage. This private and self-contained space offers an additional 1 bedroom and 1 bathroom, making it perfect for accommodating overnight guests. This home also boasts a well-manicured backyard, offering a serene outdoor oasis with covered patio. Whether you’re looking to unwind after a long day or host a summer barbecue, this outdoor space provides the perfect backdrop. Situated in the desirable Platt Park neighborhood, this home is ideally located close to Platt Park, Harvard Gulch Park & Golf Course, the light rail, and close to South Pearl St district, DU, and major routes!

    Zillow last checked:

    Listing updated:

    Listed by:

    Julie Trunzo 303-887-7009 info@trupropertiesteam.com,

    Your Castle Real Estate Inc

    Bought with:

    Heather Clayton, 100070291

    Redfin Corporation

    Source: REcolorado as distributed by MLS GRID,MLS#: 3400967MLS Logo

    Facts & features

    Interior

    Bedrooms & bathrooms
    • Bedrooms: 4
    • Bathrooms: 3
    • Full bathrooms: 2
    • 3/4 bathrooms: 1
    • Main level bathrooms: 1
    • Main level bedrooms: 2
    Primary bedroom
    • Description: Conforming Basement Bedroom With Ensuite Bath And Walk-In Closet
    • Level: Basement
    Bedroom
    • Description: Ceiling Fan, Hardwood Floors
    • Level: Main
    Bedroom
    • Description: 2nd Bedroom/Office Space
    • Level: Main
    Bedroom
    • Description: Guest Suite Above The Garage With Private Bath
    • Level: Upper
    Bathroom
    • Description: Updated Bath
    • Level: Main
    Bathroom
    • Description: Updated With Double Sinks
    • Level: Basement
    Bathroom
    • Description: Guest Suite Bath Above Garage
    • Level: Upper
    Dining room
    • Description: Dining Area Between Living Room And Kitchen
    • Level: Main
    Family room
    • Description: Family Room With A Wet Bar
    • Level: Basement
    Kitchen
    • Description: Tile Backsplash, Stainless Appliances, Granite Counters
    • Level: Main
    Laundry
    • Description: Washer & Dryer Included
    • Level: Basement
    Living room
    • Description: Hardwood Floors, Ceiling Fan
    • Level: Main
    Heating
    • Forced Air, Natural Gas
    Cooling
    • Central Air
    Appliances
    • Included: Dishwasher, Dryer, Oven, Refrigerator, Washer
    Features
    • Ceiling Fan(s), Granite Counters, Open Floorplan, Primary Suite, Radon Mitigation System, Walk-In Closet(s), Wet Bar
    • Flooring: Carpet, Tile, Wood
    • Basement: Finished,Full
    Interior area
    • Total structure area: 1,996
    • Total interior livable area: 1,996 sqft
    • Finished area above ground: 1,228
    • Finished area below ground: 768

    Property

    Parking
    • Total spaces: 2
    • Parking features: Garage
    • Garage spaces: 2
    Features
    • Levels: One
    • Stories: 1
    • Patio & porch: Covered, Front Porch, Patio
    • Exterior features: Fire Pit, Garden, Private Yard
    • Fencing: Full
    Lot
    • Size: 4,690 sqft
    • Features: Level
    Details
    • Parcel number: 527112018
    • Zoning: U-SU-B1
    • Special conditions: Standard

    Construction

    Type & style
    • Home type: SingleFamily
    • Property subtype: Single Family Residence
    Materials
    • Brick
    • Roof: Composition
    Condition
    • Year built: 1926

    Utilities & green energy

    • Electric: 110V, 220 Volts
    • Sewer: Public Sewer
    • Water: Public
    • Utilities for property: Cable Available, Electricity Connected, Natural Gas Connected, Phone Available

    Community & neighborhood

    Location
    • Region: Denver
    • Subdivision: Platt Park

    Other

    Other facts
    • Listing terms: Cash,Conventional,FHA,VA Loan
    • Ownership: Individual
    • Road surface type: Paved

    Price history

    DateEventPrice
    9/11/2023Sold$875,000+84.2%$438/sqft
    Source: REcolorado as distributed by MLS GRID #3400967 Report a problem
    7/1/2019Listing removed$3,250$2/sqft
    Source: Legacy Property Management, LLC Report a problem
    6/15/2019Listed for rent$3,250$2/sqft
    Source: Legacy Property Management, LLC Report a problem
    7/17/2017Sold$475,000$238/sqft
    Source: Public Record Report a problem
    6/21/2017Pending sale$475,000$238/sqft
    Source: Denver Tech Center #1701518 Report a problem
    6/20/2017Listed for sale$475,000$238/sqft
    Source: Denver Tech Center #1701518 Report a problem
    6/19/2017Pending sale$475,000$238/sqft
    Source: Denver Tech Center #1701518 Report a problem
    6/16/2017Listed for sale$475,000+111.1%$238/sqft
    Source: Keller Williams DTC #1701518 Report a problem
    2/14/2008Sold$225,000$113/sqft
    Source: Public Record Report a problem

    Public tax history

    YearProperty taxesTax assessment
    2024$3,299 +5.4%$53,100 +16.2%
    2023$3,129 +3.6%$45,690 +16.1%
    2022$3,020 +6.8%$39,350 -2.8%
    2021$2,828 +2.9%$40,470 +6.2%
    2020$2,748 +11.4%$38,110 -0.7%
    2019$2,466 $38,376 +20.4%
    2018$2,466 +16.2%$31,880 +15.9%
    2017$2,122 +5.7%$27,510 +7.1%
    2016$2,007 +46.2%$25,690
    2015$1,373 0%$25,690 +55.4%
    2014$1,373 -5.1%$16,530
    2013$1,447 +17.9%$16,530 -4%
    2012$1,227 +5.6%$17,210
    2011$1,162 +2.2%$17,210 -1.4%
    2010$1,137 -14.9%$17,450
    2009$1,336 -0.2%$17,450 -12.8%
    2008$1,338 +18%$20,000
    2007$1,134 +1.1%$20,000 +18.1%
    2006$1,121 +2.4%$16,940
    2005$1,095 +18.8%$16,940 -3%
    2003$922 +1.9%$17,460 +13.4%
    2002$905 $15,400 +25%
    2001-- $12,320

    Find assessor info on the county website

    Neighborhood: Platt Park

    Nearby schools

    GreatSchools rating
    Schools provided by the listing agent
    • Elementary: Asbury
    • Middle: Grant
    • High: South
    • District: Denver 1

    Source: REcolorado as distributed by MLS GRID. This data may not be complete. We recommend contacting the local school district to confirm school assignments for this home.

    Get a cash offer in 3 minutes
    Find out how much your home could sell for in as little as 3 minutes with a no-obligation cash offer.
    Estimated market value
    $901,700
    Get a cash offer in 3 minutes
    Find out how much your home could sell for in as little as 3 minutes with a no-obligation cash offer.
    Estimated market value
    $901,700