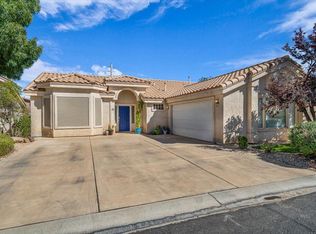
Welcome to your perfect starter home! This charming 3-bedroom, 2.5-bathroom townhome offers a cozy Southwest feel for your family.
Inside, the main level features rustic stained concrete flooring, while the upper levels are carpeted for comfort. The open-concept living and dining area is ideal for gatherings, and the kitchen offers ample cabinet space and functional appliances.
Upstairs, the master suite includes an en-suite bathroom, with two additional bedrooms perfect for children, guests, or a home office.
Located in a friendly neighborhood close to schools, parks, this townhome is both convenient and desirable.
Don't miss out on making this beautiful townhome your own. Contact us today to schedule a viewing! Welcome to your perfect starter home! This charming 3-bedroom, 2.5-bathroom townhome offers a cozy Southwest feel for your family.
Inside, the main level features rustic stained concrete flooring, while the upper levels are carpeted for comfort. The open-concept living and dining area is ideal for gatherings, and the kitchen offers ample cabinet space and functional appliances.
Upstairs, the master suite includes an en-suite bathroom, with two additional bedrooms perfect for children, guests, or a home office.
Located in a friendly neighborhood close to schools, parks, this townhome is both convenient and desirable.
Don't miss out on making this beautiful townhome your own. Contact us today to schedule a viewing!
Sold
Price Unknown
2075 S Sir Monte Dr APT 51, Saint George, UT 84770
3beds
3baths
1,390sqft
Townhouse
Built in 2014
871.2 Square Feet Lot
$337,700 Zestimate®
$--/sqft
$1,908 Estimated rent
Home value
$337,700
$317,000 - $358,000
$1,908/mo
Zestimate® history
Owner options
List your home for rent
$1,908/mo
Rent Zestimate®
Find your next renter with Zillow Rental Manager. Plus, with online applications, you can quickly screen prospective tenants – for free.
$1,908/mo
Rent Zestimate®
Refinance and save
$110/mo
Est. payment
Refinancing to a lower rate could help reduce your monthly payments and save thousands over the life of the loan.
$110/mo
Est. payment
Explore your selling options
Work with a Zillow partner agent
Leverage their expertise and Zillow's premium Showcase listings to get your home seen by more buyers.
Get startedList with your own agent
Get your home in front of millions of buyers by listing it on Zillow.
Learn how to do itSell it yourself
Take full control of how buyers see your home on Zillow by listing For Sale by Owner (FSBO).
List your homeWhat's special
Zillow last checked:
Listing updated:
Listed by:
CHRISTIAN B HYDE 435-790-1189,
SUPERIOR REAL ESTATE SALES.COM
Bought with:
Blair R Frei, 625478-SA00
RED ROCK REAL ESTATE
Source: WCBR,MLS#: 24-253275
Facts & features
Interior
Bedrooms & bathrooms
- Bedrooms: 3
- Bathrooms: 3
Bedroom
- Description: Master Bedroom
- Level: Second
Bedroom 2
- Description: Second Bedroom
- Level: Second
Bedroom 3
- Description: Third Bedroom
- Level: Second
Bathroom
- Description: Master Bathroom
- Level: Second
Bathroom
- Description: Second Story Bathroom
- Level: Second
Bathroom
- Description: Main Floor Half Bathroom
- Level: Main
Family room
- Description: Living Room
- Level: Main
Kitchen
- Description: Kitchen
- Level: Main
Heating
- Electric, Natural Gas
Cooling
- Heat Pump
Interior area
- Total structure area: 1,390
- Total interior livable area: 1,390 sqft
- Finished area above ground: 660
Property
Parking
- Total spaces: 1
- Parking features: None
- Carport spaces: 1
Features
- Stories: 2
Lot
- Size: 871.20 sqft
- Features: See Remarks
Details
- Parcel number: SGSOT51
- Zoning description: See Remarks, Residential, Multi-Family
Construction
Type & style
- Home type: Townhouse
- Property subtype: Townhouse
Materials
- Stucco
- Roof: Tile
Condition
- Built & Standing
- Year built: 2014
Utilities & green energy
- Utilities for property: Electricity Connected, Natural Gas Connected
Community & neighborhood
Location
- Region: Saint George
- Subdivision: SOUTHGATE TOWNHOMES
HOA & financial
HOA
- Has HOA: Yes
- HOA fee: $110 monthly
Other
Other facts
- Listing terms: FHA,Conventional,Cash,1031 Exchange
Price history
| Date | Event | Price |
|---|---|---|
| 10/23/2024 | Sold | -- |
Source: WCBR #24-253275 Report a problem | ||
| 9/25/2024 | Pending sale | $319,900$230/sqft |
Source: WCBR #24-253275 Report a problem | ||
| 8/29/2024 | Price change | $319,900-1.6%$230/sqft |
Source: WCBR #24-253275 Report a problem | ||
| 8/2/2024 | Listed for sale | $325,000$234/sqft |
Source: WCBR #24-253275 Report a problem | ||
Public tax history
Tax history is unavailable.
Neighborhood: 84770


Nearby schools
GreatSchools rating
- 5/10Bloomington SchoolGrades: PK-5Distance: 1.4 mi
- 5/10Tonaquint Intermediate SchoolGrades: 6-7Distance: 1.3 mi
- 6/10Dixie High SchoolGrades: 10-12Distance: 1.7 mi
Schools provided by the listing agent
- Elementary: Bloomington Elementary
- Middle: Desert Hills Middle
- High: Desert Hills High
Source: WCBR. This data may not be complete. We recommend contacting the local school district to confirm school assignments for this home.
Sell for more on Zillow
Get a Zillow Showcase℠ listing at no additional cost and you could sell for .
$337,700
2% more
+$6,754
With Zillow Showcase(estimated)
$344,454
- Utah
- Washington County
- Saint George
- 84770
- 2075 S Sir Monte Dr Apartment 51
Nearby cities
Nearby zip codes
Other Saint George Topics
