The KIRKLAND IV G in Westview Crossing community offers a 3 bedroom, 2 full bathroom design. The community features a pond and a play area. Features: walk-in closet in the primary suite, covered front porch, covered rear patio, ceiling fans in the living room and primary bedroom are standard, smart connect wi-fi thermostat, smoke and carbon monoxide detectors, landscaping, architectural 30-year shingles, flood lights, and more! Energy Efficient Features: a tankless gas water heater, a kitchen appliance package, low E tilt-in windows, and more!
Pending
$216,490
2075 Sherris Way, Port Allen, LA 70767
3beds
1,192sqft
Single Family Residence, Residential
Built in 2026
6,534 Square Feet Lot
$-- Zestimate®
$182/sqft
$31/mo HOA
What's special
Smart connect wi-fi thermostatFlood lightsCovered rear patioTankless gas water heaterLow e tilt-in windowsCovered front porchKitchen appliance package
- 112 days
- 5
- 0
Zillow last checked:
Listing updated:
Listed by:
Saun Sullivan,
Cicero Realty, LLC 225-369-6111
Source: ROAM MLS,MLS#: 2026009602
Facts & features
Interior
Bedrooms & bathrooms
- Bedrooms: 3
- Bathrooms: 2
- Full bathrooms: 2
Rooms
- Room types: Bathroom, Primary Bathroom, Bedroom, Primary Bedroom, Breakfast Room, Dining Room, Foyer, Kitchen, Living Room, Loft
Primary bedroom
- Features: En Suite Bath, Ceiling 9ft Plus, Ceiling Fan(s)
- Level: First
- Area: 132
- Dimensions: 12 x 11
Bedroom 1
- Level: First
- Area: 100
- Dimensions: 10 x 10
Bedroom 2
- Level: First
- Area: 100
- Dimensions: 10 x 10
Primary bathroom
- Features: Walk-In Closet(s)
Dining room
- Level: First
- Area: 126
- Dimensions: 14 x 9
Kitchen
- Features: Granite Counters, Pantry
- Level: First
- Area: 90
- Dimensions: 10 x 9
Living room
- Level: First
- Area: 182
- Dimensions: 14 x 13
Heating
- Central, Gas Heat
Cooling
- Central Air, Ceiling Fan(s)
Appliances
- Included: Elec Stove Con, Dishwasher, Disposal, Microwave, Range/Oven
- Laundry: Electric Dryer Hookup, Washer Hookup, Inside, Washer/Dryer Hookups, Laundry Room
Features
- Breakfast Bar, Ceiling 9'+, Pantry
- Flooring: Tile
- Attic: Attic Access
Interior area
- Total structure area: 1,786
- Total interior livable area: 1,192 sqft
Property
Parking
- Parking features: Attached, Garage, Concrete, Garage Door Opener
- Has attached garage: Yes
Features
- Stories: 1
- Patio & porch: Covered, Porch, Patio
- Exterior features: Lighting
Lot
- Size: 6,534 Square Feet
- Dimensions: 58 x 115
- Features: Landscaped
Construction
Type & style
- Home type: SingleFamily
- Architectural style: Traditional
- Property subtype: Single Family Residence, Residential
Materials
- Brick Siding, Vinyl Siding, Frame
- Foundation: Slab
- Roof: Shingle
Condition
- New construction: Yes
- Year built: 2026
Details
- Builder name: Dsld, LLC
Utilities & green energy
- Gas: City/Parish
- Sewer: Public Sewer
- Water: Public
- Utilities for property: Cable Connected
Community & HOA
Community
- Features: Playground
- Security: Smoke Detector(s)
- Subdivision: Westview Crossing
HOA
- Has HOA: Yes
- Services included: Management
- HOA fee: $370 annually
Location
- Region: Port Allen
Financial & listing details
- Price per square foot: $182/sqft
- Price range: $216.5K - $216.5K
- Date on market: 5/26/2026
- Listing terms: Cash,Conventional,FHA,FMHA/Rural Dev,VA Loan
Estimated market value
Not available
Estimated sales range
Not available
$1,753/mo
Price history
| Date | Event | Price |
|---|---|---|
| 5/26/2026 | Pending sale | $216,490$182/sqft |
Source:  ROAM MLS #2026009602 Report a problem ROAM MLS #2026009602 Report a problem | ||
| 5/26/2026 | Listed for sale | $216,490$182/sqft |
Source: ROAM MLS #2026009602 Report a problem | ||
Public tax history
Tax history is unavailable.
Monthly payment
Est. payment
Payment breakdown
Explore the cost of this home by adjusting the details. Changes won't be saved.Climate risks
Neighborhood: 70767
Nearby schools
Schools provided by the listing agent
- District: West BR Parish
Source: ROAM MLS. This data may not be complete. We recommend contacting the local school district to confirm school assignments for this home.
Similar homes
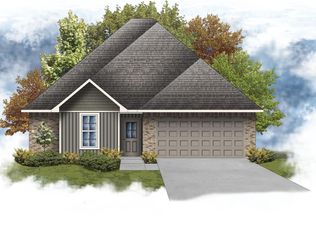
- from $238,9903 bd2 ba1.4k sqftConnelly IV G Plan, Westview Crossing, Port Allen, LA 70767New Construction
 DSLD Homes
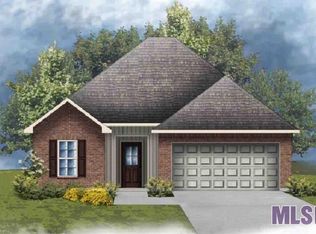
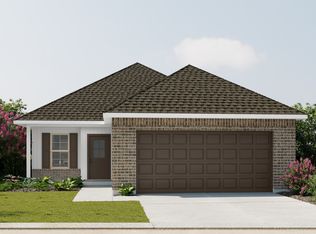
 - from $214,9903 bd2 ba1.1k sqftKirkland IV G Plan, Westview Crossing, Port Allen, LA 70767New Construction
 DSLD Homes
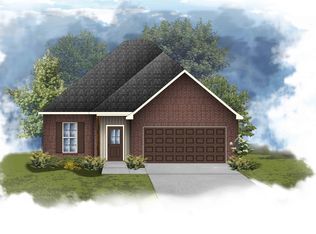
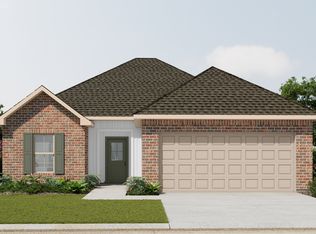
 - from $223,9903 bd2 ba1.3k sqftWendell IV G Plan, Westview Crossing, Port Allen, LA 70767New Construction
 DSLD Homes
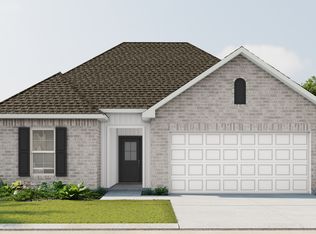
 - from $223,9903 bd2 ba1.3k sqftWendell IV H Plan, Westview Crossing, Port Allen, LA 70767New Construction
 DSLD Homes
