Skip main navigation
Closed
  • $260,000

    2075 Tidwell Trl, Stone Mountain, GA 30088

    4beds
    2,200sqft
    Single Family Residence
    Built in 1986
    8,712 Square Feet Lot
    $255,400 Zestimate®
    $118/sqft
    $2,125 Estimated rent

    Home value

    $255,400

    $238,000 - $273,000

    $2,125/mo

    Zestimate® history
    Loading
    Loading...

    Owner options

    List your home for rent

    $2,125/mo

    Rent Zestimate®

    Find your next renter with Zillow Rental Manager. Plus, with online applications, you can quickly screen prospective tenants – for free.

    Learn more

    $2,125/mo

    Rent Zestimate®

    Refinance and save

    $1,676/mo

    Est. payment

    Refinancing to a lower rate could help reduce your monthly payments and save thousands over the life of the loan.

    See today's rates

    $1,676/mo

    Est. payment

    Explore your selling options

    Work with a Zillow partner agent

    Leverage their expertise and Zillow's premium Showcase listings to get your home seen by more buyers.

    Get started

    List with your own agent

    Get your home in front of millions of buyers by listing it on Zillow.

    Learn how to do it

    Sell it yourself

    Take full control of how buyers see your home on Zillow by listing For Sale by Owner (FSBO).

    List your home

    What's special

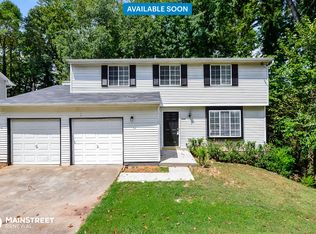
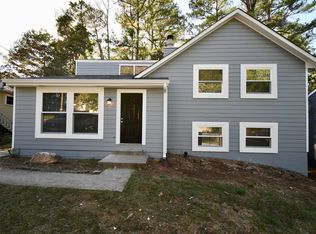
    This charming meticulous upkeep ranch home on a full basement offers a perfect blend of functionality, versatility, ample living space, and potential. The main level features a functional kitchen ready for your culinary adventures. 3 generous-sized bedrooms, and 2 full bathrooms providing comfort and functionality for all your needs. A bright and spacious living room, perfect for family gatherings and entertaining friends. The basement is an ideal space for an in-law suite, teen retreat, or guest room. It boasts 1 bedroom, and 1 bathroom, with two additional rooms to use an office, flex, theater, or another bedroom. Ensures privacy and convenience for the downstairs living area. A separate door leading to the outside, enhancing the suite's independence. This home offers a serene setting and includes a delightful rear deck, perfect for social gatherings or quiet relaxation while overlooking your large fenced-in yard. Situated in a friendly neighborhood, just a short drive from local shopping and dining options, the location combines suburban comfort with the convenience of city living. Move in today and start making memories.

    Zillow last checked:

    Listing updated:

    Listed by:

    Mark Spain 770-886-9000,

    Mark Spain Real Estate,

    Shai Ledgister 404-806-2087,

    Mark Spain Real Estate

    Bought with:

    Fernando Perez, 368507

    Virtual Properties Realty.com

    Source: GAMLS,MLS#: 10309304MLS Logo

    Facts & features

    Interior

    Bedrooms & bathrooms
    • Bedrooms: 4
    • Bathrooms: 3
    • Full bathrooms: 3
    • Main level bathrooms: 2
    • Main level bedrooms: 3
    Rooms
    • Room types: Family Room
    Heating
    • Central
    Cooling
    • Central Air
    Appliances
    • Included: Dishwasher, Refrigerator, Other
    • Laundry: In Basement
    Features
    • Other
    • Flooring: Carpet, Laminate, Other
    • Windows: Double Pane Windows
    • Basement: Finished,Bath Finished,Full
    • Number of fireplaces: 1
    • Fireplace features: Family Room, Gas Log
    • Common walls with other units/homes: No Common Walls
    Interior area
    • Total structure area: 2,200
    • Total interior livable area: 2,200 sqft
    • Finished area above ground: 1,250
    • Finished area below ground: 950

    Property

    Parking
    • Total spaces: 3
    • Parking features: Off Street
    Features
    • Levels: Two
    • Stories: 2
    • Patio & porch: Deck
    • Fencing: Back Yard,Fenced
    Lot
    • Size: 8,712 Square Feet
    • Features: Cul-De-Sac, Other
    Details
    • Parcel number: 16 038 07 126

    Construction

    Type & style
    • Home type: SingleFamily
    • Architectural style: A-Frame,Contemporary,Ranch,Traditional
    • Property subtype: Single Family Residence
    Materials
    • Aluminum Siding
    • Foundation: Slab
    • Roof: Composition,Other
    Condition
    • Resale
    • New construction: No
    • Year built: 1986
    Details
    • Warranty included: Yes

    Utilities & green energy

    • Electric: 220 Volts
    • Sewer: Public Sewer
    • Water: Public
    • Utilities for property: Electricity Available, Water Available

    Community & HOA

    Community
    • Features: None
    • Security: Smoke Detector(s)
    • Subdivision: Scarbrough
    HOA
    • Has HOA: Yes
    • Services included: None
    • HOA fee: $50 annually
    Location
    • Region: Stone Mountain

    Financial & listing details

    • Price per square foot: $118/sqft
    • Tax assessed value: $226,100
    • Annual tax amount: $1,832
    • Date on market: 5/31/2024
    • Cumulative days on market: 17 days
    • Listing agreement: Exclusive Right To Sell
    • Electric utility on property: Yes

    Price history

    DateEventPrice
    7/18/2024Sold$260,000$118/sqft
    Source: GAMLS #10309304 Report a problem
    6/24/2024Pending sale$260,000$118/sqft
    Source: GAMLS #10309304 Report a problem
    6/6/2024Listed for sale$260,000$118/sqft
    Source: GAMLS #10309304 Report a problem
    6/3/2024Pending sale$260,000$118/sqft
    Source: GAMLS #10309304 Report a problem
    5/31/2024Listed for sale$260,000$118/sqft
    Source: FMLS GA #7395180 Report a problem

    Public tax history

    YearProperty taxesTax assessment
    2025$4,403 +62.8%$90,440 -2.4%
    2024$2,705 +47.7%$92,680 +12%
    2023$1,832 -15.7%$82,720 +13.6%
    2022$2,174 +41.4%$72,800 +57.2%
    2021$1,537 +0.5%$46,320 +0.8%
    2020$1,529 +14.1%$45,960 +12.5%
    2019$1,340 +14.6%$40,840 +13.6%
    2018$1,169 +2.8%$35,960 +6%
    2017$1,137 +12.2%$33,920 +9.1%
    2016$1,013 $31,080 +34.4%
    2014$1,013 $23,120 +27.3%
    2013-- $18,160 +90.8%
    2012-- $9,520 -28.4%
    2011-- $13,296 -46.7%
    2010$776 $24,960
    2009$776 -38.5%$24,960 -48.6%
    2008$1,263 -0.6%$48,600
    2007$1,271 $48,600
    2006$1,271 +5.5%$48,600
    2005$1,204 +17%$48,600 +11.8%
    2004$1,029 +9.6%$43,480 +7.9%
    2003$939 +12.4%$40,280
    2002$835 +53.8%$40,280 +8.9%
    2001$543 $37,000
    Find assessor info on the county website

    Neighborhood: 30088

    Nearby schools

    GreatSchools rating
    Schools provided by the listing agent
    • Elementary: Panola Way
    • Middle: Miller Grove
    • High: Miller Grove

    Source: GAMLS. This data may not be complete. We recommend contacting the local school district to confirm school assignments for this home.

    Get a cash offer in 3 minutes
    Find out how much your home could sell for in as little as 3 minutes with a no-obligation cash offer.
    Estimated market value
    $255,400
    Get a cash offer in 3 minutes
    Find out how much your home could sell for in as little as 3 minutes with a no-obligation cash offer.
    Estimated market value
    $255,400