Skip main navigation
Sold for $855,000
Street View
  • $855,000

    2075 Toad Hollow Trl, Apex, NC 27502

    3beds
    2,967sqft
    Single Family Residence
    Built in 2020
    8,276 Square Feet Lot
    $835,500 Zestimate®
    $288/sqft
    $3,107 Estimated rent

    Home value

    $835,500

    $794,000 - $886,000

    $3,107/mo

    Zestimate® history
    Loading
    Loading...

    Owner options

    List your home for rent

    $3,107/mo

    Rent Zestimate®

    Find your next renter with Zillow Rental Manager. Plus, with online applications, you can quickly screen prospective tenants – for free.

    Learn more

    $3,107/mo

    Rent Zestimate®

    Refinance and save

    $5,226/mo

    Est. payment

    Refinancing to a lower rate could help reduce your monthly payments and save thousands over the life of the loan.

    See today's rates

    $5,226/mo

    Est. payment

    Explore your selling options

    Work with a Zillow partner agent

    Leverage their expertise and Zillow's premium Showcase listings to get your home seen by more buyers.

    Get started

    List with your own agent

    Get your home in front of millions of buyers by listing it on Zillow.

    Learn how to do it

    Sell it yourself

    Take full control of how buyers see your home on Zillow by listing For Sale by Owner (FSBO).

    List your home

    What's special

    New carpet and paintEat-in kitchen nookDreamy walk-in pantryGas rangeScreened sunroomGenerous primary suiteTwo walk-in closets
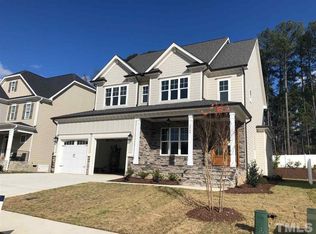
    Beautifully maintained in the Heart of Apex! Built in 2020 and freshly updated with new carpet and paint, this 3-bedroom, 3.5-bath home with a versatile media room is a standout. Gorgeous hardwoods flow throughout the main level, where a spacious kitchen steals the show with an oversized island, gas range, and dreamy walk-in pantry. The eat-in kitchen nook and separate dining room offer flexibility for everyday meals or more formal gatherings. Don't miss the screened sunroom—your new favorite hangout—with cable hookup, outdoor drapes, and room to relax rain or shine. Upstairs, the generous primary suite boasts two walk-in closets, and each secondary bedroom connects to a bath. Huge walk-up attic (1,182 sq ft) offers amazing storage or potential to finish. Washer, dryer, and refrigerator all convey. Tucked in a small, friendly neighborhood just minutes from everything Apex has to offer!

    Zillow last checked:

    Listing updated:

    Listed by:

    Rhonda Szostak 919-880-3518,

    Berkshire Hathaway HomeService

    Bought with:

    Dave Wylie, 287116

    Compass -- Chapel Hill - Durham

    Source: Doorify MLS,MLS#: 10086950MLS Logo

    Facts & features

    Interior

    Bedrooms & bathrooms
    • Bedrooms: 3
    • Bathrooms: 4
    • Full bathrooms: 3
    • 1/2 bathrooms: 1
    • Main level bathrooms: 1
    Primary bedroom
    • Level: Second
    • Area: 255.36 Square Feet
    • Dimensions: 15.2 x 16.8
    Bedroom 2
    • Level: Second
    • Area: 173.6 Square Feet
    • Dimensions: 14 x 12.4
    Bedroom 3
    • Level: Second
    • Area: 165 Square Feet
    • Dimensions: 13.2 x 12.5
    Breakfast room
    • Level: Main
    • Area: 138 Square Feet
    • Dimensions: 11.5 x 12
    Dining room
    • Level: Main
    • Area: 162.5 Square Feet
    • Dimensions: 13 x 12.5
    Other
    • Level: Main
    • Area: 100 Square Feet
    • Dimensions: 10 x 10
    Family room
    • Level: Main
    • Area: 294.4 Square Feet
    • Dimensions: 18.4 x 16
    Kitchen
    • Level: Main
    • Area: 183 Square Feet
    • Dimensions: 15 x 12.2
    Media room
    • Level: Second
    • Area: 262.5 Square Feet
    • Dimensions: 17.5 x 15
    Heating
    • Forced Air, Natural Gas, Zoned
    Cooling
    • Central Air, Zoned
    Appliances
    • Included: Dryer, Dishwasher, Gas Range, Gas Water Heater, Microwave, Refrigerator, Range Hood, Self Cleaning Oven, Washer/Dryer
    • Laundry: Laundry Room, Upper Level
    Features
    • Ceiling Fan(s), Coffered Ceiling(s), Double Vanity, Eat-in Kitchen, Granite Counters, High Ceilings, His and Hers Closets, Kitchen Island, Pantry, Storage, Tray Ceiling(s), Walk-In Closet(s), Wired for Data, Wired for Sound, Separate Shower, Bathtub/Shower Combination, Water Closet
    • Flooring: Carpet, Hardwood, Tile
    • Basement: Crawl Space
    • Number of fireplaces: 1
    • Fireplace features: Family Room, Gas Log
    Interior area
    • Total structure area: 2,967
    • Total interior livable area: 2,967 sqft
    • Finished area above ground: 2,967
    • Finished area below ground: 0

    Property

    Parking
    • Total spaces: 5
    • Parking features: Attached, Garage Faces Front, Garage, Side By Side, Tandem
    • Garage spaces: 2
    • Uncovered spaces: 2
    Features
    • Levels: Two
    • Stories: 2
    • Patio & porch: Covered, Screened
    • Exterior features: Rain Gutters, Storage, Fenced Yard
    • Fencing: Back Yard
    Lot
    • Size: 8,276 Square Feet
    • Dimensions: 67 x 120 x 67 x 120
    • Features: Landscaped
    Details
    • Additional structures: Shed(s)
    • Parcel number: 0731285503
    • Special conditions: Standard

    Construction

    Type & style
    • Home type: SingleFamily
    • Architectural style: Transitional
    • Property subtype: Single Family Residence
    Materials
    • Board & Batten Siding, Fiber Cement
    • Foundation: Block, Brick/Mortar
    • Roof: Architectural Shingle
    Condition
    • New construction: No
    • Year built: 2020
    • Major remodel year: 2019

    Utilities & green energy

    • Sewer: Public Sewer
    • Water: Public
    • Utilities for property: Electricity Connected, Natural Gas Connected, Sewer Connected, Water Connected
    Green energy
    • Energy efficient items: Thermostat

    Community & HOA

    Community
    • Subdivision: Toad Hollow
    HOA
    • Has HOA: Yes
    • Services included: Insurance, Maintenance Grounds
    • HOA fee: $92 monthly
    • HOA name: Toad Hollow HOA
    • HOA phone: 919-623-4885
    Location
    • Region: Apex

    Financial & listing details

    • Price per square foot: $288/sqft
    • Tax assessed value: $837,016
    • Annual tax amount: $7,163
    • Date on market: 4/4/2025
    • Listing agreement: Exclusive Right To Sell
    • Listing terms: Cash,Conventional,FHA,VA Loan

    Price history

    DateEventPrice
    5/16/2025Sold$855,000-2.7%$288/sqft
    Source: Doorify MLS #10086950 Report a problem
    4/16/2025Pending sale$879,000$296/sqft
    Source: Doorify MLS #10086950 Report a problem
    4/4/2025Listed for sale$879,000+1.6%$296/sqft
    Source: Doorify MLS #10086950 Report a problem
    6/30/2022Sold$865,000+15.3%$292/sqft
    Source: eXp Realty #79758318 Report a problem
    5/16/2022Pending sale$750,000$253/sqft
    Source: Doorify MLS #2448061 Report a problem
    5/12/2022Listed for sale$750,000+38.9%$253/sqft
    Source: Doorify MLS #2448061 Report a problem
    7/29/2020Sold$540,000+0%$182/sqft
    Source: Doorify MLS #2289153 Report a problem
    6/28/2020Pending sale$539,900$182/sqft
    Source: Peak Realty Associates, LLC #2289153 Report a problem
    6/17/2020Price change$539,900-1.8%$182/sqft
    Source: Peak Realty Associates, LLC #2289153 Report a problem
    5/11/2020Price change$549,900-0.9%$185/sqft
    Source: Peak Realty Associates, LLC #2289153 Report a problem
    5/4/2020Listed for sale$554,900$187/sqft
    Source: Peak Realty Associates, LLC #2289153 Report a problem

    Public tax history

    YearProperty taxesTax assessment
    2025$7,328 +2.3%$837,016
    2024$7,164 +27.1%$837,016 +63.5%
    2023$5,635 +6.5%$511,820
    2022$5,289 +4%$511,820
    2021$5,087 $511,820
    2020-- $511,820 +539.8%
    2019-- $80,000
    Find assessor info on the county website

    Neighborhood: 27502

    Nearby schools

    GreatSchools rating
    Schools provided by the listing agent
    • Elementary: Wake - Scotts Ridge Elementary
    • Middle: Wake - Apex Friendship Middle
    • High: Wake - Apex Friendship High

    Source: Doorify MLS. This data may not be complete. We recommend contacting the local school district to confirm school assignments for this home.

    Get a cash offer in 3 minutes
    Find out how much your home could sell for in as little as 3 minutes with a no-obligation cash offer.
    Estimated market value
    $835,500
    Get a cash offer in 3 minutes
    Find out how much your home could sell for in as little as 3 minutes with a no-obligation cash offer.
    Estimated market value
    $835,500