Welcome home to this beautiful, move-in-ready Provo townhome offering a wonderful combination of space, comfort, and convenience. Deck Assessment to be paid by the seller at closing. Featuring 2096 square feet, 3 bedrooms and 2.5 bathrooms, 2 parking spaces, 1 covered and ample guest parking. The home features updated flooring, paint, hardware and a private fenced patio perfect for relaxing or entertaining. The unfinished basement offers exciting possibilities for additional living space, with much of the preliminary work already completed, including framing, electrical wiring, rough-in plumbing, --giving the next owner a valuable head start on future expansion. Great investment property close to major schools. The community has an impressive collection of amenities, including a clubhouse, fitness center, theater room, swimming pool, and hot tub. With convenient freeway access and shopping, dining, and everyday necessities just minutes away, the location makes day-to-day living easy. Exceptionally clean and great layout, this home is ready for its next owner. Welcome Home! Life is good!
Pending
Price cut: $5.1K (9/8)
$385,000
2075 W 1100 N, Provo, UT 84601
3beds
2,096sqft
Townhouse
Built in 2015
871 Square Feet Lot
$378,900 Zestimate®
$184/sqft
$335/mo HOA
What's special
Updated flooringGreat layoutExceptionally clean
- 46 days
- 181
- 13
Zillow last checked:
Listing updated:
Listed by:
Lucile A Parsons 801-850-5600,
KW WESTFIELD
Source: UtahRealEstate.com,MLS#: 2178601
Facts & features
Interior
Bedrooms & bathrooms
- Bedrooms: 3
- Bathrooms: 3
- Full bathrooms: 2
- 1/2 bathrooms: 1
- Partial bathrooms: 1
Rooms
- Room types: Master Bathroom
Primary bedroom
- Level: Second
Heating
- Forced Air, Central
Cooling
- Central Air
Appliances
- Included: Disposal, Free-Standing Range
- Laundry: Electric Dryer Hookup
Features
- Walk-In Closet(s), Vaulted Ceiling(s)
- Flooring: Carpet, Laminate, Vinyl
- Doors: Sliding Doors
- Windows: Blinds, Bay Window(s), Double Pane Windows
- Basement: Daylight,Full
- Has fireplace: No
Interior area
- Total structure area: 2,096
- Total interior livable area: 2,096 sqft
- Finished area above ground: 1,416
Property
Parking
- Total spaces: 4
- Parking features: Covered, Open
- Carport spaces: 2
- Uncovered spaces: 2
Accessibility
- Accessibility features: Accessible Hallway(s)
Features
- Stories: 3
- Patio & porch: Patio, Open Patio
- Has private pool: Yes
- Pool features: Fenced, Heated, In Ground, Pool/Spa Combo, Association
- Fencing: Full
Lot
- Size: 871 Square Feet
- Features: Curb & Gutter, Sprinkler: Auto-Full
- Topography: Terrain
- Residential vegetation: Landscaping: Full
Details
- Parcel number: 420760127
- Zoning: RES
- Zoning description: Single-Family, Multi-Family
Construction
Type & style
- Home type: Townhouse
- Property subtype: Townhouse
Materials
- Aluminum Siding, Brick, Stucco
- Roof: Asphalt
Condition
- Blt./Standing
- New construction: No
- Year built: 2015
Utilities & green energy
- Sewer: Public Sewer, Sewer: Public
- Water: Culinary
- Utilities for property: Natural Gas Connected, Electricity Connected, Sewer Connected, Water Connected
Community & HOA
Community
- Features: Clubhouse, Sidewalks
- Subdivision: Independence Avenue
HOA
- Has HOA: Yes
- Amenities included: Clubhouse, Fitness Center, Pool, Sauna, Snow Removal, Trash, Water
- Services included: Trash, Water
- HOA fee: $335 monthly
- HOA name: Treo Properties
- HOA phone: 801-355-1136
Location
- Region: Provo
Financial & listing details
- Price per square foot: $184/sqft
- Tax assessed value: $372,700
- Annual tax amount: $1,949
- Date on market: 8/13/2026
- Listing terms: Cash,Conventional,FHA,VA Loan
- Acres allowed for irrigation: 0
- Electric utility on property: Yes
- Road surface type: Paved
Estimated market value
$378,900
$360,000 - $398,000
$2,160/mo
Price history
| Date | Event | Price |
|---|---|---|
| 9/14/2026 | Pending sale | $379,900$181/sqft |
Source:  UtahRealEstate.com #2178601 Report a problem UtahRealEstate.com #2178601 Report a problem | ||
| 9/8/2026 | Price change | $379,900-1.3%$181/sqft |
Source: UtahRealEstate.com #2178601 Report a problem | ||
| 8/13/2026 | Listed for sale | $385,000$184/sqft |
Source: UtahRealEstate.com #2178601 Report a problem | ||
Public tax history
| Year | Property taxes | Tax assessment |
|---|---|---|
| 2025 | $2,054 -2.1% | $372,700 -0.8% |
| 2024 | $2,099 +3.3% | $375,600 +4.8% |
| 2023 | $2,031 +3.7% | $358,400 +2.8% |
| 2022 | $1,959 +27.6% | $348,500 +141.8% |
| 2021 | $1,535 -2.3% | $144,100 -42.7% |
| 2020 | $1,571 +4.6% | $251,400 +82.8% |
| 2019 | $1,503 +23.2% | $137,500 -39.7% |
| 2018 | $1,220 -0.7% | $228,000 +101.6% |
| 2017 | $1,228 | $113,080 +6.5% |
| 2016 | $1,228 +49.3% | $106,150 +47.7% |
| 2015 | $823 | $71,885 |
Find assessor info on the county website
Monthly payment
Est. payment
Payment breakdown
Explore the cost of this home by adjusting the details. Changes won't be saved.Climate risks
Neighborhood: Grandview South
Nearby schools
Schools provided by the listing agent
- Elementary: Timpanogos
- Middle: Dixon
- High: Provo
- District: Provo
Source: UtahRealEstate.com. This data may not be complete. We recommend contacting the local school district to confirm school assignments for this home.
Similar homes
- $384,9003 bd3 ba2.1k sqft2054 W 1080 N, Provo, UT 84604For Sale
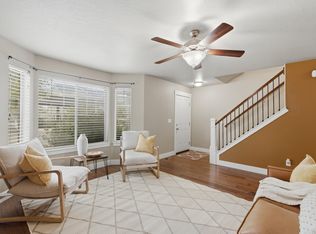
 MLS ID #2170787, Katty E West, KW Utah Realtors Keller Williams. UtahRealEstate.com
 - $404,9004 bd4 ba2.1k sqft1899 W 890 N, Provo, UT 84604For Sale
 MLS ID #2182859, Patrea Marolf, KW South Valley Keller Williams. UtahRealEstate.com
 - $390,0003 bd2 ba1.3k sqft984 N Independence Ave W, Provo, UT 84604For Sale
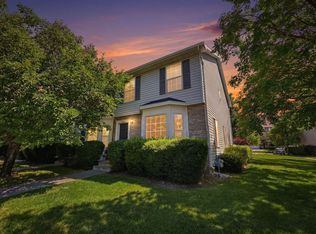 MLS ID #2171543, James Roth, Real Broker, LLC. UtahRealEstate.com
 - $375,0003 bd3 ba1.6k sqft686 S 220 W, Spanish Fork, UT 84660For Sale
 MLS ID #2188863, Marcie Stevens, Berkshire Hathaway HomeServices Elite Real Estate (South County). UtahRealEstate.com
 - $389,9003 bd3 ba1.4k sqft720 S 1525 W, Orem, UT 84058For SaleMLS ID #2184175, Jason Knight, Ivie Avenue Real Estate, LLC. UtahRealEstate.com
- $385,0003 bd3 ba2.1k sqft310 N 680 E, Orem, UT 84057For SaleMLS ID #2164106, Chris Mangel, KW WESTFIELD. UtahRealEstate.com
- $399,9004 bd4 ba2.2k sqft1473 N August Dr, Saratoga Springs, UT 84045For SaleMLS ID #2188520, Mark Anderson, Equity Real Estate (Solid). UtahRealEstate.com
- $408,0003 bd3 ba1.8k sqft659 E 380 N, Vineyard, UT 84059For SaleMLS ID #2155986, Greg Padgett, Realtypath LLC (Home and Family). UtahRealEstate.com
- $382,0003 bd3 ba1.9k sqft825 S 1710 E, Spanish Fork, UT 84660For SaleMLS ID #2180948, Shelby L Eliason, R and R Realty LLC. UtahRealEstate.com
- $389,5003 bd3 ba1.4k sqft1615 N Westview Ln, Salem, UT 84653For SaleMLS ID #2182570, Julie Lyman, Equity Real Estate (Solid). UtahRealEstate.com
- $385,0003 bd3 ba1.5k sqft1491 N 1950 E, Spanish Fork, UT 84660For SaleMLS ID #2174039, Tiffany L Davidson, EXP Realty, LLC. UtahRealEstate.com
- $454,9004 bd4 ba2.3k sqft1017 N 1010 W, Orem, UT 84057For SaleMLS ID #2174154, Clay Winder, KW WESTFIELD. UtahRealEstate.com
- $329,9003 bd3 ba1.3k sqft1041 S 1850 W, Springville, UT 84663For SaleMLS ID #2185977, Christopher Gerac, Real Broker, LLC. UtahRealEstate.com
- $424,9003 bd3 ba2k sqft631 E 110th St S, American Fork, UT 84003For SaleMLS ID #2185836, Kristina Fry, KW WESTFIELD. UtahRealEstate.com
- $409,9003 bd4 ba1.7k sqft2327 S Long Dr, Saratoga Springs, UT 84045For SaleMLS ID #2184530, Hailee L Green, Real Broker, LLC. UtahRealEstate.com
- $395,0003 bd3 ba2k sqft3166 W Desert Lily Dr, Lehi, UT 84043For SaleMLS ID #2185734, Clay M Stringham, Timberline Realty Services Inc. UtahRealEstate.com
- $399,9003 bd2 ba2.2k sqft432 S Sunland Way, Saratoga Springs, UT 84045For SaleMLS ID #2184275, Emily Hayes, KW South Valley Keller Williams. UtahRealEstate.com
- $420,0003 bd3 ba2.1k sqft684 W 1330 S, Spanish Fork, UT 84660For SaleMLS ID #2177252, Daniel L Ray, Rute Real Estate, LLC. UtahRealEstate.com
- $399,9004 bd4 ba2k sqft642 E 60 S, American Fork, UT 84003For SaleMLS ID #2175727, Greg Christofferson, KW WESTFIELD. UtahRealEstate.com
- $374,5003 bd3 ba1.5k sqft1097 E Waterway Ln, Saratoga Springs, UT 84045For SaleMLS ID #2177034, Kylie M Rowley, KW WESTFIELD. UtahRealEstate.com
