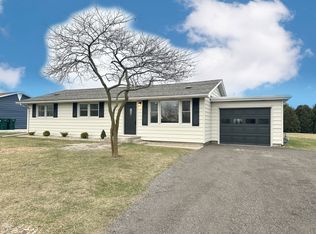
The keys could be yours to 2075 W Route 102 in Bourbonnais, a beautiful and spacious 4-bedroom, 2-bathroom ranch located in unincorporated Bourbonnais! This home features 3 bedrooms on the main level, along with a full bathroom and a generously sized living room, dining room, and kitchen. Downstairs, you'll find a highly desirable fully finished basement complete with an additional full bathroom, bedroom, office, and laundry room. This move-in-ready property also boasts a new roof installed in October 2023, a detached 2-car garage, and much more! Schedule your private showing today and see all that this gem has to offer!
Contingent
$289,999
2075 W State Route 102, Bourbonnais, IL 60914
4beds
1,328sqft
Single Family Residence
Built in 1968
0.34 Acres Lot
$-- Zestimate®
$218/sqft
$-- HOA
What's special
Fully finished basementDining room
- 50 days |
- 52 |
- 2 |
Likely to sell faster than
Zillow last checked:
Listing updated:
Listed by:
Damon Saathoff 779-301-3101,
RE/MAX Prestige Homes
Source: MRED as distributed by MLS GRID,MLS#: 12664373
Facts & features
Interior
Bedrooms & bathrooms
- Bedrooms: 4
- Bathrooms: 2
- Full bathrooms: 2
Rooms
- Room types: No additional rooms
Primary bedroom
- Features: Flooring (Hardwood), Window Treatments (All)
- Level: Main
- Area: 154 Square Feet
- Dimensions: 14X11
Bedroom 2
- Features: Flooring (Hardwood), Window Treatments (All)
- Level: Main
- Area: 100 Square Feet
- Dimensions: 10X10
Bedroom 3
- Features: Flooring (Hardwood), Window Treatments (All)
- Level: Main
- Area: 110 Square Feet
- Dimensions: 11X10
Bedroom 4
- Features: Flooring (Other)
- Level: Basement
- Area: 132 Square Feet
- Dimensions: 12X11
Dining room
- Features: Flooring (Hardwood), Window Treatments (All)
- Level: Main
- Area: 132 Square Feet
- Dimensions: 12X11
Kitchen
- Features: Flooring (Ceramic Tile), Window Treatments (All)
- Level: Main
- Area: 135 Square Feet
- Dimensions: 15X9
Living room
- Features: Flooring (Hardwood), Window Treatments (All)
- Level: Main
- Area: 345 Square Feet
- Dimensions: 23X15
Heating
- Natural Gas, Forced Air
Cooling
- Central Air
Appliances
- Included: Range, Refrigerator
Features
- 1st Floor Full Bath
- Flooring: Hardwood
- Basement: Finished,Full
Interior area
- Total structure area: 0
- Total interior livable area: 1,328 sqft
Property
Parking
- Total spaces: 2
- Parking features: Asphalt, Garage Door Opener, Yes, Garage Owned, Detached, Garage
- Garage spaces: 2
- Has uncovered spaces: Yes
Accessibility
- Accessibility features: No Disability Access
Features
- Stories: 1
- Patio & porch: Deck, Patio
Lot
- Size: 0.34 Acres
- Dimensions: 100X150
Details
- Parcel number: 17081420201000
- Zoning: SINGL
- Special conditions: Home Warranty
- Other equipment: Water-Softener Owned, Ceiling Fan(s), Sump Pump
Construction
Type & style
- Home type: SingleFamily
- Architectural style: Ranch
- Property subtype: Single Family Residence
Materials
- Vinyl Siding
- Foundation: Block
- Roof: Asphalt
Condition
- New construction: No
- Year built: 1968
- Major remodel year: 2025
Details
- Warranty included: Yes
Utilities & green energy
- Electric: Circuit Breakers, 100 Amp Service
- Sewer: Septic Tank
- Water: Well
Community & HOA
Community
- Security: Carbon Monoxide Detector(s)
HOA
- Services included: None
Location
- Region: Bourbonnais
Financial & listing details
- Price per square foot: $218/sqft
- Tax assessed value: $195,477
- Annual tax amount: $4,647
- Date on market: 6/2/2026
- Ownership: Fee Simple
Estimated market value
Not available
Estimated sales range
Not available
Not available
Price history
| Date | Event | Price |
|---|---|---|
| 6/11/2026 | Contingent | $289,999$218/sqft |
Source:  MRED as distributed by MLS GRID #12664373 Report a problem MRED as distributed by MLS GRID #12664373 Report a problem | ||
| 6/2/2026 | Listed for sale | $289,999+100%$218/sqft |
Source: MRED as distributed by MLS GRID #12664373 Report a problem | ||
| 7/20/2018 | Sold | $145,000+3.6%$109/sqft |
Source: Public Record Report a problem | ||
| 7/27/2017 | Sold | $140,000+1.4%$105/sqft |
Source: Public Record Report a problem | ||
| 6/3/2011 | Sold | $138,000$104/sqft |
Source: Public Record Report a problem | ||
Public tax history
| Year | Property taxes | Tax assessment |
|---|---|---|
| 2024 | $4,647 +9.9% | $65,159 +8% |
| 2023 | $4,229 +18.8% | $60,333 +21% |
| 2022 | $3,560 +4% | $49,849 +4.1% |
| 2021 | $3,422 +1.1% | $47,885 +2.7% |
| 2020 | $3,383 +2.4% | $46,604 +3% |
| 2019 | $3,306 +95.6% | $45,246 +1.5% |
| 2018 | $1,690 | $44,578 +5.3% |
| 2017 | $1,690 -51.4% | $42,344 +3.3% |
| 2016 | $3,478 -0.2% | $40,980 +1% |
| 2015 | $3,486 | $40,574 -1.2% |
| 2014 | $3,486 | $41,075 -1.7% |
| 2013 | -- | $41,805 -2.1% |
| 2012 | -- | $42,718 -3.8% |
| 2011 | -- | $44,417 -5% |
| 2009 | $2,636 +0.7% | $46,753 +2% |
| 2008 | $2,618 | $45,836 +19.9% |
| 2002 | -- | $38,218 +2% |
| 2001 | -- | $37,469 +4% |
| 2000 | -- | $36,028 |
Find assessor info on the county website
Monthly payment
Est. payment
Payment breakdown
Explore the cost of this home by adjusting the details. Changes won't be saved.Climate risks
Neighborhood: 60914
Nearby schools
GreatSchools rating
- 8/10Liberty Intermediate SchoolGrades: 4-6Distance: 1.4 mi
- 4/10Bourbonnais Upper Grade CenterGrades: 7-8Distance: 2.1 mi
- 7/10Bradley-Bourbonnais Community High SchoolGrades: 9-12Distance: 3 mi
Schools provided by the listing agent
- Middle: Bourbonnais Upper Grade Center
- High: Bradley Boubonnais High School
- District: 53
Source: MRED as distributed by MLS GRID. This data may not be complete. We recommend contacting the local school district to confirm school assignments for this home.
- $227,0003 bd1 ba1.1k sqft2091 W State Route 102, Bourbonnais, IL 60914Sold
- $229,800-- bd-- ba-- sqft2059 W State Route 102, Bourbonnais, IL 60914Off Market
- $205,8003 bd1 ba1.1k sqft2105 W State Route 102, Bourbonnais, IL 60914Off Market

- $548,1003 bd2 ba2.8k sqft3820 Morgan Trl, Bourbonnais, IL 60914Off Market

- $268,100-- bd-- ba-- sqft2037 W State Route 102, Bourbonnais, IL 60914Off Market
- $249,4004 bd2 ba2k sqft2119 W State Route 102, Bourbonnais, IL 60914Off Market
- $225,0003 bd2 ba1.3k sqft2131 W State Route 102, Bourbonnais, IL 60914Sold
- $269,3003 bd2 ba1.3k sqft2017 W State Route 102, Bourbonnais, IL 60914Off Market
A local agent can set up tours, give advice and negotiate with sellers.
A local lender can help you make sure your offer is ready when you are.
Similar homes
- $290,0003 bd2 ba1.5k sqft1486 Bradley Way, Bourbonnais, IL 60914Active
 MLS ID #12694011, Diane Martin, Hexagon Real Estate. MRED as distributed by MLS GRID
 - $292,4003 bd2 ba1.6k sqft440 Dover Turn, Bourbonnais, IL 60914Price Change
 MLS ID #12687904, Joshua Fightmaster, Berkshire Hathaway HomeServices Speckman Realty. MRED as distributed by MLS GRID
 - $260,0003 bd2 ba1.7k sqft889 Armour Rd, Bourbonnais, IL 60914Active
 MLS ID #12675284, Susan Fisher, Coldwell Banker Realty. MRED as distributed by MLS GRID
 - $--3 bd3 ba1.6k sqft(Undisclosed Address), Bourbonnais, IL 60914Auction
 MLS ID #12517405, Steve Meeker, Meeker Real Estate Inc. MRED as distributed by MLS GRID
 - $240,0003 bd2 ba1.2k sqft480 W Bethel Dr, Bourbonnais, IL 60914Price ChangeMLS ID #12700893, Kelly Winterroth, Village Realty Inc. MRED as distributed by MLS GRID
- $230,0003 bd2 ba1.3k sqft1572 Cardinal Dr, Bourbonnais, IL 60914ActiveMLS ID #12652507, Kelly Winterroth, McColly Bennett Real Estate. MRED as distributed by MLS GRID
- $215,0004 bd1 ba1.2k sqft3 Duncan Dr, Bourbonnais, IL 60914ActiveMLS ID #12629788, Robert Findlay, Findlay Real Estate Group Inc. MRED as distributed by MLS GRID
- $314,9003 bd2 ba1.8k sqft248 Fox Trail Dr, Bourbonnais, IL 60914Price ChangeMLS ID #12556237, Paige Meister, New Neighbors Real Estate. MRED as distributed by MLS GRID
- $374,9504 bd2 ba1.6k sqft2359 E 5000n Rd, Bourbonnais, IL 60914Price ChangeMLS ID #12693216, Leanne Provost, ABR,CRS,PSA,SRES, Berkshire Hathaway HomeServices Speckman Realty. MRED as distributed by MLS GRID
- $329,9004 bd3 ba1.6k sqft4623 W Nancy Dr, Kankakee, IL 60901ActiveMLS ID #12681683, Angela Griffith, McColly Rosenboom - B. MRED as distributed by MLS GRID
- $349,8993 bd3 ba1.2k sqft840 Pheasant Run #840, Bourbonnais, IL 60914ActiveMLS ID #12695461, Deanna Stanglewicz, Coldwell Banker Realty. MRED as distributed by MLS GRID
- $239,9002 bd1 ba784 sqft5005 N 4370w Rd, Bourbonnais, IL 60914ActiveMLS ID #12526545, Karla D Adams, Coldwell Banker Realty. MRED as distributed by MLS GRID
- $235,0003 bd2 ba1.2k sqft1925 W State Route 113, Kankakee, IL 60901ActiveMLS ID #12698057, Allison Ascher, Coldwell Banker Realty. MRED as distributed by MLS GRID
- $309,9003 bd2 ba1.7k sqft1401 Oakleaf Dr, Saint Anne, IL 60964NewMLS ID #12711068, Cristina Antons, New Neighbors Real Estate. MRED as distributed by MLS GRID
- $280,0002 bd2 ba1.7k sqft5472 E 2000n Rd, Kankakee, IL 60901ActiveMLS ID #12700154, Kelly Winterroth, Village Realty Inc. MRED as distributed by MLS GRID
- $259,9003 bd2 ba1.1k sqft5538 W 1000th Rd N, Kankakee, IL 60901ActiveMLS ID #12694557, Lisa Scanlon, McColly Rosenboom - B. MRED as distributed by MLS GRID
- $299,9003 bd2 ba1.6k sqft360 Dolly Dr, Manteno, IL 60950ActiveMLS ID #12666908, Gina LaMore, ABR,E-PRO,GRI,SFR, LaMore Realty. MRED as distributed by MLS GRID
- $224,9004 bd2 ba1.7k sqft1085 Mallard Dr, Bradley, IL 60915ActiveMLS ID #12701519, Daniel Robinson, Crosstown Realtors, Inc.. MRED as distributed by MLS GRID
- $269,0003 bd2 ba1k sqft183 N Cleveland Ave, Bradley, IL 60915ActiveMLS ID #12652700, Evana Dong, ABR,MRP,SFR,SRS, Charles Rutenberg Realty. MRED as distributed by MLS GRID
- $190,0003 bd1 ba1.1k sqft899 Armour Rd, Bourbonnais, IL 60914ActiveMLS ID #12491598, Susan Miller, SFR, @home realty BROKERAGE. MRED as distributed by MLS GRID
