Situated on an expansive lot of in one of the area's most established neighborhoods, this elegantly appointed single-story residence blends comfort with modern updates. The gourmet kitchen showcases granite countertops, shaker cabinetry, and sleek electric appliancesideal for both everyday living and elevated entertaining. Enjoy multiple living areas, including a formal dining room, family room, and an oversized living room spacious enough to accommodate a home office or lounge. The luxurious primary suite offers direct access to the backyard oasis, a walk-in closet with custom organizers, and serene views of the sparkling poolrecently refinished with new plaster, tile, diving board, and a new booster pump. The 15,750 SqFt lot provides plenty of space in the backyard, which also boasts mature fruit trees (almond, apple & lemon), a block wall for privacy, and gated RV parking. The hall bath provides an upgraded exterior door for easy access from the backyard. Nearly 2,000 sq ft of refined living space features dual pane vinyl windows, upgraded attic insulation, new carpet, floor vents, and designer fixtures throughout. With manicured curb appeal and placement within the desirable Bullard High School attendance area, this home offers a rare combination of comfort, quality, and distinction.
Sold for $560,000
$560,000
2075 W Vartikian Ave, Fresno, CA 93711
3beds
2baths
1,944sqft
Residential, Single Family Residence
Built in 1974
0.36 Acres Lot
$561,400 Zestimate®
$288/sqft
$3,000 Estimated rent
Home value
$561,400
$511,000 - $618,000
$3,000/mo
Zestimate® history
Owner options
List your home for rent
$3,000/mo
Rent Zestimate®
Find your next renter with Zillow Rental Manager. Plus, with online applications, you can quickly screen prospective tenants – for free.
$3,000/mo
Rent Zestimate®
Refinance and save
$3,592/mo
Est. payment
Refinancing to a lower rate could help reduce your monthly payments and save thousands over the life of the loan.
$3,592/mo
Est. payment
Explore your selling options
Work with a Zillow partner agent
Leverage their expertise and Zillow's premium Showcase listings to get your home seen by more buyers.
Get startedList with your own agent
Get your home in front of millions of buyers by listing it on Zillow.
Learn how to do itSell it yourself
Take full control of how buyers see your home on Zillow by listing For Sale by Owner (FSBO).
List your homeWhat's special
Gated rv parkingMature fruit treesBackyard oasisGourmet kitchenModern updatesLuxurious primary suiteRefined living space
Zillow last checked:
Listing updated:
Listed by:
Stephen G. Flach DRE #01772269 559-307-3446,
Realty Concepts, Ltd. - Fresno
Bought with:
Steve B. Turner, DRE #01937280
Realty Concepts, Ltd. - Fresno
Julie Turner, DRE #01906586
Realty Concepts, Ltd. - Fresno
Source: Fresno MLS,MLS#: 634157Originating MLS: Fresno MLS
Facts & features
Interior
Bedrooms & bathrooms
- Bedrooms: 3
- Bathrooms: 2
Primary bedroom
- Area: 0
- Dimensions: 0 x 0
Bedroom 1
- Area: 0
- Dimensions: 0 x 0
Bedroom 2
- Area: 0
- Dimensions: 0 x 0
Bedroom 3
- Area: 0
- Dimensions: 0 x 0
Bedroom 4
- Area: 0
- Dimensions: 0 x 0
Bathroom
- Features: Tub/Shower, Shower
Dining room
- Features: Formal
- Area: 0
- Dimensions: 0 x 0
Family room
- Area: 0
- Dimensions: 0 x 0
Kitchen
- Area: 0
- Dimensions: 0 x 0
Living room
- Area: 0
- Dimensions: 0 x 0
Basement
- Area: 0
Heating
- Has Heating (Unspecified Type)
Cooling
- Central Air
Appliances
- Included: Built In Range/Oven, Electric Appliances, Disposal, Dishwasher
- Laundry: Inside, Utility Room
Features
- Built-in Features, Great Room
- Flooring: Carpet, Tile
- Windows: Double Pane Windows
- Number of fireplaces: 1
- Fireplace features: Masonry
Interior area
- Total structure area: 1,944
- Total interior livable area: 1,944 sqft
Property
Parking
- Parking features: Garage - Attached
- Has attached garage: Yes
Features
- Levels: One
- Stories: 1
- Patio & porch: Uncovered
- Has private pool: Yes
- Pool features: Gunite, Private, In Ground
Lot
- Size: 0.36 Acres
- Dimensions: 105 x 150
- Features: Urban, Sprinklers In Front, Sprinklers In Rear, Sprinklers Auto
Details
- Additional structures: Shed(s)
- Parcel number: 40626014
- Zoning: R1B
Construction
Type & style
- Home type: SingleFamily
- Architectural style: Ranch
- Property subtype: Residential, Single Family Residence
Materials
- Stucco, Brick
- Foundation: Wood Subfloor
- Roof: Composition
Condition
- Year built: 1974
Details
- Builder name: Farina Homes
Utilities & green energy
- Sewer: Public Sewer
- Water: Public
- Utilities for property: Public Utilities
Community & HOA
Location
- Region: Fresno
Financial & listing details
- Price per square foot: $288/sqft
- Tax assessed value: $515,000
- Annual tax amount: $6,510
- Date on market: 7/22/2025
- Cumulative days on market: 14 days
- Listing agreement: Exclusive Right To Sell
Price history
| Date | Event | Price |
|---|---|---|
| 9/4/2025 | Sold | $560,000+1.8%$288/sqft |
Source: Fresno MLS #634157 Report a problem | ||
| 8/6/2025 | Pending sale | $550,000$283/sqft |
Source: Fresno MLS #634157 Report a problem | ||
| 7/22/2025 | Listed for sale | $550,000+41.4%$283/sqft |
Source: Fresno MLS #634157 Report a problem | ||
| 5/20/2005 | Sold | $389,000+217.6%$200/sqft |
Source: Public Record Report a problem | ||
| 9/15/1995 | Sold | $122,500$63/sqft |
Source: Public Record Report a problem | ||
Public tax history
| Year | Property taxes | Tax assessment |
|---|---|---|
| 2025 | $6,510 +16.3% | $515,000 +14.1% |
| 2024 | $5,597 +1.2% | $451,300 +1.3% |
| 2023 | $5,528 +0.7% | $445,600 +3% |
| 2022 | $5,489 +19.8% | $432,700 +17% |
| 2021 | $4,583 +9.2% | $369,900 +10% |
| 2020 | $4,196 +6.6% | $336,400 +4.5% |
| 2019 | $3,937 +5.5% | $322,000 +3% |
| 2018 | $3,730 +5.9% | $312,700 +6% |
| 2017 | $3,524 +2.4% | $295,000 +0.9% |
| 2016 | $3,441 +1.6% | $292,290 +1.5% |
| 2015 | $3,388 +6.9% | $287,900 +6.7% |
| 2014 | $3,170 | $269,700 +16% |
| 2013 | -- | $232,600 +9.9% |
| 2012 | -- | $211,600 -5% |
| 2011 | -- | $222,800 |
| 2010 | -- | $222,800 |
| 2009 | -- | $222,800 -29.6% |
| 2008 | -- | $316,600 -21.8% |
| 2007 | -- | $404,714 +2% |
| 2006 | -- | $396,780 +171.8% |
| 2005 | -- | $145,991 +2% |
| 2004 | -- | $143,129 +1.9% |
| 2003 | -- | $140,507 +2% |
| 2002 | -- | $137,752 +2% |
| 2001 | $1,514 | $135,052 |
Find assessor info on the county website
Neighborhood: Bullard
Nearby homes
- $445,7003 bd1 ba1.7k sqft2057 W Vartikian Ave, Fresno, CA 93711Off Market
- $470,7004 bd2 ba2.4k sqft2089 W Vartikian Ave, Fresno, CA 93711Off Market
- $368,8002 bd1 ba1.9k sqft6217 N West Ave, Fresno, CA 93711Off Market
- $391,9002 bd2 ba2k sqft6219 N West Ave, Fresno, CA 93711Off Market
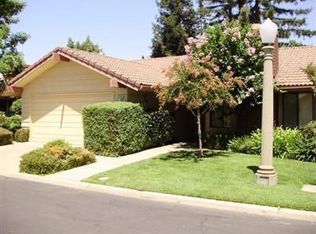
- $380,0002 bd2 ba2k sqft6215 N West Ave, Fresno, CA 93711Sold
- $460,2003 bd1 ba1.9k sqft2074 W Vartikian Ave, Fresno, CA 93711Off Market
- $394,8002 bd2 ba2k sqft6221 N West Ave, Fresno, CA 93711Off Market
- $384,2002 bd2 ba2k sqft6213 N West Ave, Fresno, CA 93711Off Market
Nearby schools
GreatSchools rating
- 6/10Starr Elementary SchoolGrades: K-6Distance: 0.3 mi
- 3/10Tenaya Middle SchoolGrades: 7-8Distance: 0.9 mi
- 6/10Bullard High SchoolGrades: 9-12Distance: 1.2 mi
Schools provided by the listing agent
- Elementary: Starr
- Middle: Tenaya
- High: Bullard
Source: Fresno MLS. This data may not be complete. We recommend contacting the local school district to confirm school assignments for this home.
Get a cash offer in 3 minutes
Find out how much your home could sell for in as little as 3 minutes with a no-obligation cash offer.
Estimated market value
$561,400
Get a cash offer in 3 minutes
Find out how much your home could sell for in as little as 3 minutes with a no-obligation cash offer.
Estimated market value
$561,400
- California
- Fresno County
- Fresno
- 93711
- Bullard
- 2075 W Vartikian Ave
Nearby cities
Nearby neighborhoods
Nearby zip codes
Other Fresno Topics
