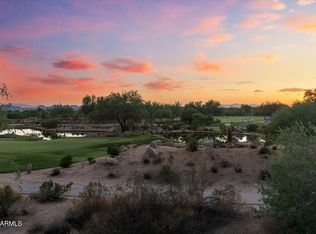
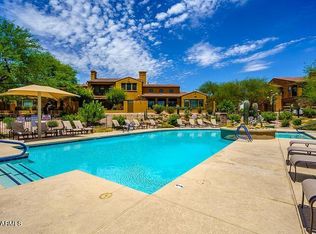
Complete high-end remodel available on the 18th hole of the world renowned Grayhawk Golf Course! This newly renovated townhome offers luxurious finishes throughout. The open concept delivers a fabulous modern feel that's perfect for entertaining. You're sure to love the lush golf course, mountain and sunset views from your covered patio, kitchen, living room, primary bedroom and balcony. The interior provides an abundance of natural light with modern contemporary style, that incorporates designer finishes such as white shaker cabinetry, calacatta quartz countertops, modern backsplash, recessed and modern pendant lighting, wide plank flooring with stainless steel appliances; including a gas range, microwave, french door refrigerator, & matching dishwasher. The primary bedroom suite offers stunning golf course, mountain and sunset views, a spa-like feel with a luxurious freestanding tub, marble tile, frameless glass shower enclosure, premium faucets and fixtures, as well as a walk-in closet. This very functional and well thought-out redesigned floor plan is complete with two additional en-suite bedrooms, dedicated dining room, separate laundry room area and an attached 2 car garage. The townhome is nicely situated on the 18th hole of the beautiful Grayhawk Talon Golf Course in the highly desirable gated community of Encore at Grayhawk in North Scottsdale. This community is rich with amenities including a recently renovated clubhouse, heated pool/spa, and fitness area, walking paths and an extensive 30 mile trail system for hiking, biking and exercising. Within walking distance to Grayhawk's Talon and Raptor championship golf courses and only minutes to trendy shopping and dining areas like Isabella's, DC Ranch Market Street, Kierland Commons, The Scottsdale Quarter, Westworld the host of the annual Barrett-Jackson Car Auction and Arabian Horse Show, TPC Golf Course host of the WM Phoenix Open, Salt River Fields host to Spring Training and The World Renowned Mayo Clinic for advanced health and wellness treatments; you're sure to have everything you desire in this beautiful luxury home located conveniently in North Scottsdale just minutes from the Loop 101 and 51 Freeways.
Sold for $960,000
$960,000
20750 N 87TH Street #1016, Scottsdale, AZ 85255
3beds
3baths
1,647sqft
Townhouse
Built in 2006
903 Square Feet Lot
$898,900 Zestimate®
$583/sqft
$3,079 Estimated rent
Home value
$898,900
$836,000 - $971,000
$3,079/mo
Zestimate® history
Owner options
List your home for rent
$3,079/mo
Rent Zestimate®
Find your next renter with Zillow Rental Manager. Plus, with online applications, you can quickly screen prospective tenants – for free.
$3,079/mo
Rent Zestimate®
Refinance and save
$4,837/mo
Est. payment
Refinancing to a lower rate could help reduce your monthly payments and save thousands over the life of the loan.
$4,837/mo
Est. payment
Explore your selling options
Work with a Zillow partner agent
Leverage their expertise and Zillow's premium Showcase listings to get your home seen by more buyers.
Get startedList with your own agent
Get your home in front of millions of buyers by listing it on Zillow.
Learn how to do itSell it yourself
Take full control of how buyers see your home on Zillow by listing For Sale by Owner (FSBO).
List your homeWhat's special
Modern contemporary styleSpa-like feelDedicated dining roomPrimary bedroom suiteWalking pathsAbundance of natural lightLuxurious finishes
Zillow last checked:
Listing updated:
Listed by:
Michael Johnson 480-229-0123,
HomeSmart
Bought with:
Michael Johnson, SA559678000
HomeSmart
Source: ARMLS,MLS#: 6798055
Facts & features
Interior
Bedrooms & bathrooms
- Bedrooms: 3
- Bathrooms: 3
Heating
- Natural Gas
Cooling
- Central Air, Ceiling Fan(s)
Appliances
- Included: Dryer, Washer, Refrigerator, Built-in Microwave, Dishwasher, Disposal, Gas Range, Gas Oven
- Laundry: Inside
Features
- High Speed Internet, Granite Counters, Breakfast Bar, 9+ Flat Ceilings, Full Bth Master Bdrm, Separate Shwr & Tub
- Flooring: Carpet, Tile
- Windows: Double Pane Windows
- Has basement: No
- Number of fireplaces: 1
- Fireplace features: Living Room, Gas
- Furnished: Yes
- Common walls with other units/homes: 1 Common Wall,End Unit
Interior area
- Total structure area: 1,647
- Total interior livable area: 1,647 sqft
Property
Parking
- Total spaces: 8
- Parking features: Garage Door Opener, Direct Access
- Garage spaces: 2
- Uncovered spaces: 6
Features
- Stories: 2
- Patio & porch: Covered, Patio
- Exterior features: Balcony
- Pool features: None
- Spa features: None
- Fencing: Other
- Has view: Yes
- View description: Mountain(s)
Lot
- Size: 903 Square Feet
- Features: Desert Back, Desert Front, On Golf Course, Gravel/Stone Front
Details
- Parcel number: 21239071
Construction
Type & style
- Home type: Townhouse
- Architectural style: Santa Barbara/Tuscan
- Property subtype: Townhouse
- Attached to another structure: Yes
Materials
- Stucco, Wood Frame, Stone
- Roof: Tile
Condition
- Year built: 2006
Details
- Builder name: CACHET HOMES
Utilities & green energy
- Sewer: Public Sewer
- Water: City Water
Community & HOA
Community
- Features: Pool, Gated, Community Spa Htd, Biking/Walking Path, Fitness Center
- Security: Fire Sprinkler System, Security System Owned
- Subdivision: ENCORE AT GRAYHAWK CONDOMINIUM
HOA
- Has HOA: Yes
- Services included: Roof Repair, Insurance, Sewer, Maintenance Grounds, Front Yard Maint, Trash, Water, Roof Replacement, Maintenance Exterior
- HOA fee: $450 monthly
- HOA name: Encore
- HOA phone: 480-941-1077
- Second HOA fee: $269 quarterly
- Second HOA name: Grayhawk Comm. Assoc
- Second HOA phone: 480-563-9708
Location
- Region: Scottsdale
Financial & listing details
- Price per square foot: $583/sqft
- Tax assessed value: $678,500
- Annual tax amount: $4,065
- Date on market: 12/29/2024
- Cumulative days on market: 160 days
- Listing terms: Cash,Conventional
- Ownership: Condominium
Price history
| Date | Event | Price |
|---|---|---|
| 6/6/2025 | Sold | $960,000-8.5%$583/sqft |
Source:  ARMLS #6798055 Report a problem ARMLS #6798055 Report a problem | ||
| 2/14/2025 | Price change | $1,049,000-8.7%$637/sqft |
Source: ARMLS #6798055 Report a problem | ||
| 2/5/2025 | Price change | $1,149,000-1.7%$698/sqft |
Source: ARMLS #6798055 Report a problem | ||
| 1/26/2025 | Price change | $1,169,000-2.5%$710/sqft |
Source: ARMLS #6798055 Report a problem | ||
| 12/29/2024 | Listed for sale | $1,199,000+35.6%$728/sqft |
Source: ARMLS #6798055 Report a problem | ||
| 10/28/2022 | Sold | $884,000-0.1%$537/sqft |
Source: ARMLS #6472766 Report a problem | ||
| 10/5/2022 | Listed for sale | $884,500+25.5%$537/sqft |
Source: ARMLS #6472766 Report a problem | ||
| 6/18/2021 | Listing removed | -- |
Source: Zillow Rental Manager Report a problem | ||
| 6/9/2021 | Listed for rent | $3,995+53.7%$2/sqft |
Source: Zillow Rental Manager Report a problem | ||
| 5/26/2021 | Sold | $705,000+1.4%$428/sqft |
Source: Public Record Report a problem | ||
| 5/8/2021 | Pending sale | $695,000$422/sqft |
Source: ARMLS #6230861 Report a problem | ||
| 5/6/2021 | Listed for sale | $695,000+28858.3%$422/sqft |
Source: ARMLS #6230861 Report a problem | ||
| 10/19/2018 | Listing removed | $2,600$2/sqft |
Source: West USA Realty #5785776 Report a problem | ||
| 6/27/2018 | Listed for rent | $2,600+8.3%$2/sqft |
Source: West USA Realty #5785776 Report a problem | ||
| 7/2/2017 | Sold | $2,400-99.6%$1/sqft |
Source: ARMLS #5598968 Report a problem | ||
| 5/16/2017 | Listing removed | $2,400$1/sqft |
Source: West USA Realty #5598968 Report a problem | ||
| 5/2/2017 | Listed for rent | $2,400$1/sqft |
Source: West USA Realty #5598968 Report a problem | ||
| 1/17/2007 | Sold | $550,000+18.5%$334/sqft |
Source: Public Record Report a problem | ||
| 10/12/2006 | Sold | $464,065$282/sqft |
Source: Public Record Report a problem | ||
Public tax history
| Year | Property taxes | Tax assessment |
|---|---|---|
| 2025 | $4,670 +17.5% | $67,850 -3.6% |
| 2024 | $3,973 +1.6% | $70,400 +47.4% |
| 2023 | $3,910 -13.7% | $47,750 -4.7% |
| 2022 | $4,531 +1.1% | $50,130 +4.7% |
| 2021 | $4,483 -0.7% | $47,880 +6.4% |
| 2020 | $4,515 +2.8% | $44,980 +1.9% |
| 2019 | $4,392 | $44,160 +7.2% |
| 2018 | $4,392 +4.6% | $41,180 +1.4% |
| 2017 | $4,199 +6.1% | $40,610 +6.1% |
| 2016 | $3,958 +7.3% | $38,280 +4.1% |
| 2015 | $3,689 | $36,770 +19.5% |
| 2014 | -- | $30,780 +1.6% |
| 2013 | -- | $30,300 -3.3% |
| 2012 | -- | $31,350 -18.7% |
| 2011 | -- | $38,550 -3.6% |
| 2010 | -- | $40,000 -19.1% |
| 2009 | -- | $49,450 +10.9% |
| 2008 | -- | $44,600 +463.1% |
| 2007 | -- | $7,920 |
Find assessor info on the county website
Neighborhood: Grayhawk
Nearby homes
- $800,0003 bd2 ba1.8k sqft20750 N 87th St UNIT 2017, Scottsdale, AZ 85255Sold
- $929,0003 bd2 ba1.7k sqft20750 N 87th St UNIT 1017, Scottsdale, AZ 85255Sold

- $915,600-- bd-- ba-- sqft20750 N 87th St 2020 #2020, Scottsdale, AZ 85255Off Market
- $7,5003 bd2 ba1.8k sqft20750 N 87th St UNIT 2140, Scottsdale, AZ 85255For Rent
- $1,122,1004 bd3 ba2.5k sqft20750 N 87th St UNIT 1023, Scottsdale, AZ 85255Off Market
- $920,0003 bd2 ba2.1k sqft20750 N 87th St UNIT 1024, Scottsdale, AZ 85255Sold
- $650,0003 bd2 ba1.8k sqft20750 N 87th St UNIT 2011, Scottsdale, AZ 85255Sold
- $3,0003 bd2 ba1.7k sqft20750 N 87th St UNIT 1053, Scottsdale, AZ 85255For Rent
Nearby schools
GreatSchools rating
- 9/10Grayhawk Elementary SchoolGrades: PK-6Distance: 1.3 mi
- 7/10Explorer Middle SchoolGrades: 5-8Distance: 5.3 mi
- 10/10Pinnacle High SchoolGrades: 7-12Distance: 6.5 mi
Schools provided by the listing agent
- Elementary: Grayhawk Elementary School
- Middle: Explorer Middle School
- High: Pinnacle High School
- District: Paradise Valley Unified District
Source: ARMLS. This data may not be complete. We recommend contacting the local school district to confirm school assignments for this home.
Get a cash offer in 3 minutes
Find out how much your home could sell for in as little as 3 minutes with a no-obligation cash offer.
Estimated market value
$898,900
Get a cash offer in 3 minutes
Find out how much your home could sell for in as little as 3 minutes with a no-obligation cash offer.
Estimated market value
$898,900
- Arizona
- Maricopa County
- Scottsdale
- 85255
- Grayhawk
- 20750 N 87TH Street Unit 1016
Nearby cities
Nearby neighborhoods
Nearby zip codes
Other Scottsdale Topics
