Immaculate 2 Bedrooms, 2.5 Bathrooms, PLUS OFFICE, with an Attached 2 Car Epoxy Garage (private driveway for 2 more cars). Office has a closet and could easily be converted into a THIRD BEDROOM. This lovely home is highly upgraded throughout with newer stainless appliances, gas range, quartz countertops, pantry, breakfast bar, plantation shutters, & gas fireplace. Beautiful location in the center of the community with a spacious patio overlooking tranquil open space and mature trees. Primary suite has a large walk-in closet, double sink vanity, garden tub, and separate shower. Highly sought after floor plan with no one above or below, and end-unit for privacy. Lightly lived in and in excellent condition. Encore features a heated resort pool, spa, BBQs, fitness center, and clubhouse.
Sold for $664,000
$664,000
20750 N 87th Street #1106, Scottsdale, AZ 85255
2beds
1,810sqft
Townhouse
Built in 2007
903 Square Feet Lot
$665,700 Zestimate®
$367/sqft
$3,804 Estimated rent
Home value
$665,700
$606,000 - $726,000
$3,804/mo
Zestimate® history
Owner options
List your home for rent
$3,804/mo
Rent Zestimate®
Find your next renter with Zillow Rental Manager. Plus, with online applications, you can quickly screen prospective tenants – for free.
$3,804/mo
Rent Zestimate®
Refinance and save
$4,299/mo
Est. payment
Refinancing to a lower rate could help reduce your monthly payments and save thousands over the life of the loan.
$4,299/mo
Est. payment
Explore your selling options
Work with a Zillow partner agent
Leverage their expertise and Zillow's premium Showcase listings to get your home seen by more buyers.
Get startedList with your own agent
Get your home in front of millions of buyers by listing it on Zillow.
Learn how to do itSell it yourself
Take full control of how buyers see your home on Zillow by listing For Sale by Owner (FSBO).
List your homeWhat's special
Gas fireplaceSeparate showerBreakfast barPlantation shuttersQuartz countertopsGas rangeGarden tub
Zillow last checked:
Listing updated:
Listed by:
Carmen Brodeur 602-791-0536,
Trillium Properties,
Lisa Kemper 480-363-6244,
Trillium Properties
Bought with:
Michael Johnson, SA559678000
HomeSmart
Source: ARMLS,MLS#: 6958880
Facts & features
Interior
Bedrooms & bathrooms
- Bedrooms: 2
- Bathrooms: 3
- Full bathrooms: 2
- 1/2 bathrooms: 1
Heating
- Natural Gas
Cooling
- Central Air, Ceiling Fan(s), Programmable Thmstat
Appliances
- Included: Refrigerator, Dishwasher, Disposal, Water Purifier
- Laundry: Inside, Gas Dryer Hookup
Features
- High Speed Internet, Double Vanity, Upstairs, Breakfast Bar, 9+ Flat Ceilings, Pantry, Full Bth Master Bdrm, Separate Shwr & Tub
- Flooring: Carpet, Tile, Wood
- Has basement: No
- Has fireplace: Yes
- Fireplace features: Gas
- Common walls with other units/homes: 1 Common Wall
Interior area
- Total structure area: 1,810
- Total interior livable area: 1,810 sqft
Property
Parking
- Total spaces: 4
- Parking features: Garage Door Opener, Direct Access
- Attached garage spaces: 2
- Uncovered spaces: 2
Features
- Stories: 2
- Patio & porch: Covered, Patio
- Exterior features: Balcony
- Spa features: None
- Fencing: None
- Has view: Yes
- View description: Desert
Lot
- Size: 903 Square Feet
- Features: East/West Exposure, Corner Lot, Desert Back, Desert Front, Gravel/Stone Front, Gravel/Stone Back
Details
- Parcel number: 21239141
Construction
Type & style
- Home type: Townhouse
- Architectural style: Spanish,Santa Barbara/Tuscan
- Property subtype: Townhouse
- Attached to another structure: Yes
Materials
- Stucco, Wood Frame, Painted
- Roof: Composition
Condition
- Year built: 2007
Details
- Builder name: Cachet
Utilities & green energy
- Sewer: Public Sewer
- Water: City Water
Community & HOA
Community
- Features: Pool, Golf, Gated, Community Spa, Community Spa Htd, Tennis Court(s), Playground, Biking/Walking Path, Fitness Center
- Security: Fire Sprinkler System, Security System Owned
- Subdivision: Encore at Grayhawk
HOA
- Has HOA: Yes
- Services included: Roof Repair, Insurance, Sewer, Pest Control, Maintenance Grounds, Street Maint, Front Yard Maint, Trash, Water, Roof Replacement, Maintenance Exterior
- HOA fee: $465 monthly
- HOA name: Encore
- HOA phone: 480-941-1077
- Second HOA fee: $285 quarterly
- Second HOA name: Grayhawk Comm Assoc
- Second HOA phone: 480-563-9708
Location
- Region: Scottsdale
Financial & listing details
- Price per square foot: $367/sqft
- Tax assessed value: $585,200
- Annual tax amount: $3,026
- Date on market: 12/19/2025
- Cumulative days on market: 7 days
- Listing terms: Cash,Conventional,VA Loan
- Ownership: Condominium
Price history
| Date | Event | Price |
|---|---|---|
| 12/29/2025 | Sold | $664,000-0.7%$367/sqft |
Source:  ARMLS #6958880 Report a problem ARMLS #6958880 Report a problem | ||
| 12/26/2025 | Pending sale | $669,000$370/sqft |
Source: ARMLS #6958880 Report a problem | ||
| 12/20/2025 | Listed for sale | $669,000+36.5%$370/sqft |
Source: ARMLS #6958880 Report a problem | ||
| 7/21/2020 | Sold | $490,000-1%$271/sqft |
Source: ARMLS #6070466 Report a problem | ||
| 6/11/2020 | Pending sale | $495,000$273/sqft |
Source: My Home Group Real Estate #6070466 Report a problem | ||
| 6/10/2020 | Price change | $495,000-2.9%$273/sqft |
Source: My Home Group Real Estate #6070466 Report a problem | ||
| 5/27/2020 | Price change | $509,900-1.9%$282/sqft |
Source: The Maricopa Group Real Estate #6070466 Report a problem | ||
| 4/25/2020 | Listed for sale | $520,000+34.2%$287/sqft |
Source: The Maricopa Group Real Estate #6070466 Report a problem | ||
| 9/10/2013 | Sold | $387,500-3.1%$214/sqft |
Source: ARMLS #4927085 Report a problem | ||
| 7/30/2013 | Price change | $400,000-3.6%$221/sqft |
Source: RE/MAX FINE PROPERTIES #4927085 Report a problem | ||
| 4/27/2013 | Listed for sale | $415,000-25.9%$229/sqft |
Source: RE/MAX Fine Properties #4927085 Report a problem | ||
| 6/28/2007 | Sold | $560,204$310/sqft |
Source: Public Record Report a problem | ||
Public tax history
| Year | Property taxes | Tax assessment |
|---|---|---|
| 2025 | $2,966 +2.1% | $58,520 -5.3% |
| 2024 | $2,904 -27.4% | $61,770 +45.9% |
| 2023 | $3,999 -0.4% | $42,334 -0.8% |
| 2022 | $4,017 +19% | $42,680 +5.5% |
| 2021 | $3,375 -1.2% | $40,450 +10.6% |
| 2020 | $3,415 +3.3% | $36,570 +2.7% |
| 2019 | $3,306 | $35,620 +1.4% |
| 2018 | $3,306 +5.5% | $35,130 +1.1% |
| 2017 | $3,134 +5.3% | $34,760 +4.1% |
| 2016 | $2,977 +6.6% | $33,380 +7.6% |
| 2015 | $2,791 | $31,010 +13.3% |
| 2014 | -- | $27,370 +0.4% |
| 2013 | -- | $27,250 |
| 2012 | -- | $27,250 -17.2% |
| 2011 | -- | $32,900 +0.8% |
| 2010 | -- | $32,650 -17.3% |
| 2009 | -- | $39,500 +321.3% |
| 2008 | -- | $9,376 +18.4% |
| 2007 | -- | $7,920 |
Find assessor info on the county website
Neighborhood: Grayhawk
Nearby homes
- $539,4002 bd2 ba1.3k sqft20750 N 87th St UNIT 2147, Scottsdale, AZ 85255Off Market

- $805,8003 bd2 ba1.8k sqft20750 N 87th St UNIT 2044, Scottsdale, AZ 85255Off Market

- $702,3003 bd2 ba1.8k sqft20750 N 87th St UNIT 1045, Scottsdale, AZ 85255Off Market
- $708,2003 bd2 ba1.7k sqft20750 N 87th St UNIT 1011, Scottsdale, AZ 85255Off Market
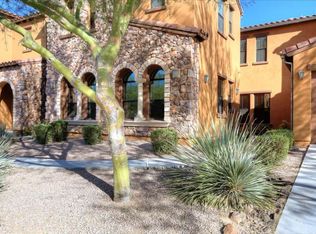
- $671,9002 bd2 ba1.8k sqft20750 N 87th St UNIT 1015, Scottsdale, AZ 85255Off Market
- $818,8002 bd3 ba1.8k sqft20750 N 87th St UNIT 1021, Scottsdale, AZ 85255Off Market
- $992,8003 bd2 ba2.1k sqft20750 N 87th St UNIT 1022, Scottsdale, AZ 85255Off Market
- $676,6003 bd2 ba1.7k sqft20750 N 87th St UNIT 1044, Scottsdale, AZ 85255Off Market
Nearby schools
GreatSchools rating
- 9/10Grayhawk Elementary SchoolGrades: PK-6Distance: 1.4 mi
- 7/10Explorer Middle SchoolGrades: 5-8Distance: 5.4 mi
- 10/10Pinnacle High SchoolGrades: 7-12Distance: 6.7 mi
Schools provided by the listing agent
- Elementary: Grayhawk Elementary School
- Middle: Explorer Middle School
- High: Pinnacle High School
- District: Paradise Valley Unified District
Source: ARMLS. This data may not be complete. We recommend contacting the local school district to confirm school assignments for this home.
Get a cash offer in 3 minutes
Find out how much your home could sell for in as little as 3 minutes with a no-obligation cash offer.
Estimated market value
$665,700
Get a cash offer in 3 minutes
Find out how much your home could sell for in as little as 3 minutes with a no-obligation cash offer.
Estimated market value
$665,700
- Arizona
- Maricopa County
- Scottsdale
- 85255
- Grayhawk
- 20750 N 87th Street Unit 1106
Nearby cities
Nearby neighborhoods
Nearby zip codes
Other Scottsdale Topics
