**Please view video tour, 3D walkthrough and document tab** Welcome to this stunning townhome located in the exclusive gated community of Encore at Grayhawk in North Scottsdale. This beautifully appointed residence offers 4 bedrooms and 3 bathrooms, combining luxury and comfort with a spa-like backyard in a highly desirable location. Upon arrival, you are greeted by a gated front entry with a charming white travertine patio, updated in 2023 and a tranquil water feature, setting the tone for the elegance within. Inside, the updated kitchen features sleek quartzite countertops, updated in 2023, a stylish tiled backsplash, a built-in oven and microwave with a spacious breakfast area, perfect for casual dining. The dining room, with its elegant French doors, provides direct access to the creating a seamless indoor-outdoor living. The inviting living space is enhanced by a stunning quartzite surround gas fireplace, updated in 2023, while luxurious LVP flooring, updated in 2023, extends throughout the home. The first level includes a guest bedroom and a bathroom with a walk-in shower, offering convenience and privacy for visitors. Additionally, there is functional under-stair storage accessible from the laundry room, providing extra space for organization. The primary suite is a luxurious private retreat, featuring direct access to a tranquil balcony, perfect for morning coffee or unwinding in the evening. The private ensuite bath offers dual sinks, a spacious walk-in shower, and a garden tub framed by a large window, inviting natural light and relaxation. A generously sized walk-in closet, conveniently located across from the bathroom, provides ample storage and enhances the suite's functionality. The backyard is designed as a peaceful, private escape while still offering plenty of space for entertaining. A cozy gas fireplace, dramatic fire pots and a built-in BBQ with bar seating set the stage for unforgettable gatherings. The oversized salt water jetted hot tub upgraded in 2023 with new PebbleTec and tiling, adds a resort-style touch, making this outdoor retreat perfect for hosting or simply unwinding under the Arizona sky. And don't forget the incredible second outdoor living space and the stunning courtyard, both offering even more ways to enjoy this exceptional home. This townhome effortlessly blends style, function and comfort, offering an unparalleled living experience in one of North Scottsdale's most sought-after communities. Grayhawk enjoys a central location with easy access to the Loop 101, close to high-end shopping, dining, golf courses, and outdoor recreation.
Sold for $1,095,000
$1,095,000
20750 N 87TH Street #1137, Scottsdale, AZ 85255
4beds
3baths
2,504sqft
Townhouse
Built in 2007
1,228 Square Feet Lot
$992,300 Zestimate®
$437/sqft
$4,861 Estimated rent
Home value
$992,300
$923,000 - $1.06M
$4,861/mo
Zestimate® history
Owner options
List your home for rent
$4,861/mo
Rent Zestimate®
Find your next renter with Zillow Rental Manager. Plus, with online applications, you can quickly screen prospective tenants – for free.
$4,861/mo
Rent Zestimate®
Refinance and save
$6,587/mo
Est. payment
Refinancing to a lower rate could help reduce your monthly payments and save thousands over the life of the loan.
$6,587/mo
Est. payment
Explore your selling options
Work with a Zillow partner agent
Leverage their expertise and Zillow's premium Showcase listings to get your home seen by more buyers.
Get startedList with your own agent
Get your home in front of millions of buyers by listing it on Zillow.
Learn how to do itSell it yourself
Take full control of how buyers see your home on Zillow by listing For Sale by Owner (FSBO).
List your homeWhat's special
Zillow last checked:
Listing updated:
Listed by:
Jennifer Marsh 602-312-5415,
Compass
Bought with:
Lisa Hordichuk, SA551673000
RE/MAX Fine Properties
Source: ARMLS,MLS#: 6821322
Facts & features
Interior
Bedrooms & bathrooms
- Bedrooms: 4
- Bathrooms: 3
Heating
- Natural Gas, Ceiling
Cooling
- Central Air, Programmable Thmstat
Appliances
- Included: Electric Cooktop
Features
- High Speed Internet, Double Vanity, Upstairs, Eat-in Kitchen, Breakfast Bar, 9+ Flat Ceilings, Full Bth Master Bdrm, Separate Shwr & Tub
- Flooring: Vinyl
- Windows: Solar Screens, Double Pane Windows
- Has basement: No
- Has fireplace: Yes
- Fireplace features: Exterior Fireplace, Living Room, Gas
- Common walls with other units/homes: Two Common Walls
Interior area
- Total structure area: 2,504
- Total interior livable area: 2,504 sqft
Property
Parking
- Total spaces: 4
- Parking features: Garage Door Opener, Direct Access
- Garage spaces: 2
- Uncovered spaces: 2
Features
- Stories: 2
- Patio & porch: Covered, Patio
- Exterior features: Balcony, Built-in Barbecue
- Pool features: None
- Has spa: Yes
- Spa features: Heated, Private
- Fencing: Block
Lot
- Size: 1,228 Square Feet
- Features: Sprinklers In Rear, Sprinklers In Front, Desert Back, Desert Front, Cul-De-Sac, Auto Timer H2O Front, Auto Timer H2O Back
Details
- Parcel number: 21239164
- Special conditions: FIRPTA may apply
Construction
Type & style
- Home type: Townhouse
- Property subtype: Townhouse
- Attached to another structure: Yes
Materials
- Stucco, Wood Frame, Painted
- Roof: Tile
Condition
- Year built: 2007
Details
- Builder name: Cachet
Utilities & green energy
- Sewer: Public Sewer
- Water: City Water
Community & HOA
Community
- Features: Golf, Gated, Community Spa, Community Spa Htd, Community Pool, Biking/Walking Path
- Security: Fire Sprinkler System
- Subdivision: ENCORE AT GRAYHAWK CONDOMINIUM
HOA
- Has HOA: Yes
- Services included: Roof Repair, Maintenance Grounds, Street Maint, Roof Replacement, Maintenance Exterior
- HOA fee: $269 quarterly
- HOA name: Grayhawk Comm Assoc
- HOA phone: 480-921-7500
- Second HOA fee: $380 monthly
- Second HOA name: Encore
- Second HOA phone: 480-941-1077
Location
- Region: Scottsdale
Financial & listing details
- Price per square foot: $437/sqft
- Tax assessed value: $671,600
- Annual tax amount: $4,745
- Date on market: 2/18/2025
- Cumulative days on market: 27 days
- Listing terms: Cash,Conventional,1031 Exchange,VA Loan
- Ownership: Fee Simple
Price history
| Date | Event | Price |
|---|---|---|
| 3/17/2025 | Sold | $1,095,000-4.8%$437/sqft |
Source:  ARMLS #6821322 Report a problem ARMLS #6821322 Report a problem | ||
| 2/18/2025 | Listed for sale | $1,150,000+144.7%$459/sqft |
Source: ARMLS #6821322 Report a problem | ||
| 7/29/2010 | Sold | $469,900$188/sqft |
Source: ARMLS #4397068 Report a problem | ||
Public tax history
| Year | Property taxes | Tax assessment |
|---|---|---|
| 2025 | $4,751 +2.1% | $67,160 -5.2% |
| 2024 | $4,652 +1.4% | $70,870 +45.9% |
| 2023 | $4,588 -0.4% | $48,574 +0.4% |
| 2022 | $4,609 +1.1% | $48,360 +4.6% |
| 2021 | $4,561 -3.1% | $46,230 +10.2% |
| 2020 | $4,705 -1% | $41,960 +2.5% |
| 2019 | $4,750 | $40,930 +1.2% |
| 2018 | $4,750 -0.4% | $40,460 +0% |
| 2017 | $4,767 +4.6% | $40,450 +3.5% |
| 2016 | $4,559 +7.3% | $39,080 -6.1% |
| 2015 | $4,250 | $41,630 +17.4% |
| 2014 | -- | $35,460 +0.7% |
| 2013 | -- | $35,200 |
| 2012 | -- | $35,200 -16.1% |
| 2011 | -- | $41,950 -0.2% |
| 2010 | -- | $42,050 -18% |
| 2009 | -- | $51,300 +351.6% |
| 2008 | -- | $11,360 +43.4% |
| 2007 | -- | $7,920 |
Find assessor info on the county website
Neighborhood: Grayhawk
Nearby homes
- $793,2003 bd2 ba1.8k sqft20750 N 87th St UNIT 1143, Scottsdale, AZ 85255Off Market

- $705,1003 bd2 ba1.8k sqft20750 N 87th St UNIT 1145, Scottsdale, AZ 85255Off Market
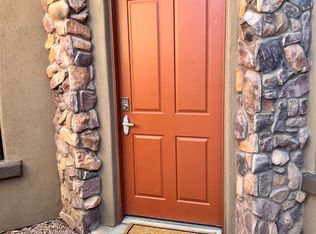
- $724,7003 bd2 ba1.8k sqft20750 N 87th St UNIT 2113, Scottsdale, AZ 85255Off Market

- $678,3003 bd2 ba1.7k sqft20750 N 87th St UNIT 1014, Scottsdale, AZ 85255Off Market
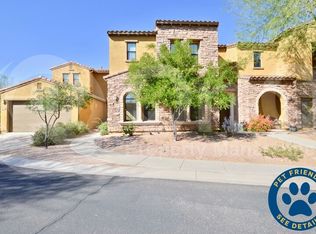
- $713,1003 bd2 ba1.7k sqft20750 N 87th St UNIT 1074, Scottsdale, AZ 85255Off Market
- $694,6003 bd2 ba1.7k sqft20750 N 87th St UNIT 1104, Scottsdale, AZ 85255Off Market
- $728,6003 bd2 ba1.8k sqft20750 N 87th St UNIT 2119, Scottsdale, AZ 85255Off Market
- $583,6003 bd2 ba1.8k sqft20750 N 87th St, Scottsdale, AZ 85255Off Market
Nearby schools
GreatSchools rating
- 9/10Grayhawk Elementary SchoolGrades: PK-6Distance: 1.4 mi
- 7/10Explorer Middle SchoolGrades: 5-8Distance: 5.4 mi
- 10/10Pinnacle High SchoolGrades: 7-12Distance: 6.7 mi
Schools provided by the listing agent
- Elementary: Grayhawk Elementary School
- Middle: Mountain Trail Middle School
- High: Pinnacle High School
- District: Paradise Valley Unified District
Source: ARMLS. This data may not be complete. We recommend contacting the local school district to confirm school assignments for this home.
Get a cash offer in 3 minutes
Find out how much your home could sell for in as little as 3 minutes with a no-obligation cash offer.
Estimated market value
$992,300
Get a cash offer in 3 minutes
Find out how much your home could sell for in as little as 3 minutes with a no-obligation cash offer.
Estimated market value
$992,300
- Arizona
- Maricopa County
- Scottsdale
- 85255
- Grayhawk
- 20750 N 87TH Street Unit 1137
Nearby cities
Nearby neighborhoods
Nearby zip codes
Other Scottsdale Topics
