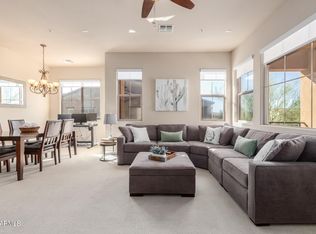
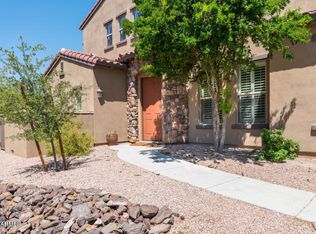
Welcome to your dream lifestyle at Encore at Grayhawk, an exclusive gated community that offers resort-style living in a prime location. This stunning home has undergone a recent complete renovation and has been meticulously maintained, making it the perfect oasis for those seeking luxury and comfort.
As you step inside, you'll immediately notice the attention to detail and the high-quality upgrades. New Luxury Vinyl Flooring adds a touch of elegance throughout the home, while a Custom Luxury Accent Wall in the Dining Room creates a striking focal point. The cabinetry has been newly refreshed and repainted with new hardware, providing a fresh and modern look.
The kitchen is a chef's delight with New Dishwasher, Sink, Faucet, and Disposal, all complemented by the exquisite Calacatta Arno Quartz Countertop & Backsplash. New LED Can Lights, Pendants, and Under Cabinet Lights illuminate the space beautifully, making it perfect for both cooking and entertaining.
The master suite is a true retreat, featuring a spacious ensuite bath with a tub, separate shower, dual sinks, and its own separate private balcony. Throughout the rest of the home, you'll find New Lighting Fixtures, a New Fireplace Mantle and Surround, and Custom Cabinets and Shelves in the Family Room.
This home is not just about aesthetics; it's also equipped with modern conveniences. New Chandeliers, Fans, and Countertops to Match the Kitchen Area add functionality and style. New Window Coverings and Shutters provide privacy and shade.
Your daily life will be made easier with New Washer and Dryer, a New Water Softener, and a New Reverse Osmosis system. The home is also equipped with a Ring Alarm System with 2 Cameras, a Nest Thermostat with Remote Access, and a U-Tech Electronic Front Door Lock with Remote Access for added security and convenience.
Outside, the Garage Exterior Keypad Entry ensures easy access, and you can enjoy the beautiful Arizona weather on your private balcony with views of the McDowell Mountains.
Encore at Grayhawk offers an array of amenities, including a heated pool and spa, a BBQ area, a recently renovated community center, and a fitness facility. This light-filled home boasts an open concept layout, creating a sense of spaciousness and comfort.
The location couldn't be more perfect. Grayhawk Golf Club is right at your doorstep for golf enthusiasts. The immediate area offers a plethora of amazing restaurants, shopping options, picturesque walking trails, and nearby hiking trails. You can walk to DC Ranch Market Place, and the 101 freeway is easily accessible, making it just minutes from Kierland, Scottsdale Quarter, and Desert Ridge.
Don't miss out on this amazing value; put this one on your shortlist now and step into your dream lifestyle at Encore at Grayhawk. Your upgraded, luxurious, and meticulously maintained home awaits.
Upgrade List For Encore at Grayhawk Unit 2073
" New Luxury Vinyl Flooring
" New Custom Luxury Accent Wall in Dining Room
" All Cabinetry is Newly Refreshed & Repainted with New Hardware
" New Dishwasher
" New Kitchen Sink, Faucet and Disposal
" New Calacatta Arno Quartz Countertop & Backsplash in Kitchen
" New Led Can Lights in Kitchen
" New Pendants and Under Cabinet Lights in Kitchen
" New Lighting Throughout Balance of Home
" New Fireplace Mantle and Surround
" New Custom Cabinets and Shelves in Family Room
" New Chandeliers
" New Fans
" New Countertops to Match Kitchen Area
" New Window Coverings and Shutters Throughout
" New Washer and Dryer
" New water softener
" New reverse osmosis
" New Paint Throughout
" Ring Alarm System with 2 Cameras Including Front Door
" Nest Thermostat with Remote Access
" U-Tech Electronic Front Door Lock with Remote Access
" Garage Exterior Keypad Entry
Sold for $650,000
$650,000
20750 N 87TH Street #2073, Scottsdale, AZ 85255
2beds
2baths
1,356sqft
Townhouse
Built in 2007
1,347 Square Feet Lot
$608,400 Zestimate®
$479/sqft
$3,309 Estimated rent
Home value
$608,400
$578,000 - $639,000
$3,309/mo
Zestimate® history
Owner options
List your home for rent
$3,309/mo
Rent Zestimate®
Find your next renter with Zillow Rental Manager. Plus, with online applications, you can quickly screen prospective tenants – for free.
$3,309/mo
Rent Zestimate®
Refinance and save
$4,093/mo
Est. payment
Refinancing to a lower rate could help reduce your monthly payments and save thousands over the life of the loan.
$4,093/mo
Est. payment
Explore your selling options
Work with a Zillow partner agent
Leverage their expertise and Zillow's premium Showcase listings to get your home seen by more buyers.
Get startedList with your own agent
Get your home in front of millions of buyers by listing it on Zillow.
Learn how to do itSell it yourself
Take full control of how buyers see your home on Zillow by listing For Sale by Owner (FSBO).
List your homeWhat's special
Bbq areaShopping optionsMeticulously maintainedNew fireplace mantleNew custom cabinetsNew luxury vinyl flooringMaster suite
Zillow last checked:
Listing updated:
Listed by:
Karl Isenburg 604-432-4210,
My Home Group Real Estate,
Sherrie Travers 602-402-5122,
My Home Group Real Estate
Bought with:
Kerri Schrand, SA631563000
Coldwell Banker Realty
David Schrand, SA632537000
Coldwell Banker Realty
Source: ARMLS,MLS#: 6588991
Facts & features
Interior
Bedrooms & bathrooms
- Bedrooms: 2
- Bathrooms: 2
Primary bedroom
- Level: Second
- Area: 211.54
- Dimensions: 14.00 x 15.11
Bedroom 2
- Level: Second
- Area: 96.57
- Dimensions: 10.60 x 9.11
Dining room
- Level: Second
- Area: 115.62
- Dimensions: 14.10 x 8.20
Garage
- Level: First
- Area: 362.9
- Dimensions: 19.10 x 19.00
Kitchen
- Level: Second
- Area: 108.29
- Dimensions: 9.10 x 11.90
Living room
- Level: Second
- Area: 224.22
- Dimensions: 11.10 x 20.20
Heating
- Natural Gas
Cooling
- Central Air, Ceiling Fan(s)
Appliances
- Included: Dryer, Washer, Refrigerator, Built-in Microwave, Dishwasher, Disposal, Gas Range, Gas Oven, Gas Cooktop
Features
- High Speed Internet, Granite Counters, Double Vanity, Full Bth Master Bdrm, Separate Shwr & Tub
- Flooring: Carpet, Tile
- Has basement: No
- Number of fireplaces: 1
- Fireplace features: Gas
Interior area
- Total structure area: 1,356
- Total interior livable area: 1,356 sqft
Property
Parking
- Total spaces: 2
- Parking features: Direct Access
- Garage spaces: 2
Features
- Stories: 2
- Exterior features: Balcony
- Pool features: None
- Spa features: None
- Fencing: None
Lot
- Size: 1,347 Square Feet
- Features: Desert Front
Details
- Parcel number: 21239207
Construction
Type & style
- Home type: Townhouse
- Architectural style: Santa Barbara/Tuscan
- Property subtype: Townhouse
- Attached to another structure: Yes
Materials
- Stucco, Wood Frame, Painted, Stone
- Roof: Tile
Condition
- Year built: 2007
Details
- Builder name: Cachet
Utilities & green energy
- Sewer: Public Sewer
- Water: City Water
Community & HOA
Community
- Features: Pool, Gated, Community Spa Htd, Biking/Walking Path, Fitness Center
- Subdivision: ENCORE AT GRAYHAWK CONDOMINIUM
HOA
- Has HOA: Yes
- Services included: Roof Repair, Insurance, Sewer, Pest Control, Maintenance Grounds, Street Maint, Front Yard Maint, Trash, Water, Maintenance Exterior
- HOA fee: $382 monthly
- HOA name: Encore at Grayhawk
- HOA phone: 480-941-1077
- Second HOA fee: $222 quarterly
- Second HOA name: Grayhawk Community
- Second HOA phone: 480-563-9708
Location
- Region: Scottsdale
Financial & listing details
- Price per square foot: $479/sqft
- Tax assessed value: $481,300
- Annual tax amount: $2,547
- Date on market: 12/22/2025
- Cumulative days on market: 89 days
- Listing terms: Cash,Conventional,FHA,VA Loan
- Ownership: Fee Simple
Price history
| Date | Event | Price |
|---|---|---|
| 11/16/2023 | Sold | $650,000-3.6%$479/sqft |
Source:  ARMLS #6588991 Report a problem ARMLS #6588991 Report a problem | ||
| 11/2/2023 | Pending sale | $674,500$497/sqft |
Source: ARMLS #6588991 Report a problem | ||
| 8/31/2023 | Price change | $674,500-2.9%$497/sqft |
Source: ARMLS #6588991 Report a problem | ||
| 8/5/2023 | Listed for sale | $695,000+55.3%$513/sqft |
Source: ARMLS #6588991 Report a problem | ||
| 3/31/2021 | Sold | $447,500+4.1%$330/sqft |
Source: ARMLS #6199212 Report a problem | ||
| 3/22/2021 | Pending sale | $430,000$317/sqft |
Source: ARMLS #6199212 Report a problem | ||
| 2/28/2021 | Listed for sale | $430,000+35.4%$317/sqft |
Source: ARMLS #6199212 Report a problem | ||
| 5/22/2009 | Sold | $317,500$234/sqft |
Source: Public Record Report a problem | ||
Public tax history
| Year | Property taxes | Tax assessment |
|---|---|---|
| 2025 | $2,613 +2% | $48,130 -5.4% |
| 2024 | $2,563 -16.3% | $50,900 +57% |
| 2023 | $3,063 +20.2% | $32,423 -6.7% |
| 2022 | $2,547 -16.3% | $34,750 +7.4% |
| 2021 | $3,044 -0.7% | $32,350 +10.1% |
| 2020 | $3,066 +2.8% | $29,370 +3.4% |
| 2019 | $2,982 | $28,410 +1.9% |
| 2018 | $2,982 +4.6% | $27,880 +1.5% |
| 2017 | $2,851 +6.1% | $27,470 +4.8% |
| 2016 | $2,687 +7.3% | $26,200 +8.3% |
| 2015 | $2,505 | $24,200 +15.8% |
| 2014 | -- | $20,900 +1.5% |
| 2013 | -- | $20,600 -4% |
| 2012 | -- | $21,450 -17.5% |
| 2011 | -- | $26,000 -2.4% |
| 2010 | -- | $26,650 -21.5% |
| 2009 | -- | $33,950 +198.9% |
| 2008 | -- | $11,360 +43.4% |
| 2007 | -- | $7,920 |
Find assessor info on the county website
Neighborhood: Grayhawk
Nearby homes
- $630,0003 bd2 ba1.8k sqft20750 N 87th St UNIT 2074, Scottsdale, AZ 85255Sold

- $604,0002 bd2 ba1.3k sqft20750 N 87th St UNIT 2126, Scottsdale, AZ 85255Sold
- $4,5003 bd3 ba1.8k sqft20750 N 87th St N #1123, Scottsdale, AZ 85255For Rent
- $705,0002 bd3 ba1.7k sqft20750 N 87th St UNIT 1118, Scottsdale, AZ 85255Sold

- $4,0003 bd2 ba2.1k sqft20750 N 87th St UNIT 1081, Scottsdale, AZ 85255For Rent
- $490,0002 bd2 ba1.3k sqft20750 N 87th St UNIT 2120, Scottsdale, AZ 85255Sold
- $784,1003 bd2 ba1.8k sqft20750 N 87th St UNIT 1143, Scottsdale, AZ 85255Off Market
- $705,1003 bd2 ba1.8k sqft20750 N 87th St UNIT 1145, Scottsdale, AZ 85255Off Market
Nearby schools
GreatSchools rating
- 9/10Grayhawk Elementary SchoolGrades: PK-6Distance: 1.5 mi
- 7/10Explorer Middle SchoolGrades: 5-8Distance: 5.5 mi
- 10/10Pinnacle High SchoolGrades: 7-12Distance: 6.8 mi
Schools provided by the listing agent
- Elementary: Grayhawk Elementary School
- Middle: Mountain Trail Middle School
- High: Pinnacle High School
- District: Paradise Valley Unified District
Source: ARMLS. This data may not be complete. We recommend contacting the local school district to confirm school assignments for this home.
Get a cash offer in 3 minutes
Find out how much your home could sell for in as little as 3 minutes with a no-obligation cash offer.
Estimated market value
$608,400
Get a cash offer in 3 minutes
Find out how much your home could sell for in as little as 3 minutes with a no-obligation cash offer.
Estimated market value
$608,400
- Arizona
- Maricopa County
- Scottsdale
- 85255
- Grayhawk
- 20750 N 87TH Street Unit 2073
Nearby cities
Nearby neighborhoods
Nearby zip codes
Other Scottsdale Topics
