Huge Price Reduction! Complete Remodel in 2022! 20752 Chaucer present a farmhouse-beach cottage with an amazing open concept floorplan and towering cathedral ceilings. Everything in the home was replaced in 2022 - doors, dual-pane windows, plumbing, woodwork, electrical, flooring, vaulted ceilings and roof, everything. Arguably the finest appointed home in Huntington Beach. Professional kitchen with custom inset white cabinetry, a massive island and Sub-Zero and Wolf appliances. French oak hardwoods throughout, vaulted ceilings, exposed beams, ten-foot slider doors, RH lighting fixtures, spa-like Master Bath with incredible shower, private water closet, his-her vanities, make-up counter, large walk-in master closet, custom cabinetry throughout, executive office (Bed 2) with built-in desk, distributed audio/video throughout, automated shades, replaced HVAC system with Nest control, 4K TV’s, security alarm system, camera surveillance, epoxy garage floor with vaulted ceiling, tankless water heater system, Tesla EV ready, built-in outdoor BBQ, fire-pit, hot tub ready, turf landscape and hardscape - Green-Sustainable - No gardener needed. The Dry Sauna in the yard is included. Quiet South Huntington Beach neighborhood with no overhead power lines, biking distance to the beach, close to Pacific City, shopping, and the finest schools.
Sold for $1,600,000
Listed by: Compass • Brian Wollner • Contact: 949-444-3233
Bought with: Compass
Tax assessed value
$1,600,000
20752 Chaucer Ln, Huntington Beach, CA 92646
2beds
1,648sqft
Single Family Residence
Built in 1966
6,000 Square Feet Lot
$1,677,000 Zestimate®
$971/sqft
$4,271 Estimated rent
Home value
$1,677,000
$1.56M - $1.79M
$4,271/mo
Zestimate® history
Owner options
List your home for rent
$4,271/mo
Rent Zestimate®
Find your next renter with Zillow Rental Manager. Plus, with online applications, you can quickly screen prospective tenants – for free.
$4,271/mo
Rent Zestimate®
Refinance and save
$10,122/mo
Est. payment
Refinancing to a lower rate could help reduce your monthly payments and save thousands over the life of the loan.
$10,122/mo
Est. payment
Explore your selling options
Work with a Zillow partner agent
Leverage their expertise and Zillow's premium Showcase listings to get your home seen by more buyers.
Get startedList with your own agent
Get your home in front of millions of buyers by listing it on Zillow.
Learn how to do itSell it yourself
Take full control of how buyers see your home on Zillow by listing For Sale by Owner (FSBO).
List your homeWhat's special
Zillow last checked:
Listing updated:
Listed by:
Brian Wollner DRE #01889264 949-444-3233,
Compass
Bought with:
Brian Wollner, DRE #01889264
Compass
Source: CRMLS,MLS#: OC24176172 Originating MLS: California Regional MLS
Originating MLS: California Regional MLSFacts & features
Interior
Bedrooms & bathrooms
- Bedrooms: 2
- Bathrooms: 2
- Full bathrooms: 2
- Main level bathrooms: 2
- Main level bedrooms: 2
Rooms
- Room types: Bedroom, Kitchen, Living Room, Primary Bathroom, Primary Bedroom, Office, Other
Primary bedroom
- Features: Main Level Primary
Primary bedroom
- Features: Primary Suite
Bedroom
- Features: All Bedrooms Down
Bedroom
- Features: Bedroom on Main Level
Bathroom
- Features: Bathroom Exhaust Fan, Bathtub, Dual Sinks, Enclosed Toilet, Granite Counters, Remodeled, Separate Shower, Tub Shower, Upgraded, Vanity
Kitchen
- Features: Granite Counters, Kitchen Island, Kitchen/Family Room Combo, Pots & Pan Drawers, Remodeled, Self-closing Cabinet Doors, Self-closing Drawers, Updated Kitchen
Other
- Features: Walk-In Closet(s)
Heating
- Central
Cooling
- Central Air
Appliances
- Included: 6 Burner Stove, Dishwasher, Gas Cooktop, Disposal, Gas Oven, Gas Range, Microwave, Refrigerator, Range Hood, Tankless Water Heater
- Laundry: In Garage
Features
- Beamed Ceilings, Breakfast Bar, Built-in Features, Brick Walls, Block Walls, Eat-in Kitchen, Granite Counters, High Ceilings, Open Floorplan, Recessed Lighting, Smart Home, Wired for Data, Wired for Sound, All Bedrooms Down, Bedroom on Main Level, Main Level Primary, Primary Suite, Walk-In Closet(s)
- Flooring: Wood
- Windows: Custom Covering(s), Double Pane Windows
- Has fireplace: Yes
- Fireplace features: Gas, Living Room
- Common walls with other units/homes: No Common Walls
Interior area
- Total interior livable area: 1,648 sqft
Property
Parking
- Total spaces: 5
- Parking features: Direct Access, Driveway, Garage
- Attached garage spaces: 2
- Uncovered spaces: 3
Features
- Levels: One
- Stories: 1
- Entry location: 1
- Patio & porch: Concrete, Open, Patio
- Exterior features: Barbecue
- Pool features: None
- Spa features: None
- Fencing: Block
- Has view: Yes
- View description: Neighborhood
Lot
- Size: 6,000 Square Feet
- Features: Drip Irrigation/Bubblers, Front Yard, Landscaped
Details
- Additional structures: Sauna Private
- Parcel number: 15112216
- Special conditions: Standard
Construction
Type & style
- Home type: SingleFamily
- Architectural style: Cottage
- Property subtype: Single Family Residence
Materials
- Roof: Composition,Shingle
Condition
- Turnkey
- New construction: No
- Year built: 1966
Utilities & green energy
- Sewer: Public Sewer
- Water: Public
Community & HOA
Community
- Features: Street Lights, Sidewalks
- Security: Carbon Monoxide Detector(s), Smoke Detector(s)
- Subdivision: Seabury (Seab)
Location
- Region: Huntington Beach
Financial & listing details
- Price per square foot: $971/sqft
- Tax assessed value: $1,600,000
- Annual tax amount: $17,990
- Date on market: 8/26/2024
- Cumulative days on market: 73 days
- Listing terms: Cash,Cash to New Loan,Conventional
Price history
| Date | Event | Price |
|---|---|---|
| 11/22/2024 | Sold | $1,600,000-5.8%$971/sqft |
Source:  CRMLS #OC24176172 Report a problem CRMLS #OC24176172 Report a problem | ||
| 11/8/2024 | Contingent | $1,698,000$1,030/sqft |
Source: CRMLS #OC24176172 Report a problem | ||
| 10/11/2024 | Price change | $1,698,000-3%$1,030/sqft |
Source: CRMLS #OC24176172 Report a problem | ||
| 9/28/2024 | Price change | $1,750,000-2%$1,062/sqft |
Source: CRMLS #OC24176172 Report a problem | ||
| 8/26/2024 | Listed for sale | $1,785,000+3.5%$1,083/sqft |
Source: CRMLS #OC24176172 Report a problem | ||
| 3/20/2024 | Listing removed | -- |
Source: CRMLS #OC24043920 Report a problem | ||
| 3/13/2024 | Price change | $6,950-4.1%$4/sqft |
Source: CRMLS #OC24043920 Report a problem | ||
| 3/7/2024 | Listed for rent | $7,250+11.5%$4/sqft |
Source: CRMLS #OC24043920 Report a problem | ||
| 7/15/2023 | Listing removed | -- |
Source: Zillow Rentals Report a problem | ||
| 7/5/2023 | Listed for rent | $6,500$4/sqft |
Source: Zillow Rentals Report a problem | ||
| 3/25/2022 | Sold | $1,725,000+1.5%$1,047/sqft |
Source: Public Record Report a problem | ||
| 3/18/2022 | Pending sale | $1,699,000$1,031/sqft |
Source: CRMLS #OC22031258 Report a problem | ||
| 3/14/2022 | Contingent | $1,699,000$1,031/sqft |
Source: CRMLS #OC22031258 Report a problem | ||
| 2/21/2022 | Listed for sale | $1,699,000+51.7%$1,031/sqft |
Source: CRMLS #OC22031258 Report a problem | ||
| 9/13/2021 | Sold | $1,120,000$680/sqft |
Source: Public Record Report a problem | ||
Public tax history
| Year | Property taxes | Tax assessment |
|---|---|---|
| 2025 | $17,990 -10.5% | $1,600,000 -10.8% |
| 2024 | $20,102 +2.3% | $1,794,690 +2% |
| 2023 | $19,658 -22.4% | $1,759,500 +57.1% |
| 2022 | $25,336 +689.3% | $1,120,000 +330.3% |
| 2021 | $3,210 +0.7% | $260,265 +1% |
| 2020 | $3,188 | $257,597 +2% |
| 2019 | $3,188 +1.1% | $252,547 +2% |
| 2018 | $3,153 +2.9% | $247,596 +2% |
| 2017 | $3,064 | $242,742 +2% |
| 2016 | $3,064 +4.4% | $237,983 +1.5% |
| 2015 | $2,935 +3.2% | $234,409 +2% |
| 2014 | $2,845 | $229,818 +0.5% |
| 2013 | -- | $228,780 +2% |
| 2012 | -- | $224,295 +2% |
| 2011 | -- | $219,898 +0.8% |
| 2010 | -- | $218,255 -0.2% |
| 2009 | -- | $218,774 +2% |
| 2008 | -- | $214,485 +2% |
| 2007 | -- | $210,280 +2% |
| 2006 | -- | $206,157 +2% |
| 2005 | -- | $202,115 +2% |
| 2004 | -- | $198,152 +1.9% |
| 2003 | -- | $194,521 +2% |
| 2002 | -- | $190,707 +2% |
| 2001 | $1,906 +5.7% | $186,968 +10.7% |
| 2000 | $1,802 | $168,827 |
Find assessor info on the county website
Neighborhood: 92646
Nearby homes
- $1,533,7004 bd2 ba1.5k sqft20742 Chaucer Ln, Huntington Beach, CA 92646Off Market
- $1,403,4003 bd2 ba1.4k sqft20762 Chaucer Ln, Huntington Beach, CA 92646Off Market
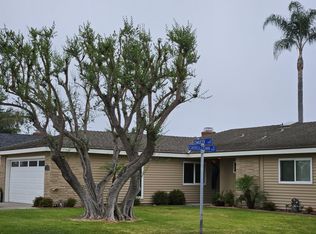
- $1,410,4003 bd2 ba1.4k sqft20751 Elizabeth Ln, Huntington Beach, CA 92646Off Market
- $1,503,7003 bd2 ba1.6k sqft20741 Elizabeth Ln, Huntington Beach, CA 92646Off Market
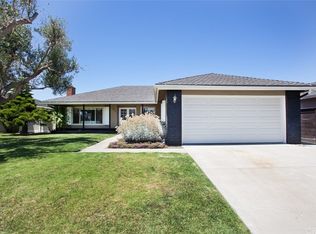
- $1,594,7004 bd2 ba1.6k sqft20761 Elizabeth Ln, Huntington Beach, CA 92646Off Market
- $1,587,4004 bd2 ba1.9k sqft20732 Chaucer Ln, Huntington Beach, CA 92646Off Market
- $1,438,6004 bd2 ba1.5k sqft20751 Chaucer Ln, Huntington Beach, CA 92646Off Market
- $1,614,1004 bd3 ba1.9k sqft20731 Elizabeth Ln, Huntington Beach, CA 92646Off Market
Nearby schools
GreatSchools rating
- 9/10S. A. Moffett Elementary SchoolGrades: K-5Distance: 0.6 mi
- 8/10Isaac L. Sowers Middle SchoolGrades: 6-8Distance: 0.3 mi
- 9/10Edison High SchoolGrades: 9-12Distance: 0.5 mi
Schools provided by the listing agent
- Elementary: Moffett
- Middle: Sowers
- High: Edison
Source: CRMLS. This data may not be complete. We recommend contacting the local school district to confirm school assignments for this home.
Get a cash offer in 3 minutes
Find out how much your home could sell for in as little as 3 minutes with a no-obligation cash offer.
Estimated market value
$1,677,000
Get a cash offer in 3 minutes
Find out how much your home could sell for in as little as 3 minutes with a no-obligation cash offer.
Estimated market value
$1,677,000
- California
- Orange County
- Huntington Beach
- 92646
- 20752 Chaucer Ln
Nearby cities
Nearby neighborhoods
Nearby zip codes
Other Huntington Beach Topics
- Apartments for Rent in 92646
- Houses for Sale in 92646
- Houses for Rent in 92646
- 92646 Real Estate
- Huntington Beach Condos
- Houses for Sale in Huntington Beach
- Newest Listings in Huntington Beach
- Huntington Beach Home Values
- Huntington Beach Real Estate Agents
- Huntington Beach Refinance
- Huntington Beach Mortgage Rates
