Renovated Robinson Ranch Residence: This contemporary home has
undergone a stylish transformation, boasting a coveted floor plan that
floods with natural light. Custom enhancements abound, including a chef’s
kitchen featuring a Viking 6-burner range and pristine Quartz countertops.
Every detail has been meticulously attended to, with no expense spared.
Enjoy the luxury of newer Luxury Vinyl flooring throughout both levels,
along with double-pane windows and freshly painted interiors. The
masterful layout offers three bedrooms upstairs, including a renovated main
floor bedroom and bathroom. The master bath impresses with floating
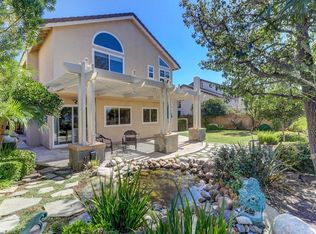
vanities and modern lighting fixtures. Outside, the spacious lot is ideal for
entertaining or dining al fresco, adorned with fruit trees and open space.
Conveniently located near various activities, including movie theaters,
restaurants, and shopping centers like the Irvine Spectrum and Mission
Viejo mall, as well as beautiful beaches just a short drive away. Residents
also have access to hiking trails, pickleball, tennis courts, parks, and a
community pool/spa. Robinson Ranch is highly sought after for its excellent
schools and vibrant community atmosphere - truly the epitome of desirable
living.
Sold for $1,560,000
Listed by: First Team Real Estate • Gaylene Rice • Contact: 949-370-6239
Bought with: Coldwell Banker Realty
$1,560,000
20752 Shadow Rock Ln, Trabuco Canyon, CA 92679
4beds
2,439sqft
Single Family Residence
Built in 1991
6,060 Square Feet Lot
$1,613,300 Zestimate®
$640/sqft
$5,386 Estimated rent
Home value
$1,613,300
$1.53M - $1.69M
$5,386/mo
Zestimate® history
Owner options
List your home for rent
$5,386/mo
Rent Zestimate®
Find your next renter with Zillow Rental Manager. Plus, with online applications, you can quickly screen prospective tenants – for free.
$5,386/mo
Rent Zestimate®
Refinance and save
$10,095/mo
Est. payment
Refinancing to a lower rate could help reduce your monthly payments and save thousands over the life of the loan.
$10,095/mo
Est. payment
Explore your selling options
Work with a Zillow partner agent
Leverage their expertise and Zillow's premium Showcase listings to get your home seen by more buyers.
Get startedList with your own agent
Get your home in front of millions of buyers by listing it on Zillow.
Learn how to do itSell it yourself
Take full control of how buyers see your home on Zillow by listing For Sale by Owner (FSBO).
List your homeWhat's special
Robinson ranchFruit treesContemporary homeSpacious lotTennis courtsCommunity poolMovie theaters
Zillow last checked:
Listing updated:
Listed by:
Gaylene Rice DRE #00716475 949-370-6239,
First Team Real Estate
Bought with:
Matt Whitcomb, DRE #01981021
Coldwell Banker Realty
Source: CRMLS,MLS#: OC24055493 Originating MLS: California Regional MLS
Originating MLS: California Regional MLSFacts & features
Interior
Bedrooms & bathrooms
- Bedrooms: 4
- Bathrooms: 3
- Full bathrooms: 3
- Main level bathrooms: 1
- Main level bedrooms: 1
Rooms
- Room types: Bedroom, Entry/Foyer, Family Room, Kitchen, Laundry, Other, Utility Room, Dining Room
Bedroom
- Features: Bedroom on Main Level
Bathroom
- Features: Bathroom Exhaust Fan, Bathtub, Dual Sinks, Quartz Counters, Remodeled, Separate Shower, Tub Shower, Upgraded, Vanity, Walk-In Shower
Kitchen
- Features: Built-in Trash/Recycling, Kitchen/Family Room Combo, Quartz Counters, Remodeled, Updated Kitchen, Utility Sink
Other
- Features: Walk-In Closet(s)
Heating
- Central, Forced Air
Cooling
- Central Air
Appliances
- Included: 6 Burner Stove, Dishwasher, Gas Cooktop, Disposal, Gas Range, Gas Water Heater, Range Hood, Trash Compactor, Water To Refrigerator, Water Heater
- Laundry: Gas Dryer Hookup, Laundry Room, Stacked
Features
- Breakfast Bar, Ceiling Fan(s), Cathedral Ceiling(s), Separate/Formal Dining Room, Open Floorplan, Pantry, Quartz Counters, Recessed Lighting, Wired for Data, Bar, Bedroom on Main Level, Dressing Area, Utility Room, Walk-In Closet(s)
- Flooring: Stone, Vinyl, Wood
- Doors: Mirrored Closet Door(s), Panel Doors, Sliding Doors
- Windows: Double Pane Windows, Plantation Shutters, Roller Shields, Screens, Skylight(s)
- Has fireplace: Yes
- Fireplace features: Family Room, Gas, Gas Starter
- Common walls with other units/homes: No Common Walls
Interior area
- Total interior livable area: 2,439 sqft
Property
Parking
- Total spaces: 3
- Parking features: Door-Multi, Direct Access, Driveway, Electric Vehicle Charging Station(s), Garage
- Attached garage spaces: 3
Accessibility
- Accessibility features: None
Features
- Levels: Two
- Stories: 2
- Entry location: 1
- Patio & porch: Open, Patio
- Exterior features: Lighting
- Pool features: Community, Association
- Has spa: Yes
- Spa features: Association, Community
- Fencing: Stucco Wall,Wrought Iron
- Has view: Yes
- View description: None
Lot
- Size: 6,060 Square Feet
- Features: Front Yard, Lawn, Landscaped, Level, Sprinkler System, Street Level, Yard
Details
- Parcel number: 84215457
- Special conditions: Standard
Construction
Type & style
- Home type: SingleFamily
- Architectural style: Mediterranean
- Property subtype: Single Family Residence
Materials
- Stucco
- Foundation: Slab
- Roof: Spanish Tile
Condition
- Updated/Remodeled,Turnkey
- New construction: No
- Year built: 1991
Details
- Builder name: Lyons
Utilities & green energy
- Electric: 220 Volts in Garage, 220 Volts in Laundry
- Sewer: Sewer Tap Paid
- Water: Public
- Utilities for property: Cable Available, Cable Connected, Electricity Available, Electricity Connected, Natural Gas Available, Natural Gas Connected, Phone Available, Sewer Available, Sewer Connected, Underground Utilities, Water Available, Water Connected
Community & HOA
Community
- Features: Curbs, Gutter(s), Storm Drain(s), Street Lights, Suburban, Sidewalks, Pool
- Security: Carbon Monoxide Detector(s), Smoke Detector(s)
- Subdivision: Trabuco - Springs (Ths)
HOA
- Has HOA: Yes
- Amenities included: Sport Court, Barbecue, Picnic Area, Playground, Pickleball, Pool
- HOA fee: $229 monthly
- HOA name: Trabuco Highlands
- HOA phone: 949-833-2600
Location
- Region: Trabuco Canyon
Financial & listing details
- Price per square foot: $640/sqft
- Tax assessed value: $1,591,200
- Annual tax amount: $16,354
- Date on market: 3/21/2024
- Cumulative days on market: 8 days
- Listing terms: Conventional
- Exclusions: Stackable washer and dryer.
- Road surface type: Paved
Price history
| Date | Event | Price |
|---|---|---|
| 4/24/2024 | Sold | $1,560,000+4.1%$640/sqft |
Source:  CRMLS #OC24055493 Report a problem CRMLS #OC24055493 Report a problem | ||
| 4/12/2024 | Pending sale | $1,499,000$615/sqft |
Source: CRMLS #OC24055493 Report a problem | ||
| 3/30/2024 | Contingent | $1,499,000$615/sqft |
Source: CRMLS #OC24055493 Report a problem | ||
| 3/21/2024 | Listed for sale | $1,499,000+259.5%$615/sqft |
Source: CRMLS #OC24055493 Report a problem | ||
| 10/30/2001 | Sold | $417,000$171/sqft |
Source: Public Record Report a problem | ||
Public tax history
| Year | Property taxes | Tax assessment |
|---|---|---|
| 2025 | $16,354 +160.8% | $1,591,200 +163.5% |
| 2024 | $6,271 +4.3% | $603,944 +2% |
| 2023 | $6,011 +1.8% | $592,102 +2% |
| 2022 | $5,903 +2.1% | $580,493 +2% |
| 2021 | $5,784 +0.9% | $569,111 +1% |
| 2020 | $5,732 | $563,276 +2% |
| 2019 | $5,732 +2.1% | $552,232 +2% |
| 2018 | $5,616 +4% | $541,404 +2% |
| 2017 | $5,399 | $530,789 +2% |
| 2016 | $5,399 +1.7% | $520,382 +1.5% |
| 2015 | $5,309 -16.8% | $512,566 +2% |
| 2014 | $6,380 | $502,526 +0.5% |
| 2013 | -- | $500,255 +2% |
| 2012 | -- | $490,447 +2% |
| 2011 | -- | $480,831 +0.8% |
| 2010 | -- | $477,238 -0.2% |
| 2009 | -- | $478,373 +2% |
| 2008 | -- | $468,994 +2% |
| 2007 | -- | $459,799 +2% |
| 2006 | -- | $450,784 +2% |
| 2005 | -- | $441,946 +2% |
| 2004 | -- | $433,281 +1.9% |
| 2003 | -- | $425,340 +2% |
| 2002 | -- | $417,000 +42.1% |
| 2001 | $4,404 +2.7% | $293,375 +2% |
| 2000 | $4,288 | $287,623 |
Find assessor info on the county website
Neighborhood: 92679
Nearby homes
- $1,236,5004 bd3 ba1.9k sqft20981 Shadow Rock Ln, Trabuco Canyon, CA 92679Off Market
- $1,092,0004 bd2 ba1.7k sqft20971 Shadow Rock Ln, Trabuco Canyon, CA 92679Off Market
- $1,249,0004 bd3 ba1.7k sqft20991 Shadow Rock Ln, Trabuco Canyon, CA 92679Off Market
- $1,196,2004 bd3 ba1.9k sqft20961 Shadow Rock Ln, Trabuco Canyon, CA 92679Off Market
- $1,295,0004 bd3 ba1.9k sqft21001 Shadow Rock Ln, Trabuco Canyon, CA 92679Off Market
- $1,223,7004 bd2 ba1.7k sqft20972 Shadow Rock Ln, Trabuco Canyon, CA 92679Off Market
- $1,094,5003 bd2 ba1.4k sqft20982 Shadow Rock Ln, Trabuco Canyon, CA 92679Off Market
- $1,269,6003 bd2 ba2.2k sqft20962 Shadow Rock Ln, Trabuco Canyon, CA 92679Off Market
Nearby schools
GreatSchools rating
- 7/10Robinson Elementary SchoolGrades: K-6Distance: 0.7 mi
- 7/10Rancho Santa Margarita Intermediate SchoolGrades: 7-8Distance: 1.7 mi
- 10/10Mission Viejo High SchoolGrades: 9-12Distance: 7.4 mi
Schools provided by the listing agent
- Elementary: Robinson Ranch
- Middle: Rancho Santa Margarita
- High: Mission Viejo
Source: CRMLS. This data may not be complete. We recommend contacting the local school district to confirm school assignments for this home.
Get a cash offer in 3 minutes
Find out how much your home could sell for in as little as 3 minutes with a no-obligation cash offer.
Estimated market value
$1,613,300
Get a cash offer in 3 minutes
Find out how much your home could sell for in as little as 3 minutes with a no-obligation cash offer.
Estimated market value
$1,613,300
- California
- Orange County
- Trabuco Canyon
- 92679
- 20752 Shadow Rock Ln
Nearby cities
Nearby zip codes
Other Trabuco Canyon Topics
