Skip main navigation
Pending
  • Price cut: $10K (5/27)
    $755,000

    20753 Agnes Ln, Hayward, CA 94541

    3beds
    2baths
    1,431sqft
    : 
    Loading
    Get pre-qualified
    Duplex, Residential Income
    Built in 1947
    -- sqft lot
    $746,300 Zestimate®
    $528/sqft
    $-- HOA

    What's special

    Detached garage
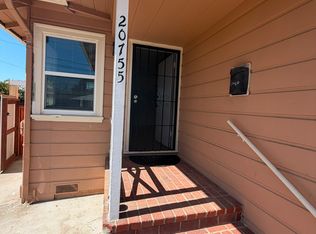
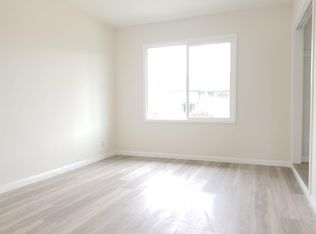
    20753 Agnes Ln is a well-positioned duplex that presents a strong opportunity for investors or owner-occupants seeking rental income with upside potential in a convenient Bay Area location. The property features two units, a spacious 2-bedroom/1-bath and a comfortable 1-bedroom/1-bathboth tenant-occupied with tenants paying all utilities, helping to maximize net income and simplify management. The property also benefits from recently updated electrical panels and meters. A detached garage offers additional value with the potential to be converted into an accessory dwelling unit (ADU) (buyer to verify), creating the possibility for added income and long-term appreciation. With easy access to major commuting routes, shopping, and everyday amenities, this property combines stable cash flow with future development potential in a desirable Cherryland setting.
    76 days
    |
    804
    |
    17
    |

    Zillow last checked:

    Listing updated:

    Listed by:

    Amit Urban 01998926 650-282-0477,

    BellStreet Inc. 408-444-7445

    Source: MLSListings Inc,MLS#: ML82044928MLS Logo

      Facts & features

      Interior

      Bedrooms & bathrooms
      • Bedrooms: 3
      • Bathrooms: 2
      Heating
      • Wall Furnace
      Cooling
      • Other
      Features
      • Doors: None
      Interior area
      • Total structure area: 1,431
      • Total interior livable area: 1,431 sqft

      Property

      Parking
      • Total spaces: 2
      • Parking features: Enclosed, Off Street, On Street
      • Garage spaces: 2
      • Has carport: Yes
      Accessibility
      • Accessibility features: None
      Features
      • Stories: 1
      Lot
      • Size: 5,982 Square Feet
      Details
      • Parcel number: 414006601201
      • Zoning: R2
      • Special conditions: Standard

      Construction

      Type & style
      • Home type: MultiFamily
      • Property subtype: Duplex, Residential Income
      Materials
      • Foundation: Other
      • Roof: Composition
      Condition
      • Year built: 1947

      Utilities & green energy

      • Gas: PublicUtilities
      • Sewer: Public Sewer
      • Water: Public
      • Utilities for property: Public Utilities, Water Public

      Community & HOA

      Location
      • Region: Hayward

      Financial & listing details

      • Price per square foot: $528/sqft
      • Annual tax amount: $8,500
      • Date on market: 4/28/2026
      • Listing agreement: ExclusiveAgency
      • Inclusions: Other
      • Lease term: Month To Month

        Estimated market value

        $746,300

        $709,000 - $784,000

        $3,191/mo

        Price history

        DateEventPrice
        7/6/2026Pending sale$755,000$528/sqft
        Source: MLSListings Inc #ML82044928 Report a problem
        5/27/2026Price change$755,000-1.3%$528/sqft
        Source: MLSListings Inc #ML82044928 Report a problem
        4/28/2026Listed for sale$765,000+454.3%$535/sqft
        Source: MLSListings Inc #ML82044928 Report a problem
        11/14/1996Sold$138,000$96/sqft
        Source: CCAR #10220188 Report a problem

        Public tax history

        Tax history is unavailable.

        Monthly payment

        Est. payment

        Payment breakdown

        Explore the cost of this home by adjusting the details. Changes won't be saved.
        All calculations are estimates and provided by Zillow, Inc. for informational purposes only. Actual amounts may vary.
        HOA fees may include property taxes on listings classified as Co-Ops. Contact the listing agent and/or owner for fee details.
        Mortgage interest rates are dependent on a number of factors, including credit score, down payment, and repayment length. Interest rate data provided by Zillow Group Marketplace, Inc. as of 1/1/1970 from various mortgage lenders with which we have lead or other similar arrangements; the Estimated Payment is an average of those rates.
        See how much you could borrow to make a competitive offer.

        Climate risks

        Neighborhood: Cherryland

        Getting around

        62 / 100
        Somewhat Walkable
        37 / 100
        Some Transit
        49 / 100
        Somewhat Bikeable

        Nearby schools

        GreatSchools rating
        Schools provided by the listing agent
        • District: SanLorenzoUnified

        Source: MLSListings Inc. This data may not be complete. We recommend contacting the local school district to confirm school assignments for this home.

        A local agent can set up tours, give advice and negotiate with sellers.

        Browse local experts

        Similar homes

          1. Local buyer's agents are ready to help