This stunning 1.39-acre, mid-century modern retreat is located on scenic Lake Farmington in the desirable community of Kildeer. With 4 bedrooms and 2.1-baths this home offers the perfect blend of peaceful lakeside living and the convenience of town amenities just minutes away. Inside, you'll find expansive windows, skylights, beautiful hardwood floors, two fireplaces, and an open-concept floor plan that's flooded with natural light. The design captures the essence of modern style with clean lines, spacious interiors, and a seamless connection to the outdoors. Enjoy breathtaking views from multiple vantage points in the home, whether you're unwinding in the bedroom, preparing meals in the kitchen, or relaxing in the family room. With generous outdoor space and direct access to the lake, this property invites you to experience the serenity of nature right in your own backyard. Tasteful, neutral decor provides a canvas for any style. With close proximity to the Farmington Bath & Tennis Club, this home offers a rare opportunity to enjoy timeless design, waterfront living, and modern comfort, all in one remarkable place.
Closed
$820,000
20753 N Buffalo Run, Kildeer, IL 60047
4beds
2,501sqft
Single Family Residence
Built in 1972
1.39 Acres Lot
$878,600 Zestimate®
$328/sqft
$4,199 Estimated rent
Home value
$878,600
$791,000 - $975,000
$4,199/mo
Zestimate® history
Owner options
List your home for rent
$4,199/mo
Rent Zestimate®
Find your next renter with Zillow Rental Manager. Plus, with online applications, you can quickly screen prospective tenants – for free.
$4,199/mo
Rent Zestimate®
Refinance and save
$5,243/mo
Est. payment
Refinancing to a lower rate could help reduce your monthly payments and save thousands over the life of the loan.
$5,243/mo
Est. payment
Explore your selling options
Work with a Zillow partner agent
Leverage their expertise and Zillow's premium Showcase listings to get your home seen by more buyers.
Get startedList with your own agent
Get your home in front of millions of buyers by listing it on Zillow.
Learn how to do itSell it yourself
Take full control of how buyers see your home on Zillow by listing For Sale by Owner (FSBO).
List your homeWhat's special
Scenic lake farmingtonSerenity of natureWaterfront livingModern comfortPeaceful lakeside livingBreathtaking viewsFlooded with natural light
Zillow last checked:
Listing updated:
Listed by:
Susan Sullivan, ABR,GRI 847-881-0200,
@properties Christie's International Real Estate
Bought with:
Jim Streff
Berkshire Hathaway HomeServices Chicago
Source: MRED as distributed by MLS GRID,MLS#: 12336782
Facts & features
Interior
Bedrooms & bathrooms
- Bedrooms: 4
- Bathrooms: 3
- Full bathrooms: 2
- 1/2 bathrooms: 1
Rooms
- Room types: Sun Room, Breakfast Room, Screened Porch, Foyer, Office, Sitting Room, Storage
Primary bedroom
- Features: Flooring (Hardwood), Bathroom (Full)
- Level: Second
- Area: 180 Square Feet
- Dimensions: 12X15
Bedroom 2
- Features: Flooring (Hardwood)
- Level: Second
- Area: 108 Square Feet
- Dimensions: 12X9
Bedroom 3
- Features: Flooring (Hardwood)
- Level: Second
- Area: 144 Square Feet
- Dimensions: 12X12
Bedroom 4
- Features: Flooring (Carpet)
- Level: Lower
- Area: 120 Square Feet
- Dimensions: 12X10
Breakfast room
- Features: Flooring (Hardwood)
- Level: Main
- Area: 80 Square Feet
- Dimensions: 10X8
Dining room
- Features: Flooring (Hardwood)
- Level: Main
- Area: 143 Square Feet
- Dimensions: 11X13
Family room
- Features: Flooring (Carpet)
- Level: Lower
- Area: 378 Square Feet
- Dimensions: 21X18
Foyer
- Features: Flooring (Hardwood)
- Level: Main
- Area: 99 Square Feet
- Dimensions: 11X9
Kitchen
- Features: Flooring (Hardwood)
- Level: Main
- Area: 153 Square Feet
- Dimensions: 9X17
Laundry
- Features: Flooring (Carpet)
- Level: Lower
- Area: 108 Square Feet
- Dimensions: 9X12
Living room
- Features: Flooring (Hardwood)
- Level: Main
- Area: 224 Square Feet
- Dimensions: 16X14
Office
- Features: Flooring (Hardwood)
- Level: Second
- Area: 88 Square Feet
- Dimensions: 11X8
Screened porch
- Features: Flooring (Other)
- Level: Main
- Area: 170 Square Feet
- Dimensions: 17X10
Sitting room
- Features: Flooring (Carpet)
- Level: Lower
- Area: 150 Square Feet
- Dimensions: 10X15
Storage
- Features: Flooring (Other)
- Level: Basement
- Area: 608 Square Feet
- Dimensions: 16X38
Sun room
- Features: Flooring (Other)
- Level: Main
- Area: 168 Square Feet
- Dimensions: 12X14
Heating
- Natural Gas
Cooling
- Central Air
Appliances
- Included: Range, Microwave, Dishwasher, Refrigerator, Washer, Dryer, Disposal, Water Purifier
Features
- Basement: Unfinished,Partial
- Attic: Pull Down Stair
- Number of fireplaces: 2
- Fireplace features: Wood Burning, Gas Starter, Family Room, Living Room
Interior area
- Total structure area: 3,125
- Total interior livable area: 2,501 sqft
Property
Parking
- Total spaces: 2
- Parking features: On Site, Garage Owned, Attached, Garage
- Attached garage spaces: 2
Accessibility
- Accessibility features: No Disability Access
Features
- Has view: Yes
- View description: Back of Property, Front of Property, Side(s) of Property
- Has water view: Yes
- Water view: Back of Property,Front of Property,Side(s) of Property
Lot
- Size: 1.39 Acres
Details
- Parcel number: 14342020160000
- Special conditions: None
- Other equipment: Water-Softener Owned, TV-Cable, Sump Pump, Generator
Construction
Type & style
- Home type: SingleFamily
- Property subtype: Single Family Residence
Materials
- Cedar
Condition
- New construction: No
- Year built: 1972
- Major remodel year: 2010
Utilities & green energy
- Electric: 200+ Amp Service
- Sewer: Septic Tank
- Water: Well
Community & HOA
Community
- Features: Lake, Water Rights
HOA
- Services included: None
Location
- Region: Kildeer
Financial & listing details
- Price per square foot: $328/sqft
- Tax assessed value: $541,812
- Annual tax amount: $12,169
- Date on market: 5/28/2025
- Listing terms: Conventional
- Ownership: Fee Simple
- Has irrigation water rights: Yes
Price history
| Date | Event | Price |
|---|---|---|
| 6/24/2025 | Sold | $820,000+9.3%$328/sqft |
Source:  MRED as distributed by MLS GRID #12336782 Report a problem MRED as distributed by MLS GRID #12336782 Report a problem | ||
| 6/17/2025 | Pending sale | $750,000$300/sqft |
Source: MRED as distributed by MLS GRID #12336782 Report a problem | ||
| 6/3/2025 | Contingent | $750,000$300/sqft |
Source: MRED as distributed by MLS GRID #12336782 Report a problem | ||
| 5/28/2025 | Listed for sale | $750,000$300/sqft |
Source: MRED as distributed by MLS GRID #12336782 Report a problem | ||
Public tax history
| Year | Property taxes | Tax assessment |
|---|---|---|
| 2024 | $12,170 +0% | $194,206 +7.5% |
| 2023 | $12,164 +15.9% | $180,586 +2.8% |
| 2022 | $10,499 +3.5% | $175,736 +18.6% |
| 2021 | $10,147 +2% | $148,141 +2.6% |
| 2020 | $9,947 +1.6% | $144,345 +0.9% |
| 2019 | $9,794 -2.3% | $143,086 -4.5% |
| 2018 | $10,023 | $149,754 +1.2% |
| 2017 | $10,023 +3.3% | $147,949 +3.3% |
| 2016 | $9,700 -13.3% | $143,265 +5% |
| 2015 | $11,186 +0.8% | $136,456 -9% |
| 2014 | $11,095 +3.4% | $150,030 -0.2% |
| 2012 | $10,727 +7.5% | $150,345 -16.7% |
| 2011 | $9,983 -12.9% | $180,531 -3.4% |
| 2010 | $11,457 +4.1% | $186,794 -4% |
| 2009 | $11,008 +2.3% | $194,577 +2.1% |
| 2008 | $10,759 +17.5% | $190,631 +2.2% |
| 2006 | $9,153 +7.7% | $186,504 |
| 2005 | $8,500 +1.8% | -- |
| 2004 | $8,351 +100.8% | -- |
| 2003 | $4,158 -45.4% | -- |
| 2002 | $7,618 | -- |
| 2001 | -- | $111,878 +4.7% |
| 2000 | $6,298 | $106,882 |
Find assessor info on the county website
Neighborhood: 60047
Nearby homes
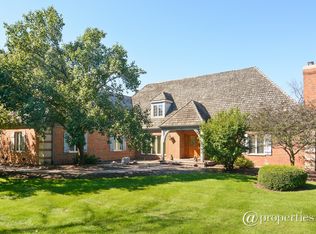
- $1,269,8005 bd5 ba6.8k sqft21362 W Long Grove Rd, Kildeer, IL 60047Off Market
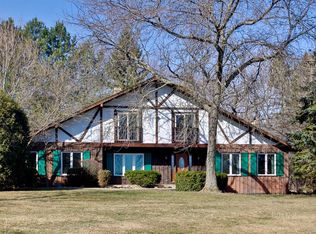
- $545,5004 bd2 ba2.4k sqft20726 N Buffalo Run, Kildeer, IL 60047Off Market
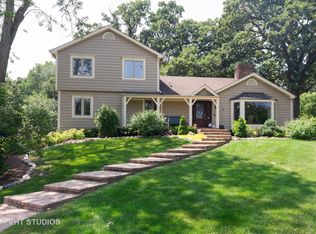
- $840,3005 bd4 ba3.2k sqft20772 N Buffalo Run, Kildeer, IL 60047Off Market
- $807,9003 bd3 ba3.4k sqft21324 W Long Grove Rd, Kildeer, IL 60047Off Market
- $847,7986 bd5 ba4.5k sqft20813 N Buffalo Run, Kildeer, IL 60047Off Market
- $1,003,6004 bd4 ba5.3k sqft20818 N Buffalo Run, Kildeer, IL 60047Off Market
- $3,765,737-- bd-- ba-- sqft21481 W Long Grove Rd, Kildeer, IL 60047Off Market
- $712,1004 bd3 ba2.7k sqft21482 W Long Grove Rd, Kildeer, IL 60047Off Market
Nearby schools
GreatSchools rating
- 9/10Isaac Fox Elementary SchoolGrades: K-5Distance: 1.8 mi
- 9/10Lake Zurich Middle - S CampusGrades: 6-8Distance: 1.9 mi
- 8/10Lake Zurich High SchoolGrades: 9-12Distance: 3.2 mi
Schools provided by the listing agent
- Elementary: Isaac Fox Elementary School
- Middle: Lake Zurich Middle - S Campus
- High: Lake Zurich High School
- District: 95
Source: MRED as distributed by MLS GRID. This data may not be complete. We recommend contacting the local school district to confirm school assignments for this home.
Get a cash offer in 3 minutes
Find out how much your home could sell for in as little as 3 minutes with a no-obligation cash offer.
Estimated market value
$878,600
Get a cash offer in 3 minutes
Find out how much your home could sell for in as little as 3 minutes with a no-obligation cash offer.
Estimated market value
$878,600
- Illinois
- Lake County
- Kildeer
- 60047
- 20753 N Buffalo Run
