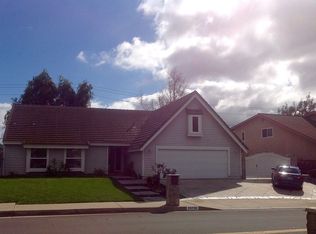
Beautiful Move-In Ready Two-Story Open Floor Plan Travis Ranch Home Offers 4 Bedrooms, 2.5 Baths with over 2650 Sq Feet. Enter to Soaring Ceilings with High-end LVT flooring throughout the first floor, and Formal Living Room with Large Bay Seating Window. Upgraded Gourmet Kitchen with Custom Cabinets, Granite Counters/Back-splash, Stainless Steel Appliances, Under Cabinet Lighting and Water-fall Stone Island Overlooking Large Family Room with over-sized Custom Fireplace, Floating LED Lit Solid beam shelving, Plantation Shutters and Views of the Private Backyard. Formal Dining Room Adjacent to the Kitchen and Overlooking the Living Room is Perfect for Entertaining. Upstairs Master Suite with a Large Additional Walk-in closet, Wardrobe Mirror Doors, Closets with Built-Ins, Recently Remodeled Bathroom with Stylish Dual Vanity with Granite Counters, and Tile Shower, 1/2" Glass walls /door Plus Linen Closet. Over-sized Bonus Room/Bedroom with Barn Doors and Small gym, also a Walk-In Closet. Newer Carpeting, Laminate Flooring and Paint Throughout the Home. The Secondary Bathrooms were Recently Updated, and All Bedrooms Have Ceiling Fans. Dual Pane Vinyl Windows and Sliding Glass Door. Indoor Laundry. Large Private Backyard with Built-In Spa, Water Fall Feature, and Patio Deck with Lattice Cover, Block Walls, and Vinyl Gates. Three Car Attached Garage with Extensive Storage Opportunities. Located within the Highly Rated Placentia Yorba Linda Unified School District, Walk to Surrounding Community Trails, Award Winning Travis Ranch School and Park. No HOA.
This property is not currently displayed as for sale or rent on Zillow. This may be different from what's on other websites or public sources.