Discover luxury living in this captivating 2 story home nestled on a premium lot with tranquil water and nature views. Stunning curb appeal as you arrive at this brick and stone home with a newer roof installed. Windows professionally sealed for enhanced energy efficiency with freshly painted lintels for a touch of elegance. All window mechanisms meticulously serviced to ensure smooth operation. Features high quality Jeld-Wen windows for superior comfort and durability. The main level boasts gleaming hardwood floors throughout, complemented by a formal living and dining room featuring a shiplap accent wall. Cozy family room offers a warm ambiance with a gas fireplace and new ceiling fan. Family room opens up to the chef's eat in kitchen is a culinary haven with stainless steel appliances including the brand new double oven and microwave, granite counters, tile backsplash, oversize island, pantry closet, and butler's pantry with wine fridge. French doors lead to a main level bedroom, and a remodeled powder room. The mudroom is complete with a utility sink, seamlessly connects to the 3 car attached garage. Upstairs, the primary bedroom exudes elegance with vaulted ceilings and two oversize walk in closets. Indulge in the full primary bath, featuring double sinks, a whirlpool tub, and steam shower. Three additional bedrooms share a fully remodeled bath with double sinks and a large walk in shower. The convenience of a 2nd floor laundry room enhances the luxurious lifestyle. The walk-out basement has it all featuring a utility room ideal for storage, media/theater room, and a large lower level family room adorned with a heatilator fireplace, can lighting, and a stone archway. The custom wet bar, complete with heated ceramic tile flooring, is a perfect blend of style and functionality. The beautiful custom bar can be used as a second kitchen area accompanied by a half bath. Step outside to the picturesque backyard and capture the sunset views. Feel as if you're on vacation in your own private oasis which includes the fully fenced in yard, concrete stamped patio, brick paver patio, and a water fall feature. Enjoy the heated in ground salt water pool perfect for relaxing or entertaining. Enticing outdoor bar with plenty of seating room for guests. Additional entertaining space on the maintenance free deck. This home has all the bells and whistles along with comfort, style, and nature lovers delight. Across the street from the park is an added bonus to this beauty! See this home soon!
Closed
$635,000
20754 S 82nd Ave, Frankfort, IL 60423
5beds
3,724sqft
Single Family Residence
Built in 2007
-- sqft lot
$710,200 Zestimate®
$171/sqft
$5,238 Estimated rent
Home value
$710,200
$675,000 - $746,000
$5,238/mo
Zestimate® history
Owner options
List your home for rent
$5,238/mo
Rent Zestimate®
Find your next renter with Zillow Rental Manager. Plus, with online applications, you can quickly screen prospective tenants – for free.
$5,238/mo
Rent Zestimate®
Refinance and save
$4,008/mo
Est. payment
Refinancing to a lower rate could help reduce your monthly payments and save thousands over the life of the loan.
$4,008/mo
Est. payment
Explore your selling options
Work with a Zillow partner agent
Leverage their expertise and Zillow's premium Showcase listings to get your home seen by more buyers.
Get startedList with your own agent
Get your home in front of millions of buyers by listing it on Zillow.
Learn how to do itSell it yourself
Take full control of how buyers see your home on Zillow by listing For Sale by Owner (FSBO).
List your homeWhat's special
Utility roomUtility sinkFully remodeled bathHeated ceramic tile flooringHigh quality jeld-wen windowsWhirlpool tubGleaming hardwood floors throughout
Zillow last checked:
Listing updated:
Listed by:
Danielle Moy 708-466-4075,
@properties Christie's International Real Estate
Bought with:
Luisa Ojeda
Shield Real Estate
Source: MRED as distributed by MLS GRID,MLS#: 11934777
Facts & features
Interior
Bedrooms & bathrooms
- Bedrooms: 5
- Bathrooms: 4
- Full bathrooms: 2
- 1/2 bathrooms: 2
Rooms
- Room types: Bedroom 5, Foyer, Mud Room, Utility Room-Lower Level, Media Room, Family Room, Walk In Closet
Primary bedroom
- Features: Flooring (Carpet), Window Treatments (Curtains/Drapes), Bathroom (Full, Double Sink, Whirlpool & Sep Shwr)
- Level: Second
- Area: 240 Square Feet
- Dimensions: 12X20
Bedroom 2
- Features: Flooring (Carpet), Window Treatments (Curtains/Drapes)
- Level: Second
- Area: 238 Square Feet
- Dimensions: 17X14
Bedroom 3
- Features: Flooring (Carpet), Window Treatments (Curtains/Drapes)
- Level: Second
- Area: 154 Square Feet
- Dimensions: 11X14
Bedroom 4
- Features: Flooring (Carpet), Window Treatments (Curtains/Drapes)
- Level: Second
- Area: 168 Square Feet
- Dimensions: 14X12
Bedroom 5
- Features: Flooring (Hardwood), Window Treatments (Blinds)
- Level: Main
- Area: 132 Square Feet
- Dimensions: 12X11
Bar entertainment
- Features: Flooring (Ceramic Tile)
- Level: Basement
- Area: 378 Square Feet
- Dimensions: 21X18
Dining room
- Features: Flooring (Hardwood)
- Level: Main
- Area: 135 Square Feet
- Dimensions: 15X9
Family room
- Features: Flooring (Carpet), Window Treatments (Blinds, Curtains/Drapes)
- Level: Main
- Area: 272 Square Feet
- Dimensions: 16X17
Other
- Features: Flooring (Ceramic Tile)
- Level: Basement
- Area: 780 Square Feet
- Dimensions: 26X30
Foyer
- Features: Flooring (Hardwood)
- Level: Main
- Area: 195 Square Feet
- Dimensions: 13X15
Kitchen
- Features: Kitchen (Eating Area-Breakfast Bar, Eating Area-Table Space, Island, Pantry-Butler, Pantry-Closet, Granite Counters, Pantry, SolidSurfaceCounter, Updated Kitchen), Flooring (Hardwood), Window Treatments (Blinds)
- Level: Main
- Area: 620 Square Feet
- Dimensions: 31X20
Laundry
- Features: Flooring (Ceramic Tile)
- Level: Second
- Area: 54 Square Feet
- Dimensions: 9X6
Living room
- Features: Flooring (Hardwood)
- Level: Main
- Area: 168 Square Feet
- Dimensions: 12X14
Media room
- Features: Flooring (Carpet)
- Level: Basement
- Area: 306 Square Feet
- Dimensions: 17X18
Mud room
- Features: Flooring (Ceramic Tile)
- Level: Main
- Area: 54 Square Feet
- Dimensions: 9X6
Other
- Features: Flooring (Other)
- Level: Basement
- Area: 374 Square Feet
- Dimensions: 17X22
Walk in closet
- Features: Flooring (Carpet)
- Level: Second
- Area: 168 Square Feet
- Dimensions: 14X12
Heating
- Natural Gas, Forced Air, Radiant Floor
Cooling
- Central Air
Appliances
- Included: Double Oven, Range, Microwave, Dishwasher, Refrigerator, Bar Fridge, Washer, Dryer, Stainless Steel Appliance(s), Wine Refrigerator, Water Softener Owned
- Laundry: Upper Level, Gas Dryer Hookup, In Unit
Features
- Cathedral Ceiling(s), Wet Bar, 1st Floor Bedroom, Built-in Features, Walk-In Closet(s)
- Flooring: Hardwood
- Windows: Screens
- Basement: Finished,Exterior Entry,Storage Space,Full,Walk-Out Access
- Number of fireplaces: 2
- Fireplace features: Gas Starter, Heatilator, Family Room, Basement
Interior area
- Total structure area: 0
- Total interior livable area: 3,724 sqft
Property
Parking
- Total spaces: 3
- Parking features: Concrete, Garage Door Opener, On Site, Garage Owned, Attached, Garage
- Attached garage spaces: 3
- Has uncovered spaces: Yes
Accessibility
- Accessibility features: No Disability Access
Features
- Stories: 2
- Patio & porch: Deck, Patio
- Pool features: In Ground
- Fencing: Fenced
- Has view: Yes
- View description: Water
- Has water view: Yes
- Water view: Water
- Waterfront features: Pond
Lot
- Dimensions: 63X130X91X129
- Features: Landscaped, Views
Details
- Parcel number: 1909232060120000
- Special conditions: Corporate Relo
- Other equipment: Water-Softener Owned, TV-Cable, Ceiling Fan(s), Sump Pump
Construction
Type & style
- Home type: SingleFamily
- Property subtype: Single Family Residence
Materials
- Brick, Stone
- Foundation: Concrete Perimeter
- Roof: Asphalt
Condition
- New construction: No
- Year built: 2007
Utilities & green energy
- Electric: Circuit Breakers
- Sewer: Public Sewer
- Water: Public, Shared Well
Community & HOA
Community
- Features: Park, Lake, Sidewalks, Street Lights, Street Paved
- Subdivision: White Oak Estates
HOA
- Has HOA: Yes
- Services included: Other
- HOA fee: $175 annually
Location
- Region: Frankfort
Financial & listing details
- Price per square foot: $171/sqft
- Tax assessed value: $616,614
- Annual tax amount: $14,718
- Date on market: 11/21/2023
- Listing terms: Conventional
- Ownership: Fee Simple w/ HO Assn.
Price history
| Date | Event | Price |
|---|---|---|
| 2/26/2024 | Sold | $635,000-5.2%$171/sqft |
Source:  MRED as distributed by MLS GRID #11934777 Report a problem MRED as distributed by MLS GRID #11934777 Report a problem | ||
| 12/23/2023 | Contingent | $669,900$180/sqft |
Source: MRED as distributed by MLS GRID #11934777 Report a problem | ||
| 11/21/2023 | Listed for sale | $669,900+9.8%$180/sqft |
Source: MRED as distributed by MLS GRID #11934777 Report a problem | ||
| 8/13/2021 | Sold | $610,000+16.2%$164/sqft |
Source: MRED as distributed by MLS GRID #11121576 Report a problem | ||
| 8/8/2018 | Sold | $525,000+7.4%$141/sqft |
Source: Public Record Report a problem | ||
| 4/3/2007 | Sold | $489,000$131/sqft |
Source: Public Record Report a problem | ||
Public tax history
| Year | Property taxes | Tax assessment |
|---|---|---|
| 2024 | $16,662 +3.2% | $205,538 +12% |
| 2023 | $16,139 +9.7% | $183,565 +9.8% |
| 2022 | $14,718 +6.5% | $167,196 +6.9% |
| 2021 | $13,818 +1.5% | $156,419 +2.9% |
| 2020 | $13,614 +3.4% | $152,011 +2.8% |
| 2019 | $13,168 +3.7% | $147,942 +3% |
| 2018 | $12,694 +2.1% | $143,689 +2.4% |
| 2017 | $12,434 +3.1% | $140,335 +3.5% |
| 2016 | $12,060 +3.6% | $135,524 +3.7% |
| 2015 | $11,639 | $130,751 +0.7% |
| 2014 | $11,639 +15.9% | $129,842 -1.3% |
| 2013 | $10,041 +0.5% | $131,526 -5% |
| 2012 | $9,988 +1.2% | $138,448 -5% |
| 2011 | $9,873 -9.8% | $145,735 -13.4% |
| 2010 | $10,951 +1.5% | $168,202 +3.8% |
| 2009 | $10,785 +3.8% | $162,057 |
| 2008 | $10,390 | $162,057 +53.8% |
| 2007 | -- | $105,372 +20202.9% |
| 2006 | $36 -3% | $519 |
| 2005 | $37 +0.9% | $519 |
| 2004 | $37 | $519 |
Find assessor info on the county website
Neighborhood: 60423
Nearby homes
- $609,1004 bd2 ba3.1k sqft20760 S 82nd Ave, Frankfort, IL 60423Off Market
- $559,3004 bd2 ba2.8k sqft20748 S 82nd Ave, Frankfort, IL 60423Off Market
- $485,0004 bd3 ba2.8k sqft20766 S 82nd Ave, Frankfort, IL 60423Sold
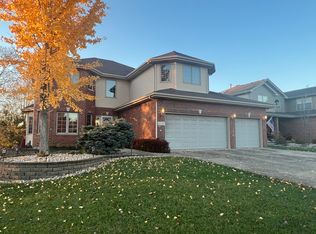
- $613,6005 bd3 ba3.1k sqft20742 S 82nd Ave, Frankfort, IL 60423Off Market
- $509,100-- bd-- ba-- sqft20751 S 82nd Ave, Frankfort, IL 60423Off Market
- $570,3004 bd2 ba2.9k sqft20759 S 82nd Ave, Frankfort, IL 60423Off Market
- $664,8004 bd2 ba2.9k sqft8163 W Rosebury Dr, Frankfort, IL 60423Off Market
- $545,8004 bd1 ba3k sqft8155 W Rosebury Dr, Frankfort, IL 60423Off Market
Nearby schools
GreatSchools rating
- 7/10Indian Trail Elementary SchoolGrades: 1-4Distance: 0.6 mi
- 9/10Summit Hill Junior High SchoolGrades: 7-8Distance: 1.2 mi
- 8/10Lincoln-Way East High SchoolGrades: 9-12Distance: 2.1 mi
Schools provided by the listing agent
- High: Lincoln-Way East High School
- District: 161
Source: MRED as distributed by MLS GRID. This data may not be complete. We recommend contacting the local school district to confirm school assignments for this home.
Get a cash offer in 3 minutes
Find out how much your home could sell for in as little as 3 minutes with a no-obligation cash offer.
Estimated market value
$710,200
Get a cash offer in 3 minutes
Find out how much your home could sell for in as little as 3 minutes with a no-obligation cash offer.
Estimated market value
$710,200
- Illinois
- Will County
- Frankfort
- 60423
- 20754 S 82nd Ave
Nearby cities
Nearby neighborhoods
Nearby zip codes
Other Frankfort Topics
