Discover the tranquility of this charming home, situated on a picturesque lake lot, just minutes outside of Richmond. Surrounded by the beauty of nature, this 4-bedroom, 2-bathroom home offers the perfect blend of comfort, privacy, and outdoor exploration. Step inside and you'll be greeted by a spacious and sunlit living room, boasting large windows that frame views of the surrounding landscape. The kitchen features ample cabinetry. The adjacent dining area offers a great space, with sliding glass doors that open up to a deck, allowing for seamless indoor-outdoor living. The main level of this rambler is home to two well-appointed bedrooms and a spacious laundry/mud room. The walkout basement has two additional bedrooms, a large family room, a large storage room, cold storage room and another full bathroom. One of the highlights of this property is its access to the Horseshoe Chain of Lakes. Be sure to check out the interactive 3-D & the Drone tour and schedule our showing today!
Closed
$405,000
20755 Becker Lake Cir, Richmond, MN 56368
4beds
2,362sqft
Single Family
Built in 1976
1.13 Acres Lot
$494,100 Zestimate®
$171/sqft
$2,175 Estimated rent
Home value
$494,100
$460,000 - $539,000
$2,175/mo
Zestimate® history
Owner options
List your home for rent
$2,175/mo
Rent Zestimate®
Find your next renter with Zillow Rental Manager. Plus, with online applications, you can quickly screen prospective tenants – for free.
$2,175/mo
Rent Zestimate®
Refinance and save
$2,532/mo
Est. payment
Refinancing to a lower rate could help reduce your monthly payments and save thousands over the life of the loan.
$2,532/mo
Est. payment
Explore your selling options
Work with a Zillow partner agent
Leverage their expertise and Zillow's premium Showcase listings to get your home seen by more buyers.
Get startedList with your own agent
Get your home in front of millions of buyers by listing it on Zillow.
Learn how to do itSell it yourself
Take full control of how buyers see your home on Zillow by listing For Sale by Owner (FSBO).
List your homeWhat's special
Horseshoe chain of lakesBeauty of naturePicturesque lake lotLarge windowsLarge storage roomCold storage roomOutdoor exploration
Zillow last checked:
Listing updated:
Listed by:
Paul Morrison 320-282-7665,
RE/MAX Results
Bought with:
Edge Real Estate Services
Source: NorthstarMLS as distributed by MLS GRID,MLS#: 6513145
Facts & features
Interior
Bedrooms & bathrooms
- Bedrooms: 4
- Bathrooms: 2
- Full bathrooms: 2
Bedroom
- Level: Main
- Area: 139.2 Square Feet
- Dimensions: 11.6x12
Bedroom 2
- Level: Main
- Area: 105 Square Feet
- Dimensions: 10x10.5
Bedroom 3
- Level: Lower
- Area: 99 Square Feet
- Dimensions: 9x11
Bedroom 4
- Level: Lower
- Area: 121 Square Feet
- Dimensions: 11x11
Deck
- Level: Main
- Area: 120 Square Feet
- Dimensions: 10x12
Dining room
- Level: Main
- Area: 81 Square Feet
- Dimensions: 9x9
Family room
- Level: Lower
- Area: 361.8 Square Feet
- Dimensions: 13.5x26.8
Garage
- Level: Main
- Area: 676 Square Feet
- Dimensions: 26x26
Kitchen
- Level: Main
- Area: 99 Square Feet
- Dimensions: 9x11
Laundry
- Level: Main
- Area: 51 Square Feet
- Dimensions: 6x8.5
Living room
- Level: Main
- Area: 228 Square Feet
- Dimensions: 12x19
Patio
- Level: Lower
- Area: 360 Square Feet
- Dimensions: 10x36
Storage
- Level: Lower
- Area: 138.6 Square Feet
- Dimensions: 11x12.6
Utility room
- Level: Lower
- Area: 60.5 Square Feet
- Dimensions: 11x5.5
Heating
- Forced Air
Cooling
- Central Air
Appliances
- Included: Dryer, Microwave, Range, Refrigerator, Washer, Water Softener Owned
- Laundry: Laundry Room, Main Level
Features
- Basement: Block,Daylight,Finished,Full,Storage Space
- Has fireplace: No
Interior area
- Total structure area: 2,362
- Total interior livable area: 2,362 sqft
- Finished area above ground: 1,062
- Finished area below ground: 812
Property
Parking
- Total spaces: 2
- Parking features: Attached, Concrete
- Attached garage spaces: 2
- Details: Garage Dimensions (26x26)
Accessibility
- Accessibility features: None
Features
- Levels: One
- Stories: 1
- Patio & porch: Deck, Patio
- Has view: Yes
- View description: West, Lake
- Has water view: Yes
- Water view: Lake
- Waterfront features: Lake Front, Lake View, Waterfront Elevation(15-26)
- Frontage length: Water Frontage: 192
Lot
- Size: 1.13 Acres
- Dimensions: 200 x 269 x 192 x 242
- Features: Accessible Shoreline, Tree Coverage - Medium
Details
- Foundation area: 1040
- Parcel number: 23145880000
- Zoning description: Shoreline,Residential-Single Family
Construction
Type & style
- Home type: SingleFamily
- Property subtype: Single Family
Materials
- Roof: Architectural Shingle
Condition
- New construction: No
- Year built: 1976
Utilities & green energy
- Electric: Circuit Breakers, 100 Amp Service
- Gas: Propane
- Sewer: Private Sewer, Tank with Drainage Field
- Water: Drilled, Private, Well
Community & HOA
Community
- Subdivision: Shady Oak Shores
HOA
- Has HOA: No
Location
- Region: Richmond
Financial & listing details
- Price per square foot: $171/sqft
- Tax assessed value: $388,800
- Annual tax amount: $3,162
- Date on market: 4/4/2024
- Cumulative days on market: 13 days
- Road surface type: Paved
Price history
| Date | Event | Price |
|---|---|---|
| 5/23/2024 | Sold | $405,000-3.5%$171/sqft |
Source:  NorthstarMLS as distributed by MLS GRID #6513145 Report a problem NorthstarMLS as distributed by MLS GRID #6513145 Report a problem | ||
| 4/21/2024 | Pending sale | $419,900$178/sqft |
Source: NorthstarMLS as distributed by MLS GRID #6513145 Report a problem | ||
| 4/7/2024 | Listed for sale | $419,900$178/sqft |
Source: NorthstarMLS as distributed by MLS GRID #6513145 Report a problem | ||
Public tax history
| Year | Property taxes | Tax assessment |
|---|---|---|
| 2025 | $3,294 +4.2% | $388,800 +7.1% |
| 2024 | $3,162 +1.7% | $363,100 +4.2% |
| 2023 | $3,108 +9.3% | $348,600 +21.2% |
| 2022 | $2,844 | $287,700 |
| 2021 | $2,844 -2.1% | $287,700 +1.1% |
| 2020 | $2,904 | $284,600 +0.7% |
| 2019 | $2,904 +8.4% | $282,600 +12.3% |
| 2018 | $2,680 -1.8% | $251,700 -0.8% |
| 2017 | $2,728 -0.7% | $253,800 |
| 2016 | $2,748 | -- |
| 2015 | $2,748 | -- |
| 2014 | $2,748 +2% | -- |
| 2013 | $2,694 -6.1% | -- |
| 2012 | $2,870 +2% | -- |
| 2011 | $2,814 -5.6% | -- |
| 2010 | $2,980 +9.3% | -- |
| 2009 | $2,726 +25.9% | -- |
| 2008 | $2,166 +28% | -- |
| 2007 | $1,692 +13.4% | -- |
| 2006 | $1,492 +12.7% | -- |
| 2005 | $1,324 +20.7% | -- |
| 2003 | $1,097 +8.3% | -- |
| 2002 | $1,013 -17.8% | -- |
| 2001 | $1,233 +7.9% | -- |
| 2000 | $1,143 | -- |
Find assessor info on the county website
Neighborhood: 56368
Nearby homes
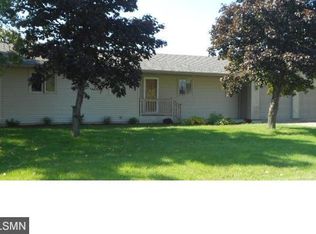
- $417,1003 bd1 ba1.9k sqft20799 Becker Lake Cir, Richmond, MN 56368Off Market
- $571,9003 bd1 ba1.8k sqft20743 Becker Lake Cir, Richmond, MN 56368Off Market
- $400,0003 bd2 ba2k sqft20845 Becker Lake Cir, Richmond, MN 56368Sold
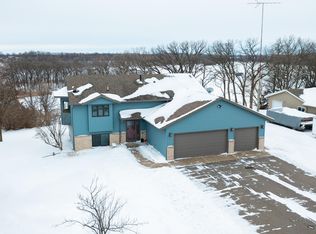
- $371,6004 bd1 ba1.2k sqft20748 Becker Lake Cir, Richmond, MN 56368Off Market
- $437,5003 bd1 ba1.4k sqft20713 Becker Lake Cir, Richmond, MN 56368Off Market
- $258,9003 bd1 ba1.4k sqft20713 Becker Lake Cir, Richmond, MN 56368Off Market
- $258,3003 bd3 ba2.2k sqft20851 Becker Lake Cir, Richmond, MN 56368Off Market
- $336,4003 bd2 ba988 sqft20869 Becker Lake Cir, Richmond, MN 56368Off Market
Nearby schools
GreatSchools rating
- 4/10Richmond Elementary SchoolGrades: K-5Distance: 1.1 mi
- 2/10Rocori AlcGrades: 7-12Distance: 5.3 mi
- 8/10Rocori Middle SchoolGrades: 6-8Distance: 5.3 mi
Get a cash offer in 3 minutes
Find out how much your home could sell for in as little as 3 minutes with a no-obligation cash offer.
Estimated market value
$494,100
Get a cash offer in 3 minutes
Find out how much your home could sell for in as little as 3 minutes with a no-obligation cash offer.
Estimated market value
$494,100
- Minnesota
- Stearns County
- Richmond
- 56368
- 20755 Becker Lake Cir
Nearby cities
Nearby zip codes
Other Richmond Topics
