Nestled in the charming Benton Heights Subdivision in Livingston, this beautifully maintained 3-bedroom home offers comfort, style, and Southern charm. A wide front porch welcomes you home, surrounded by well-manicured landscaping and vibrant crepe myrtle trees that enhance the curb appeal. Step inside to a warm and inviting living room featuring a gas-log corner fireplace, elegant crown molding, a tray ceiling, laminate wood flooring, and an oversized front window that fills the space with natural sunlight. The kitchen is a bright and functional space, boasting white custom cabinetry with ample storage, a tile backsplash, a pantry, and a corner sink framed by two windows with serene outdoor views. Just off the kitchen, the formal dining area provides the perfect setting for entertaining guests or enjoying family meals. The spacious bedrooms offer generous closet storage, while the master suite features a luxurious bath with a large soaking tub, separate shower, dual vanities, and walk-in closets. Outdoors, unwind in the private fenced-in courtyard with brick pavers, ideal for evening relaxation while taking in views of the expansive backyard shaded by mature trees. This home offers the perfect blend of comfort and beauty, both inside and out.
Sold
Price Unknown
20755 Benton Heights Ave, Livingston, LA 70754
3beds
1,450sqft
Single Family Residence, Residential
Built in 2006
0.35 Acres Lot
$234,200 Zestimate®
$--/sqft
$1,582 Estimated rent
Home value
$234,200
$208,000 - $265,000
$1,582/mo
Zestimate® history
Owner options
List your home for rent
$1,582/mo
Rent Zestimate®
Find your next renter with Zillow Rental Manager. Plus, with online applications, you can quickly screen prospective tenants – for free.
$1,582/mo
Rent Zestimate®
Refinance and save
Refinancing to a lower rate could help reduce your monthly payments and save thousands over the life of the loan.
Explore your selling options
Work with a Zillow partner agent
Leverage their expertise and Zillow's premium Showcase listings to get your home seen by more buyers.
Get startedList with your own agent
Get your home in front of millions of buyers by listing it on Zillow.
Learn how to do itSell it yourself
Take full control of how buyers see your home on Zillow by listing For Sale by Owner (FSBO).
List your homeWhat's special
Well-manicured landscapingBrick paversElegant crown moldingSeparate showerPrivate fenced-in courtyardWhite custom cabinetryTile backsplash
Zillow last checked:
Listing updated:
Listed by:
Nicole Rowell,
Realty Executives South Louisiana Group
Bought with:
K.C. Ross, 995717512
Dawson Grey Real Estate
Source: ROAM MLS,MLS#: 2025013279
Facts & features
Interior
Bedrooms & bathrooms
- Bedrooms: 3
- Bathrooms: 2
- Full bathrooms: 2
Rooms
- Room types: Bedroom, Primary Bedroom, Breakfast Room, Kitchen, Living Room
Primary bedroom
- Features: En Suite Bath
- Level: First
- Area: 205.8
- Width: 14
Bedroom 1
- Level: First
- Area: 107.1
- Width: 10.5
Bedroom 2
- Level: First
- Area: 107
- Dimensions: 10 x 10.7
Primary bathroom
- Features: Double Vanity, Walk-In Closet(s), Separate Shower, Soaking Tub
Kitchen
- Features: Tile Counters, Pantry
- Level: First
- Area: 152.4
- Width: 12
Living room
- Level: First
- Area: 307.8
- Length: 18
Heating
- Central
Cooling
- Central Air, Ceiling Fan(s)
Appliances
- Included: Elec Stove Con, Electric Cooktop, Dishwasher, Disposal, Microwave, Range/Oven
- Laundry: Electric Dryer Hookup, Washer Hookup
Features
- Tray Ceiling(s), Ceiling Varied Heights, Crown Molding
- Flooring: Ceramic Tile, Laminate
- Attic: Attic Access
- Number of fireplaces: 1
- Fireplace features: Ventless
Interior area
- Total structure area: 2,024
- Total interior livable area: 1,450 sqft
Property
Parking
- Total spaces: 2
- Parking features: 2 Cars Park, Carport, Covered
- Has carport: Yes
Features
- Stories: 1
- Patio & porch: Porch, Patio
- Exterior features: Lighting
- Fencing: Privacy,Wood
Lot
- Size: 0.35 Acres
- Dimensions: 113 x 159 x 82 x 156
- Features: Corner Lot, Dead-End Lot, No Outlet Lot, Landscaped
Details
- Parcel number: 0444927
- Special conditions: Standard
Construction
Type & style
- Home type: SingleFamily
- Architectural style: Traditional
- Property subtype: Single Family Residence, Residential
Materials
- Brick Siding, Stucco Siding, Vinyl Siding, Frame
- Foundation: Slab
- Roof: Shingle
Condition
- New construction: No
- Year built: 2006
Utilities & green energy
- Gas: Other
- Sewer: Public Sewer
- Water: Public
- Utilities for property: Cable Connected
Community & HOA
Community
- Subdivision: Benton Heights
Location
- Region: Livingston
Financial & listing details
- Tax assessed value: $201,900
- Annual tax amount: $1,479
- Date on market: 7/16/2025
- Listing terms: Cash,Conventional,FHA,FMHA/Rural Dev,VA Loan
Price history
| Date | Event | Price |
|---|---|---|
| 8/20/2025 | Sold | -- |
Source:  ROAM MLS #2025013279 Report a problem ROAM MLS #2025013279 Report a problem | ||
| 7/28/2025 | Pending sale | $250,000$172/sqft |
Source: ROAM MLS #2025013279 Report a problem | ||
| 7/16/2025 | Listed for sale | $250,000$172/sqft |
Source: ROAM MLS #2025013279 Report a problem | ||
| 11/16/2012 | Sold | -- |
Source: ROAM MLS #201212510 Report a problem | ||
| 9/26/2011 | Sold | -- |
Source: Public Record Report a problem | ||
| 10/23/2007 | Sold | -- |
Source: Public Record Report a problem | ||
| 11/21/2006 | Sold | -- |
Source: Public Record Report a problem | ||
Public tax history
| Year | Property taxes | Tax assessment |
|---|---|---|
| 2025 | $1,479 +339% | $20,190 +73.5% |
| 2024 | $337 +7.1% | $11,640 |
| 2023 | $315 -1.1% | $11,640 |
| 2022 | $318 -0.5% | $11,640 |
| 2021 | $320 +0.7% | $11,640 |
| 2020 | $317 -31% | $11,640 -8% |
| 2019 | $460 -31.4% | $12,650 -10.2% |
| 2017 | $670 -8.1% | $14,080 -8.7% |
| 2015 | $729 | $15,420 |
| 2014 | $729 -0.9% | $15,420 |
| 2013 | $736 -8% | $15,420 |
| 2012 | $800 -1.3% | $15,420 |
| 2011 | $811 +1% | $15,420 |
| 2010 | $803 +10.3% | $15,420 -90% |
| 2009 | $728 -2.6% | $154,200 |
| 2008 | $747 -53.4% | $154,200 -1.1% |
| 2007 | $1,604 +1297.8% | $155,900 +1384.8% |
| 2006 | $115 +0.5% | $10,500 +900% |
| 2005 | $114 +2.3% | $1,050 |
| 2004 | $112 | $1,050 |
Find assessor info on the county website
Neighborhood: 70754
Nearby homes
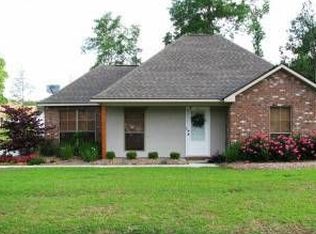
- $230,1003 bd2 ba1.3k sqft20733 Benton Hts, Livingston, LA 70754Off Market
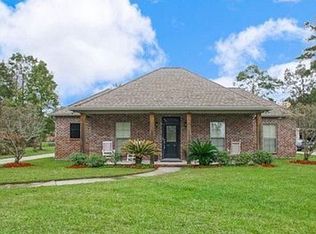
- $236,6003 bd3 ba1.4k sqft20719 Benton Heights Ave, Livingston, LA 70754Off Market
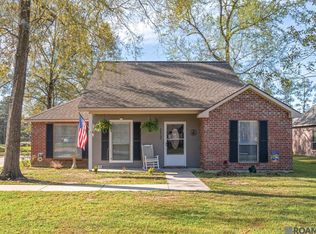
- $--3 bd2 ba1.2k sqft20760 Benton Heights Ave, Livingston, LA 70754Sold
- $366,400-- bd-- ba2.3k sqft29017 Red Oak Rd, Livingston, LA 70754Off Market
- $281,500-- bd-- ba1.4k sqft20725 Benton Ln, Livingston, LA 70754Off Market
- $265,5003 bd2 ba1.3k sqft20720 Benton Heights Ave, Livingston, LA 70754Off Market
- $195,700-- bd-- ba1k sqft20705 Benton Ln, Livingston, LA 70754Off Market
- $263,600-- bd-- ba1.4k sqft20745 Benton Ln, Livingston, LA 70754Off Market
Nearby schools
GreatSchools rating
- 8/10Doyle Elementary SchoolGrades: PK-5Distance: 0.9 mi
- 7/10Doyle High SchoolGrades: 6-12Distance: 0.9 mi
Schools provided by the listing agent
- District: Livingston Parish
Source: ROAM MLS. This data may not be complete. We recommend contacting the local school district to confirm school assignments for this home.
Get a cash offer in 3 minutes
Find out how much your home could sell for in as little as 3 minutes with a no-obligation cash offer.
Estimated market value
$234,200
Get a cash offer in 3 minutes
Find out how much your home could sell for in as little as 3 minutes with a no-obligation cash offer.
Estimated market value
$234,200
- Louisiana
- Livingston Parish
- Livingston
- 70754
- 20755 Benton Heights Ave
Nearby cities
Nearby zip codes
Other Livingston Topics
