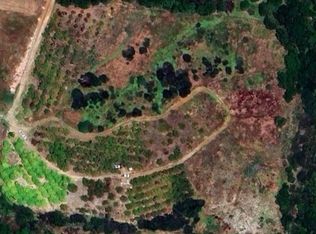
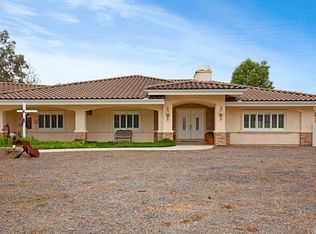
20755 Carancho Rd, Temecula, CA 92590
Home value
$2,888,600
$2.60M - $3.24M
$7,754/mo
Owner options
$7,754/mo
Rent Zestimate®
Find your next renter with Zillow Rental Manager. Plus, with online applications, you can quickly screen prospective tenants – for free.
$7,754/mo
Rent Zestimate®
$17,234/mo
Est. payment
Refinancing to a lower rate could help reduce your monthly payments and save thousands over the life of the loan.
$17,234/mo
Est. payment
Explore your selling options
Work with a Zillow partner agent
Leverage their expertise and Zillow's premium Showcase listings to get your home seen by more buyers.
Get startedList with your own agent
Get your home in front of millions of buyers by listing it on Zillow.
Learn how to do itSell it yourself
Take full control of how buyers see your home on Zillow by listing For Sale by Owner (FSBO).
List your homeWhat's special
Zillow last checked:
Listing updated:
Karin McCoy DRE #01323266 951-265-6149,
Allison James Estates & Homes
Indira Lewis, DRE #02009909
SimpliHOM
Facts & features
Interior
Bedrooms & bathrooms
- Bedrooms: 4
- Bathrooms: 6
- Full bathrooms: 5
- 1/2 bathrooms: 1
- Main level bathrooms: 4
- Main level bedrooms: 4
Rooms
- Room types: Bedroom, Entry/Foyer, Family Room, Guest Quarters, Great Room, Kitchen, Laundry, Living Room, Primary Bathroom, Primary Bedroom, Office, Other, Pantry, Utility Room, Workshop, Dining Room
Bedroom
- Features: All Bedrooms Down
Bathroom
- Features: Bathtub, Closet, Dual Sinks, Enclosed Toilet, Granite Counters, Linen Closet, Soaking Tub, Separate Shower, Tub Shower, Upgraded
Kitchen
- Features: Butler's Pantry, Granite Counters, Kitchen/Family Room Combo, Pots & Pan Drawers, Self-closing Cabinet Doors, Walk-In Pantry
Heating
- Central, Forced Air
Cooling
- Central Air, Dual
Appliances
- Included: 6 Burner Stove, Built-In Range, Convection Oven, Double Oven, Dishwasher, Exhaust Fan, Electric Oven, Electric Range, Freezer, Disposal, Ice Maker, Microwave, Refrigerator, Range Hood, Self Cleaning Oven, Warming Drawer
- Laundry: Inside, Laundry Room
Features
- Wet Bar, Breakfast Bar, Built-in Features, Breakfast Area, Tray Ceiling(s), Ceiling Fan(s), Central Vacuum, Coffered Ceiling(s), Separate/Formal Dining Room, Granite Counters, High Ceilings, In-Law Floorplan, Open Floorplan, Pantry, Recessed Lighting, Storage, Bar, All Bedrooms Down, Bedroom on Main Level, Dressing Area, Main Level Primary
- Flooring: Tile, Wood
- Windows: Custom Covering(s)
- Has fireplace: Yes
- Fireplace features: Electric, Family Room, Masonry, Primary Bedroom, Wood Burning
- Common walls with other units/homes: No Common Walls
Interior area
- Total interior livable area: 6,182 sqft
Property
Parking
- Total spaces: 8
- Parking features: Direct Access, Driveway, Garage, Garage Faces Rear, RV Access/Parking, Workshop in Garage
- Attached garage spaces: 8
Accessibility
- Accessibility features: Safe Emergency Egress from Home
Features
- Levels: One
- Stories: 1
- Entry location: 1
- Exterior features: Lighting
- Has private pool: Yes
- Pool features: Gunite, Pebble, Private
- Has spa: Yes
- Spa features: Gunite, Heated, Private
- Fencing: Barbed Wire,Cross Fenced,Excellent Condition,Electric,Security,Wrought Iron
- Has view: Yes
- View description: Hills, Panoramic, Trees/Woods
Lot
- Size: 18.86 Acres
- Features: Agricultural, Horse Property, Sprinklers In Rear, Sprinklers In Front, Landscaped, Paved, Sprinklers Timer, Sprinklers On Side, Sprinkler System
Details
- Additional structures: Second Garage, Guest House Detached, Outbuilding
- Parcel number: 933070069
- On leased land: Yes
- Lease amount: $0
- Zoning: R-A-5
- Special conditions: Standard
- Horses can be raised: Yes
Construction
Type & style
- Home type: SingleFamily
- Property subtype: Single Family Residence
Materials
- Roof: Concrete
Condition
- Turnkey
- New construction: No
- Year built: 2003
Utilities & green energy
- Electric: 220 Volts in Garage
- Sewer: Septic Tank
- Water: Public
- Utilities for property: Electricity Connected, Phone Connected, Water Connected
Community & HOA
Community
- Features: Rural
- Security: Prewired, Security Gate
Location
- Region: Temecula
Financial & listing details
- Price per square foot: $441/sqft
- Tax assessed value: $2,839,500
- Date on market: 6/17/2024
- Listing terms: Cash,Cash to New Loan,Conventional
- Road surface type: Paved
Price history
| Date | Event | Price |
|---|---|---|
| 7/23/2024 | Sold | $2,725,000-5.7%$441/sqft |
Source: | ||
| 6/17/2024 | Pending sale | $2,890,000+106.4%$467/sqft |
Source: | ||
| 1/3/2019 | Sold | $1,400,000-16.4%$226/sqft |
Source: Public Record Report a problem | ||
| 11/30/2018 | Pending sale | $1,675,000$271/sqft |
Source: Tarbell, REALTORS #SW18175595 Report a problem | ||
| 10/7/2018 | Price change | $1,675,000-9.5%$271/sqft |
Source: Tarbell, REALTORS #SW18175595 Report a problem | ||
| 9/13/2018 | Listed for sale | $1,850,000+19.4%$299/sqft |
Source: Tarbell, REALTORS #SW18175595 Report a problem | ||
| 5/1/2018 | Sold | $1,550,000+434.5%$251/sqft |
Source: Public Record Report a problem | ||
| 8/17/2000 | Sold | $290,000$47/sqft |
Source: Public Record Report a problem | ||
Public tax history
Neighborhood: 92590
Nearby homes
- $1,526,3002 bd2 ba2.7k sqft20551 Carancho Rd, Temecula, CA 92590Off Market

- $1,250,2003 bd3 ba2.3k sqft44130 Arpa Dr, Temecula, CA 92590Off Market

- $---- bd-- ba-- sqft44130 Arpa Rd, Temecula, CA 92590Off Market
- $407,0009.82 Acres44120 Calle Corona Rd LOT 16, Temecula, CA 92590Sold

- $1,649,0004 bd3 ba3k sqft20491 Carancho Rd, Temecula, CA 92590For Sale
- $430,00010.45 Acres66 Carancho Rd #2, Temecula, CA 92590Sold
- $225,0009.99 Acres0 Capo Drive Los Gatos Rd #2, Temecula, CA 92590Sold
- $1,486,5005 bd3 ba1.9k sqft21902 Lillian Ln, Temecula, CA 92590Off Market
Nearby schools
GreatSchools rating
- 9/10Alta Murrieta Elementary SchoolGrades: K-5Distance: 8.3 mi
- 7/10Thompson Middle SchoolGrades: 6-8Distance: 5.6 mi
- 8/10Murrieta Valley High SchoolGrades: 9-12Distance: 5.8 mi
Get a cash offer in 3 minutes
- California
- Riverside County
- Temecula
- 92590
- 20755 Carancho Rd