Versatile living space with 5 Acres -This 3 bedroom, 2 ½ bath home features an open concept living room, dining area, and kitchen. The kitchen has a large entry closet, pantry, and breakfast bar. The two bedrooms on the main floor each have large closets, with the primary bedroom offering a private bathroom. The basement includes a sizable third bedroom, an additional living area with a walkout feature, and a half bath. The generous basement has a large unfinished room providing limitless possibilities. Enjoy the covered front porch and watch the wildlife from a large back deck. The attached two-car garage has a finished interior. The property’s location is ideal, just a couple of miles from US 131, offering convenient access for the commute and travel. The land provides space for gardening, room for your pets, and recreational play. The recreational options in the area include golfing, nearby lakes and rivers, and ATV trails. Whether hosting friends, raising a family, or savoring quiet evenings at home, this residence provides a warm country lifestyle.
Sold for $374,900
$374,900
20756 200th Ave, Tustin, MI 49688
3beds
2,033sqft
Single Family Residence
Built in 2000
5.03 Acres Lot
$375,400 Zestimate®
$184/sqft
$2,515 Estimated rent
Home value
$375,400
Estimated sales range
Not available
$2,515/mo
Zestimate® history
Owner options
List your home for rent
$2,515/mo
Rent Zestimate®
Find your next renter with Zillow Rental Manager. Plus, with online applications, you can quickly screen prospective tenants – for free.
$2,515/mo
Rent Zestimate®
Refinance and save
$2,379/mo
Est. payment
Refinancing to a lower rate could help reduce your monthly payments and save thousands over the life of the loan.
$2,379/mo
Est. payment
Explore your selling options
Work with a Zillow partner agent
Leverage their expertise and Zillow's premium Showcase listings to get your home seen by more buyers.
Get startedList with your own agent
Get your home in front of millions of buyers by listing it on Zillow.
Learn how to do itSell it yourself
Take full control of how buyers see your home on Zillow by listing For Sale by Owner (FSBO).
List your homeWhat's special
Breakfast barFinished interiorRecreational playSpace for gardeningLarge back deckWalkout featureCovered front porch
Zillow last checked:
Listing updated:
Listed by:
Pam Sibary 231-912-0136,
Coldwell Banker Schmidt-Cadillac 231-775-1737
Bought with:
Mary Jo O'Hagan, 6502386904
REMAX Central
Source: NGLRMLS,MLS#: 1939937
Facts & features
Interior
Bedrooms & bathrooms
- Bedrooms: 3
- Bathrooms: 3
- Full bathrooms: 2
- 1/2 bathrooms: 1
- Main level bathrooms: 2
- Main level bedrooms: 2
Primary bedroom
- Level: Main
- Dimensions: 12.5 x 11.75
Bedroom 2
- Level: Main
- Dimensions: 12.75 x 11.75
Bedroom 3
- Level: Lower
- Dimensions: 13.42 x 11.67
Primary bathroom
- Features: Private
Dining room
- Level: Main
- Dimensions: 12.5 x 10.25
Family room
- Level: Lower
- Dimensions: 18.67 x 15.92
Kitchen
- Level: Main
- Dimensions: 13.33 x 9.33
Living room
- Level: Main
- Dimensions: 25.42 x 18
Heating
- Forced Air, Propane
Cooling
- Central Air
Appliances
- Included: Refrigerator, Oven/Range, Microwave, Washer, Dryer, Propane Water Heater
- Laundry: Main Level
Features
- Pantry, Drywall
- Flooring: Carpet, Vinyl
- Basement: Full,Walk-Out Access,Daylight,Finished Rooms,Egress Windows,Bath/Stubbed,Interior Entry
- Has fireplace: No
- Fireplace features: None
Interior area
- Total structure area: 2,033
- Total interior livable area: 2,033 sqft
- Finished area above ground: 1,380
- Finished area below ground: 653
Property
Parking
- Total spaces: 2
- Parking features: Attached, Paved, Concrete Floors, Asphalt, Concrete
- Attached garage spaces: 2
- Has uncovered spaces: Yes
Accessibility
- Accessibility features: Accessible Hallway(s)
Features
- Levels: One
- Stories: 1
- Patio & porch: Deck, Covered
- Exterior features: Sidewalk, Rain Gutters
- Has view: Yes
- View description: Countryside View, Seasonal View
- Waterfront features: None
Lot
- Size: 5.03 Acres
- Dimensions: 426' x 479' x 381' x 478'
- Features: Rolling Slope, Metes and Bounds
Details
- Additional structures: None
- Parcel number: 670102300620
- Zoning description: Residential
Construction
Type & style
- Home type: SingleFamily
- Architectural style: Ranch
- Property subtype: Single Family Residence
Materials
- Frame, Vinyl Siding
- Foundation: Poured Concrete
- Roof: Asphalt
Condition
- New construction: No
- Year built: 2000
Utilities & green energy
- Sewer: Private Sewer
- Water: Private
Community & HOA
Community
- Features: None
- Subdivision: None
HOA
- Services included: None
Location
- Region: Tustin
Financial & listing details
- Price per square foot: $184/sqft
- Tax assessed value: $66,247
- Annual tax amount: $2,121
- Price range: $374.9K - $374.9K
- Date on market: 10/27/2025
- Cumulative days on market: 234 days
- Listing agreement: Exclusive Right Sell
- Listing terms: Conventional,Cash,FHA,MSHDA,VA Loan
- Ownership type: Private Owner
- Road surface type: Asphalt
Price history
| Date | Event | Price |
|---|---|---|
| 6/17/2026 | Sold | $374,900$184/sqft |
Source:  NGLRMLS #1939937 Report a problem NGLRMLS #1939937 Report a problem | ||
| 5/12/2026 | Pending sale | $374,900$184/sqft |
Source:  MichRIC #25055522 Report a problem MichRIC #25055522 Report a problem | ||
| 4/27/2026 | Listed for sale | $374,900-0.3%$184/sqft |
Source: NGLRMLS #1939937 Report a problem | ||
| 3/24/2026 | Contingent | $376,000$185/sqft |
Source: MichRIC #25055522 Report a problem | ||
| 12/6/2025 | Price change | $376,000-5.1%$185/sqft |
Source: NGLRMLS #1939937 Report a problem | ||
| 10/27/2025 | Listed for sale | $396,000$195/sqft |
Source: NGLRMLS #1939937 Report a problem | ||
Public tax history
| Year | Property taxes | Tax assessment |
|---|---|---|
| 2025 | $2,100 +6.2% | $145,400 -1.8% |
| 2024 | $1,977 -0.1% | $148,000 +26.3% |
| 2023 | $1,979 | $117,200 +25.3% |
| 2022 | -- | $93,500 +6.6% |
| 2021 | -- | $87,700 +11.3% |
| 2020 | -- | $78,800 +18.9% |
| 2019 | -- | $66,300 +5.1% |
| 2018 | -- | $63,100 +4% |
| 2017 | -- | $60,700 +3.2% |
| 2016 | -- | $58,800 -1.5% |
| 2015 | -- | $59,700 +10.8% |
| 2014 | -- | $53,900 |
| 2013 | -- | -- |
| 2012 | -- | $55,900 +6.9% |
| 2011 | -- | $52,300 -14.7% |
| 2010 | -- | $61,300 |
Find assessor info on the county website
Neighborhood: 49688
Nearby homes
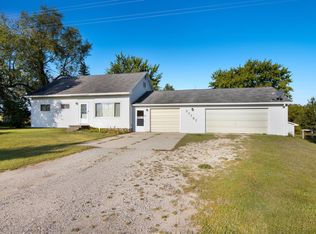
- $230,0004 bd2 ba1.7k sqft20767 200th Ave, Tustin, MI 49688Sold
- $10,400-- bd-- ba-- sqft20833 200th Ave, Tustin, MI 49688Off Market
- $280,300-- bd-- ba-- sqft20767 200th Ave, Tustin, MI 49688Off Market
- $64,600-- bd-- ba-- sqft20797 200th Ave, Tustin, MI 49688Off Market
- $501,5004 bd3 ba3k sqft20882 200th Ave, Tustin, MI 49688Off Market
- $303,000-- bd-- ba-- sqft20867 200th Ave, Tustin, MI 49688Off Market
- $14,500-- bd-- ba-- sqft20797 200th Ave, Tustin, MI 49688Off Market
- $--3.4 Acres200th Ave, Tustin, MI 49688Off Market
Nearby schools
GreatSchools rating
- 5/10Pine River Middle SchoolGrades: 4-7Distance: 3.5 mi
- 5/10Pine River High SchoolGrades: 8-12Distance: 3.5 mi
- 5/10Leroy Elementary SchoolGrades: PK-3Distance: 5.4 mi
Schools provided by the listing agent
- District: Pine River Area Schools
Source: NGLRMLS. This data may not be complete. We recommend contacting the local school district to confirm school assignments for this home.


Get pre-qualified for a loan
At Zillow Home Loans, we can pre-qualify you in as little as 5 minutes with no impact to your credit score.An equal housing lender. NMLS #10287.
- Michigan
- Osceola County
- Tustin
- 49688
- 20756 200th Ave
Nearby cities
Nearby zip codes
Other Tustin Topics
