Skip main navigation
Sold for $647,500
Street View
  • $647,500

    20756 Hannah Ct, Novi, MI 48375

    4beds
    2,322sqft
    Single Family Residence
    Built in 1999
    0.36 Acres Lot
    $647,400 Zestimate®
    $279/sqft
    $3,056 Estimated rent

    Home value

    $647,400

    $615,000 - $680,000

    $3,056/mo

    Zestimate® history
    Loading
    Loading...

    Owner options

    List your home for rent

    $3,056/mo

    Rent Zestimate®

    Find your next renter with Zillow Rental Manager. Plus, with online applications, you can quickly screen prospective tenants – for free.

    Learn more

    $3,056/mo

    Rent Zestimate®

    Refinance and save

    $4,715/mo

    Est. payment

    Refinancing to a lower rate could help reduce your monthly payments and save thousands over the life of the loan.

    See today's rates

    $4,715/mo

    Est. payment

    Explore your selling options

    Work with a Zillow partner agent

    Leverage their expertise and Zillow's premium Showcase listings to get your home seen by more buyers.

    Get started

    List with your own agent

    Get your home in front of millions of buyers by listing it on Zillow.

    Learn how to do it

    Sell it yourself

    Take full control of how buyers see your home on Zillow by listing For Sale by Owner (FSBO).

    List your home

    What's special

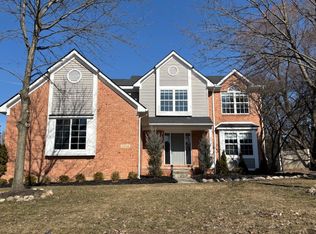
    Welcome to this 4-bedroom, 2.5-bath Colonial beautifully maintained by the original owners and nestled on a quiet cul-de-sac in Novi, featuring a premium wooded lot and exceptional privacy. The main level offers newer luxury vinyl plank and laminate flooring throughout, a charming kitchen with granite countertops, painted oak cabinetry, recessed lighting, stainless steel appliances, peninsula seating, and an inviting breakfast nook with door wall access to the expansive cedar deck. The vaulted family room is highlighted by skylights and a gas fireplace with remote control, marble surround and decorative doors, creating a warm and welcoming gathering space. A first-floor library, formal living room, and formal dining room with bay window overlooking the private backyard provide plenty of flexible living and entertaining space. Upstairs, the spacious primary suite features a walk-in closet and completely remodeled en suite bath with dual vanities, soaking tub, separate shower, and heated towel bar. Three additional bedrooms feature fresh paint and new carpeting throughout the second floor and staircase. The updated hall bath includes a sun tunnel for natural light. Major improvements include a new roof in 2025 with a fully transferable warranty, including installation of Velux skylights with remote-controlled blinds, plus newer windows (2018), remodeled powder room, remodeled laundry room, newer water heater, gutter guards, dual-zone sprinkler system, and reverse osmosis system in the kitchen. The 2.5-car side-entry garage features a tall door, while the unfinished basement offers excellent storage and future potential. Enjoy approximately 440 sq. ft. of cedar decking surrounded by mature trees—an ideal private retreat. Conveniently located near shopping, restaurants, freeways, and award-winning Novi schools. This is a wonderful opportunity to own a thoughtfully updated home in a highly desirable Novi location!

    Zillow last checked:

    Listing updated:

    Listed by:

    Jamey Kramer 248-348-7200,

    RE/MAX Classic

    Bought with:

    Amy Pisinee Chantrathammachart, 6501393875

    Coldwell Banker Professionals-Northville

    Source: Realcomp II,MLS#: 20261068812MLS Logo

    Facts & features

    Interior

    Bedrooms & bathrooms
    • Bedrooms: 4
    • Bathrooms: 3
    • Full bathrooms: 2
    • 1/2 bathrooms: 1
    Primary bedroom
    • Level: Second
    • Area: 192
    • Dimensions: 16 X 12
    Bedroom
    • Level: Second
    • Area: 110
    • Dimensions: 11 X 10
    Bedroom
    • Level: Second
    • Area: 132
    • Dimensions: 12 X 11
    Bedroom
    • Level: Second
    • Area: 132
    • Dimensions: 12 X 11
    Primary bathroom
    • Level: Second
    • Area: 88
    • Dimensions: 11 X 8
    Other
    • Level: Second
    • Area: 40
    • Dimensions: 8 X 5
    Other
    • Level: Entry
    • Area: 25
    • Dimensions: 5 X 5
    Other
    • Level: Entry
    • Area: 99
    • Dimensions: 11 X 9
    Dining room
    • Level: Entry
    • Area: 132
    • Dimensions: 12 X 11
    Family room
    • Level: Entry
    • Area: 260
    • Dimensions: 20 X 13
    Kitchen
    • Level: Entry
    • Area: 130
    • Dimensions: 13 X 10
    Library
    • Level: Entry
    • Area: 100
    • Dimensions: 10 X 10
    Living room
    • Level: Entry
    • Area: 192
    • Dimensions: 16 X 12
    Heating
    • Forced Air, Natural Gas
    Cooling
    • Central Air
    Appliances
    • Included: Dishwasher, Disposal, Dryer, Energy Star Qualified Dryer, Free Standing Electric Range, Humidifier, Microwave, Washer
    • Laundry: Gas Dryer Hookup, Washer Hookup
    Features
    • High Speed Internet, Programmable Thermostat
    • Windows: Energy Star Qualified Windows
    • Basement: Full,Unfinished
    • Has fireplace: Yes
    • Fireplace features: Family Room, Gas
    Interior area
    • Total interior livable area: 2,322 sqft
    • Finished area above ground: 2,322

    Property

    Parking
    • Total spaces: 2
    • Parking features: Two Car Garage, Attached, Direct Access, Electricityin Garage, Garage Door Opener, Garage Faces Side, Side Entrance
    • Attached garage spaces: 2
    Features
    • Levels: Two
    • Stories: 2
    • Entry location: GroundLevelwSteps
    • Patio & porch: Covered, Deck, Porch
    • Exterior features: Gutter Guard System
    • Pool features: None
    Lot
    • Size: 0.36 Acres
    • Dimensions: 57.61 x 133.81
    • Features: Sprinklers, Wooded
    Details
    • Parcel number: 2235376062
    • Special conditions: Short Sale No,Standard

    Construction

    Type & style
    • Home type: SingleFamily
    • Architectural style: Colonial
    • Property subtype: Single Family Residence
    Materials
    • Brick, Vinyl Siding
    • Foundation: Basement, Poured, Sump Pump
    • Roof: Asphalt
    Condition
    • New construction: No
    • Year built: 1999

    Utilities & green energy

    • Sewer: Public Sewer
    • Water: Public
    • Utilities for property: Cable Available

    Community & HOA

    Community
    • Features: Sidewalks
    • Subdivision: YERKES MANOR ESTATES
    HOA
    • Has HOA: Yes
    • HOA fee: $250 annually
    Location
    • Region: Novi

    Financial & listing details

    • Price per square foot: $279/sqft
    • Tax assessed value: $181,100
    • Annual tax amount: $6,550
    • Date on market: 8/30/2026
    • Cumulative days on market: 4 days
    • Listing agreement: Exclusive Right To Sell
    • Listing terms: Cash,Conventional

    Price history

    DateEventPrice
    9/30/2026Sold$647,500+2%$279/sqft
    Source: Realcomp II #20261068812 Report a problem
    9/2/2026Pending sale$635,000$273/sqft
    Source: Realcomp II #20261068812 Report a problem
    9/2/2026Listing removed$635,000$273/sqft
    Source: Realcomp II #20261068812 Report a problem
    8/31/2026Pending sale$635,000$273/sqft
    Source: Realcomp II #20261068812 Report a problem
    8/30/2026Listed for sale$635,000+152%$273/sqft
    Source: Realcomp II #20261068812 Report a problem
    4/21/1999Sold$252,000$109/sqft
    Source: Public Record Report a problem

    Public tax history

    YearProperty taxesTax assessment
    2025-- $249,550 +6.3%
    2024-- $234,720 +6.7%
    2023-- $219,960 +9.5%
    2022-- $200,880 +7%
    2021-- $187,700 +1.3%
    2020-- $185,350 -4%
    2019-- $193,100 +17.2%
    2015-- $164,700 +5.2%
    2014-- $156,600 +5.2%
    2011-- $148,900 -12.7%
    2010-- $170,550
    2009-- $170,550 -1.8%
    2003-- $173,650 +3.5%
    2002-- $167,850 +14.4%
    2001$5,631 +13.7%$146,690 +4.4%
    2000$4,952 $140,550
    Find assessor info on the county website

    Neighborhood: 48375

    Nearby schools

    GreatSchools rating
    Get a cash offer in 3 minutes
    Find out how much your home could sell for in as little as 3 minutes with a no-obligation cash offer.
    Estimated market value
    $647,400
    Get a cash offer in 3 minutes
    Find out how much your home could sell for in as little as 3 minutes with a no-obligation cash offer.
    Estimated market value
    $647,400