Skip main navigation
Sold for $338,300
  • Listing Provided by: Pinnacle Estate Properties, Inc.
    Bought with: Real Broker
    $338,300

    20757 Plum Canyon Rd, Santa Clarita, CA 91350

    2beds
    799sqft
    Condominium
    Built in 1972
    -- sqft lot
    $337,800 Zestimate®
    $423/sqft
    $2,337 Estimated rent

    Home value

    $337,800

    $304,000 - $375,000

    $2,337/mo

    Zestimate® history
    Loading
    Loading...

    Owner options

    List your home for rent

    $2,337/mo

    Rent Zestimate®

    Find your next renter with Zillow Rental Manager. Plus, with online applications, you can quickly screen prospective tenants – for free.

    Learn more

    $2,337/mo

    Rent Zestimate®

    Refinance and save

    $2,450/mo

    Est. payment

    Refinancing to a lower rate could help reduce your monthly payments and save thousands over the life of the loan.

    See today's rates

    $2,450/mo

    Est. payment

    Explore your selling options

    Work with a Zillow partner agent

    Leverage their expertise and Zillow's premium Showcase listings to get your home seen by more buyers.

    Get started

    List with your own agent

    Get your home in front of millions of buyers by listing it on Zillow.

    Learn how to do it

    Sell it yourself

    Take full control of how buyers see your home on Zillow by listing For Sale by Owner (FSBO).

    List your home

    What's special

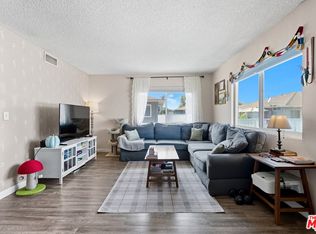
    Welcome to Bouquet Village! This beautifully updated condominium offers 2 bedrooms & 1 bathroom, featuring a bright & open floor plan filled with natural light. Fresh interior paint & upgraded recessed lighting create a warm & inviting atmosphere from the moment you enter. The kitchen has been charmingly upgraded with quartz countertops, a new electric range, dishwasher, along with ample cabinet space for convenient storage. The home also includes a central HVAC system with a Nest thermostat providing both heating & air conditioning for year-round comfort & laminate flooring throughout. The bathroom is finished with an updated vanity mirror, designer lighting, & a full tub shower combo. The primary bedroom features a ceiling fan & a spacious walk-in closet. Step outside to enjoy a large private patio—perfect for relaxing or entertaining guests. Guest parking is conveniently located nearby. The HOA covers water, sewer, trash, pool access, park & picnic areas, a playground, basketball court, and common area maintenance. Ideally situated near award-winning schools, shopping, dining, & entertainment. This home offers a perfect blend of comfort, convenience & community living.

    Zillow last checked:

    Listing updated:

    Listing Provided by:

    Scott Gahret DRE #01468766 310-994-7472,

    Pinnacle Estate Properties, Inc.

    Bought with:

    Kee June You, DRE #02031645

    Real Broker

    Source: CRMLS,MLS#: SR25112732MLS LogoOriginating MLS: California Regional MLS

    Facts & features

    Interior

    Bedrooms & bathrooms
    • Bedrooms: 2
    • Bathrooms: 1
    • Full bathrooms: 1
    • Main level bathrooms: 1
    • Main level bedrooms: 2
    Bathroom
    • Features: Bathtub, Tub Shower
    Kitchen
    • Features: Quartz Counters
    Other
    • Features: Walk-In Closet(s)
    Heating
    • Central
    Cooling
    • Central Air
    Appliances
    • Included: Dishwasher, Electric Range, Gas Range, Water Heater
    • Laundry: Common Area
    Features
    • Ceiling Fan(s), Living Room Deck Attached, Quartz Counters, Recessed Lighting, Walk-In Closet(s)
    • Flooring: Laminate
    • Windows: Double Pane Windows, Screens
    • Has fireplace: No
    • Fireplace features: None
    • Common walls with other units/homes: 1 Common Wall,No One Above
    Interior area
    • Total interior livable area: 799 sqft

    Property

    Parking
    • Total spaces: 2
    • Parking features: Carport, Garage
    • Garage spaces: 1
    • Carport spaces: 1
    • Covered spaces: 2
    Features
    • Levels: One
    • Stories: 1
    • Entry location: 2nd level
    • Patio & porch: Deck
    • Exterior features: Rain Gutters
    • Pool features: Community, Gunite, Association
    • Spa features: None
    • Fencing: Wrought Iron
    • Has view: Yes
    • View description: None
    Lot
    • Size: 0.91 Acres
    • Features: Lawn, Landscaped, Walkstreet
    Details
    • Parcel number: 2809032045
    • Zoning: SCUR3
    • Special conditions: Standard
    • Other equipment: Satellite Dish

    Construction

    Type & style
    • Home type: Condo
    • Architectural style: Traditional
    • Property subtype: Condominium
    • Attached to another structure: Yes
    Materials
    • Drywall, Concrete, Stucco, Copper Plumbing
    • Roof: Composition,Shingle
    Condition
    • New construction: No
    • Year built: 1972

    Utilities & green energy

    • Electric: Standard
    • Sewer: Public Sewer
    • Water: Public
    • Utilities for property: Electricity Connected, Sewer Connected

    Community & neighborhood

    Security
    • Security features: Carbon Monoxide Detector(s), Smoke Detector(s)
    Community
    • Community features: Gutter(s), Pool
    Location
    • Region: Santa Clarita
    • Subdivision: Bouquet Village (Bvil)

    HOA & financial

    HOA
    • Has HOA: Yes
    • HOA fee: $300 monthly
    • Amenities included: Picnic Area, Playground, Pool, Trash
    • Services included: Sewer
    • Association name: Bouquet Canyon homeowners association
    • Association phone: 818-382-7300
    • Second HOA fee: $143 monthly

    Other

    Other facts
    • Listing terms: Cash to New Loan,Conventional
    • Road surface type: Paved

    Price history

    DateEventPrice
    9/22/2025Listing removed$2,250$3/sqft
    Source: Zillow Rentals Report a problem
    9/16/2025Price change$2,250-2.2%$3/sqft
    Source: Zillow Rentals Report a problem
    9/5/2025Price change$2,300-2.1%$3/sqft
    Source: Zillow Rentals Report a problem
    8/20/2025Price change$2,350-2.1%$3/sqft
    Source: Zillow Rentals Report a problem
    7/28/2025Listed for rent$2,400-4%$3/sqft
    Source: Zillow Rentals Report a problem
    7/24/2025Sold$338,300-0.5%$423/sqft
    Source: CRMLS #SR25112732 Report a problem
    6/24/2025Listing removed$2,500$3/sqft
    Source: CRMLS #SR25133444 Report a problem
    6/24/2025Contingent$339,900$425/sqft
    Source: CRMLS #SR25112732 Report a problem
    6/14/2025Listed for rent$2,500$3/sqft
    Source: CRMLS #SR25133444 Report a problem
    6/12/2025Price change$339,900-2.9%$425/sqft
    Source: CRMLS #SR25112732 Report a problem
    5/21/2025Listed for sale$349,900+12.9%$438/sqft
    Source: CRMLS #SR25112732 Report a problem
    4/6/2021Sold$310,000+44.2%$388/sqft
    Source: Public Record Report a problem
    8/17/2016Sold$215,000+330%$269/sqft
    Source: Public Record Report a problem
    10/2/1996Sold$50,000-50.7%$63/sqft
    Source: Public Record Report a problem
    4/22/1996Sold$101,324$127/sqft
    Source: Public Record Report a problem

    Public tax history

    YearProperty taxesTax assessment
    2025$4,947 +7.1%$335,552 +2%
    2024$4,619 +2.9%$328,973 +2%
    2023$4,490 -0.4%$322,523 +2%
    2022$4,509 +1.6%$316,200 +37.2%
    2021$4,436 +29.3%$230,520 +1%
    2020$3,430 $228,158 +2%
    2019$3,430 +4.7%$223,685 +2%
    2018$3,276 $219,300 +2%
    2017$3,276 +2.1%$215,000 +213.9%
    2016$3,209 +150.7%$68,498 +1.5%
    2015$1,280 +5.6%$67,470 +2%
    2014$1,213 $66,149 +2.5%
    2012-- $64,560 +2%
    2011-- $63,295 +0.8%
    2010-- $62,823 -0.2%
    2009-- $62,973 +2%
    2008-- $61,740 +2%
    2007-- $60,530 +2%
    2006-- $59,344
    2005-- $59,344 +4%
    2004-- $57,041 +1.9%
    2003-- $55,997 +2%
    2002-- $54,900 +4%
    2000-- $52,770

    Find assessor info on the county website

    Neighborhood: Saugus

    Nearby schools

    GreatSchools rating
    Get a cash offer in 3 minutes
    Find out how much your home could sell for in as little as 3 minutes with a no-obligation cash offer.
    Estimated market value
    $337,800
    Get a cash offer in 3 minutes
    Find out how much your home could sell for in as little as 3 minutes with a no-obligation cash offer.
    Estimated market value
    $337,800