Skip main navigation
Off market
  • $396,500

    20757 Rising Hill Cir #422, Groveland, CA 95321

    3beds
    1,436sqft
    SingleFamily
    Built in 1989
    0.29 Acres Lot
    $396,500 Zestimate®
    $276/sqft
    $2,569 Estimated rent

    Home value

    $396,500

    $373,000 - $420,000

    $2,569/mo

    Zestimate® history
    Loading
    Loading...

    Owner options

    List your home for rent

    $2,569/mo

    Rent Zestimate®

    Find your next renter with Zillow Rental Manager. Plus, with online applications, you can quickly screen prospective tenants – for free.

    Learn more

    $2,569/mo

    Rent Zestimate®

    Refinance and save

    $2,483/mo

    Est. payment

    Refinancing to a lower rate could help reduce your monthly payments and save thousands over the life of the loan.

    See today's rates

    $2,483/mo

    Est. payment

    Explore your selling options

    Work with a Zillow partner agent

    Leverage their expertise and Zillow's premium Showcase listings to get your home seen by more buyers.

    Get started

    List with your own agent

    Get your home in front of millions of buyers by listing it on Zillow.

    Learn how to do it

    Sell it yourself

    Take full control of how buyers see your home on Zillow by listing For Sale by Owner (FSBO).

    List your home

    What's special

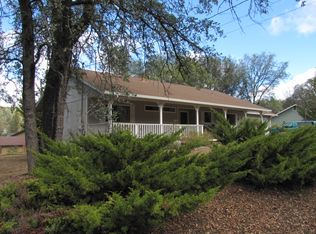
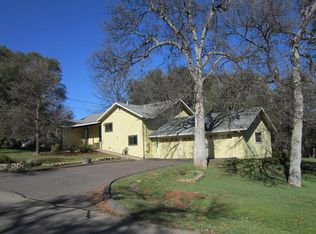
    Charming ranch style home with covered front porch to die for. Enjoy sitting and socializing with your neighbor's, (Pine Mountain Lake is one of the friendliest neighbor hoods around). Watch the wild life go by (deer galore) from the front porch or dining room and kitchen windows. Then step inside this family friendly, single level 3 bedroom, 2 bath, 1436 sq. ft. home. Some updating in kitchen and baths. Solid counter tops and wood laminate floor plus new electric cooking stove, 3 year old refrigerator, washer and dryer. Wood burning air tight in living room for warmth and ambiance. Roof is only 2 years old. 50 gallon hot water heater means you never need to worry about running out. 2 car garage with RV/boat parking along the side. Inviting rear yard for summer bar-b-ques and family/friend get together's. With recently built rear deck. Low maintence landscaping. Forced Air conditioning and propane heat. Attic fan operates automatically to keep attic space ventilated during warm summer months. Close to the airport, stables, fisherman's cove, tennis courts and Lake Lodge swim area the property easily accessed off Ferretti Road which makes this a great location. Enjoy all that Pine Mountain Lake has to offer- swimming, boating, fishing, hiking, bicycling, skiing, tennis & pickleball, stables, gun range, camp grounds, and terrific 18-hole championship golf course plus country club for your dining and entertainment pleasure. Tuolumne County airport is close by for the pilots or those who want to be pilots. Yosemite National Park is just 23 miles down the road. Stanislaus National Forest is nearby which may become the home to an international quality mountain biking trail complex. Above the fog and below the snow describes our area. At the 3000 foot level of the Sierra Nevada foothills we enjoy a climate that is just about ideal. Winter temperatures are on a par with San Francisco and summer days are warm for the enjoyment of the outdoors and water sports, but at night the wind blows down from the mountains providing Mother Nature's air conditioning. Sleep with the windows open at night in the quiet solitude of a sparsely populated area. No Street lights to mar your view of the heavens, and yes, there really is a Milky Way. Activities and recreation abound in our area. Neighbors know who you are and say HI!

    This property is off market, which means it's not currently listed for sale or rent on Zillow. This may be different from what's available on other websites or public sources.
    Facts & features

    Interior

    Bedrooms & bathrooms
    • Bedrooms: 3
    • Bathrooms: 2
    • Full bathrooms: 2
    Interior area
    • Total interior livable area: 1,436 sqft

    Property

    Parking
    • Total spaces: 2
    Features
    • Levels: 1
    Lot
    • Size: 0.29 Acres
    • Topography: Level

    Construction

    Type & style
    • Home type: SingleFamily
    Condition
    • Year built: 1989

    Utilities & green energy

    • Electric: 110V, 220V
    • Sewer: Public

    Community & neighborhood

    Location
    • Region: Groveland

    Other

    Other facts
    • CONSTRUCTION: Site Built
    • EASEMENTS: As of Record
    • AGE RANGE: 26-39 Years
    • AIR CONDITION: Central Propane
    • AMENITIES: Cathedral Ceiling, Garage Door Opener, Solid Surface Countertops
    • BATHROOMS: Tub/Shower, Hall, Separate Shower
    • DINING ROOM: On Entry Level, Breakfast Area
    • DRIVEWAY: Concrete, RV Parking
    • ELECTRIC: 110V, 220V
    • ENERGY: Ceiling Fan, Double Pane, Insulated Ceiling, Insulated Walls, Attic Fan
    • EXTERIOR: Wood
    • FLOORS: Vinyl, Wall to Wall Carpet, Laminate
    • HEAT: Central Propane, Woodburn
    • LIVING ROOM: On Entry Level, With Heat Stove
    • LOT COVERAGE: Grasses, Some Trees, Clear
    • MASTER BEDROOM: On Entry Level, Walk-in Closet
    • PATIO/DECK: Deck, Covered Porch
    • ROAD: Private
    • ROOF: Composition
    • SEWER: Public
    • TOPOGRAPHY: Level
    • UTIL AVAIL: Electric, Phone, Propane, Sewer, Water
    • WATER HEATER: Propane
    • Propane Tank: Leased
    • HOA 1 (Y/N): Yes
    • WATER: District
    • FOUNDATION: Concrete
    • Property Corners: All
    • SQ FT RANGE: 1401-1600
    • GARAGE INFO: Attached
    • KITCHEN AMENITIES: Breakfast Bar, Dishwasher, Disposal, Electric, On Entry Level, Refrigerator, Microwave, Hood & Fan, Range & Oven F/S
    • VIEW: Southern Exposure
    • STYLE/CONSTRUCTION: Contemporary
    • OUT BUILDINGS: Shed
    • LANDSCAPE: Lawn
    • MASTER BATH: Separate Shower
    • OTHER ROOMS: Storage
    • Sub Area: 18-PML UNIT 03
    • MISC C-T: Smoke-Heat Detector
    • COMMON AMENITIES C-T: Hiking Trails-Par Course, Community Swimming Pool, Tennis Courts, Beach, Fishing, Rec. Club-Country Club, Play Ground, Boat Ramp, Boat Dock
    • LAUNDRY ROOM: Washer Included, Dryer Included
    • WATER FEATURE: HOA Lake, Community / Private Pool
    • LA1Agent Phone1 CountryId: United States (+1)
    • SQUARE FOOTAGE SOURCE: County
    • LO1OfficePhone1CountryId: United States (+1)
    • LA2Agent Phone1 CountryId: United States (+1)
    • LO2OfficePhone1CountryId: United States (+1)
    • Street Designation: Circle
    • BEDROOMS: 3
    • F/BATHS: 2
    • LEVELS: 1
    • GARAGE: 2
    • H/BATHS: 0

    Price history

    DateEventPrice
    5/5/2021Sold$360,000+2.3%$251/sqft
    Source: TCAR MLS #20210325 Report a problem
    3/30/2021Pending sale$351,900$245/sqft
    Source: TCAR MLS #20210325 Report a problem
    3/20/2021Price change$351,900-2.2%$245/sqft
    Source: TCAR MLS #20210325 Report a problem
    3/9/2021Listed for sale$359,950$251/sqft
    Source: PAUL S. BUNT, REAL ESTATE #20210325 Report a problem

    Public tax history

    Tax history is unavailable.

    Neighborhood: 95321

    Nearby schools

    GreatSchools rating
    Schools provided by the listing agent
    • Elementary: Tenaya
    • High: Tioga

    Source: The MLS. This data may not be complete. We recommend contacting the local school district to confirm school assignments for this home.

    Get pre-qualified for a loan
    At Zillow Home Loans, we can pre-qualify you in as little as 5 minutes with no impact to your credit score.

    An equal housing lender. NMLS #10287.