Skip main navigation
Off market
  • $1,056,500

    20758 Quiet Brook Pl, Sterling, VA 20165

    5beds
    4,046sqft
    SingleFamily
    Built in 1998
    6,534 Square Feet Lot
    $1,056,500 Zestimate®
    $261/sqft
    $4,802 Estimated rent

    Home value

    $1,056,500

    $1.00M - $1.11M

    $4,802/mo

    Zestimate® history
    Loading
    Loading...

    Owner options

    List your home for rent

    $4,802/mo

    Rent Zestimate®

    Find your next renter with Zillow Rental Manager. Plus, with online applications, you can quickly screen prospective tenants – for free.

    Learn more

    $4,802/mo

    Rent Zestimate®

    Refinance and save

    $6,388/mo

    Est. payment

    Refinancing to a lower rate could help reduce your monthly payments and save thousands over the life of the loan.

    See today's rates

    $6,388/mo

    Est. payment

    Explore your selling options

    Work with a Zillow partner agent

    Leverage their expertise and Zillow's premium Showcase listings to get your home seen by more buyers.

    Get started

    List with your own agent

    Get your home in front of millions of buyers by listing it on Zillow.

    Learn how to do it

    Sell it yourself

    Take full control of how buyers see your home on Zillow by listing For Sale by Owner (FSBO).

    List your home

    What's special

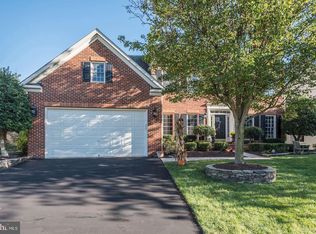
    WOW FACTOR is the only way to describe this over 4200 square foot slice of ~home heaven~ located in desirable Potomac Falls, VA! The myriad of meticulous updates, upgrades and additions go beyond the expression ~attention to detail~. This 5 bedroom 3 finished level brick front colonial is perfection and is truly one of a kind. Enjoy the private backyard oasis with its peaceful screened porch and breathtaking custom stone patio porch, professional landscaping, new wood fence, privacy trees AND hot tub! Step inside to pure ~move in~ luxury without lifting a finger! Gleaming newly installed hardwoods adorn most of the home, while new carpet has been added to the bedrooms and stair runners. The kitchen is a gourmet chef's dream being a COMPLETE remodel with all new touch close cabinets, pull out drawers, granite countertops, backsplash and newly installed Stainless Steel appliances. ALL bathrooms have been remodeled. Enjoy custom plantation shutters, new wrought iron stair rails as well as a freshly painted interior. The fully finished walk-up basement is to DIE FOR with its engineered hardwood, enormous 5th bedroom, huge rec room area, and beautifully crafted designer bar with granite counters, stone accent wall and built in double sized wine and beverage fridge. The MBR suite is adorned with dramatic vaulted ceiling, grand walk in dressing closet, and an amazing luxury MBA with stylish accent border to highlight the total renovation. The INNOVATIVE BONUS is the added square footage by enclosing the 2 story foyer and using that wasted space to create a finished upper level LOFT for crafts, music area, study or TV room~.the versatility of its uses abounds! Custom wood shadow boxes adorn the home as well as all new hardware for doors ,knobs, and updated lighting and fixtures throughout. PLUS there is Slomin's security monitoring, an alarm system, and an outdoor sprinkler system for plush lawn all summer long! Even the roof and garage doors were recently replaced in 2018! The location is TREMENDOUS! CUL-DE-SAC section on one side* And the community itself is loaded with amenities! There is close proximity to all the shops at Cascades, Target, and GREAT restaurants. Urgent care is right up the street. Algonkian trail, picnic areas, golf courses, malls and other retail shopping are within moments; not to mention the FUTURE RESTON AND ASHBURN METRO!

    This property is off market, which means it's not currently listed for sale or rent on Zillow. This may be different from what's available on other websites or public sources.

    Facts & features

    Interior

    Bedrooms & bathrooms
    • Bedrooms: 5
    • Bathrooms: 4
    • Full bathrooms: 3
    • 1/2 bathrooms: 1
    Heating
    • Forced air
    Cooling
    • Central
    Appliances
    • Included: Dishwasher, Dryer, Garbage disposal, Microwave, Range / Oven, Refrigerator, Washer
    Features
    • Ceiling Fan(s), Kitchen Island, Window Treatments, Pantry, Recessed Lighting, Walk-In Closet(s), Eat-in Kitchen, Soaking Tub, Crown Molding, Carpet, Open Floorplan, Wood Floors, Formal/Separate Dining Room, Master Bath(s), Breakfast Area, Kitchen - Table Space, Kitchen - Gourmet, Family Room Off Kitchen, Chair Railings, Stall Shower, Tub Shower
    • Flooring: Hardwood
    • Basement: Finished
    • Has fireplace: Yes
    Interior area
    • Total interior livable area: 4,046 sqft
    • Finished area below ground: 1100

    Property

    Parking
    • Total spaces: 2
    • Parking features: Garage - Attached
    Features
    • Exterior features: Vinyl, Brick
    • Pool features: In Ground, Heated, Community
    Lot
    • Size: 6,534 sqft
    Details
    • Parcel number: 018167322000
    • Special conditions: Standard

    Construction

    Type & style
    • Home type: SingleFamily
    • Architectural style: Colonial
    Materials
    • masonry
    • Foundation: Concrete
    • Roof: Asphalt
    Condition
    • Year built: 1998

    Community & neighborhood

    Location
    • Region: Sterling

    HOA & financial

    HOA
    • Has HOA: Yes
    • HOA fee: $76 monthly

    Other

    Other facts
    • Heating: Forced Air
    • Appliances: Dishwasher, Refrigerator, Disposal, Built-in Microwave, Exhaust Fan, Water Heater, Self Cleaning Oven, Stainless Steel Appliance(s), Built-In Range, Bar Fridge, Stove, Oven/Range - Gas, Dryer - Front Loading, Washer - Front Loading
    • AssociationYN: true
    • FireplaceYN: true
    • InteriorFeatures: Ceiling Fan(s), Kitchen Island, Window Treatments, Pantry, Recessed Lighting, Walk-In Closet(s), Eat-in Kitchen, Soaking Tub, Crown Molding, Carpet, Open Floorplan, Wood Floors, Formal/Separate Dining Room, Master Bath(s), Breakfast Area, Kitchen - Table Space, Kitchen - Gourmet, Family Room Off Kitchen, Chair Railings, Stall Shower, Tub Shower
    • GarageYN: true
    • AttachedGarageYN: true
    • HeatingYN: true
    • CoolingYN: true
    • StructureType: Detached
    • ConstructionMaterials: Vinyl Siding, Masonry, Brick Front
    • StoriesTotal: 3
    • ArchitecturalStyle: Colonial
    • SpecialListingConditions: Standard
    • CoveredSpaces: 2
    • PoolFeatures: In Ground, Heated, Community
    • Cooling: Central Air
    • ParkingFeatures: Attached Garage, Asphalt, Garage Faces Front, Inside Entrance
    • BelowGradeFinishedArea: 1100
    • Basement: Y
    • MlsStatus: ACTIVE UNDER CONTRACT

    Price history

    DateEventPrice
    8/11/2020Sold$800,000+0%$198/sqft
    Source: Public Record Report a problem
    7/8/2020Pending sale$799,900$198/sqft
    Source: RE/MAX Premier #VALO414354 Report a problem
    7/1/2020Listed for sale$799,900+23.3%$198/sqft
    Source: RE/MAX Premier #VALO414354 Report a problem
    3/17/2008Sold$649,000+109.4%$160/sqft
    Source: Public Record Report a problem
    3/26/1999Sold$310,000$77/sqft
    Source: Public Record Report a problem

    Public tax history

    YearProperty taxesTax assessment
    2025$7,747 -1.1%$962,340 +6.3%
    2024$7,833 +8.9%$905,530 +10.1%
    2023$7,196 -0.7%$822,360 +1%
    2022$7,250 +3%$814,600 +13.4%
    2021$7,039 +5.8%$718,310 +11.8%
    2020$6,651 +0%$642,590 +2.7%
    2019$6,651 -0.1%$625,870 +2%
    2018$6,657 -1.9%$613,590 +1.7%
    2017$6,787 -2.2%$603,290 -0.3%
    2016$6,943 $604,910 +44.1%
    2015$6,943 -1.5%$419,730 -0.5%
    2014$7,048 +0.9%$421,720 +8%
    2013$6,982 $390,460
    2012-- --
    2011-- --
    2010-- --
    2009-- $535,000 -6.6%
    2008-- $573,000 -17.1%
    2007-- $691,500 -3.6%
    2006-- $717,600 +15.6%
    2005-- $620,800
    2004-- $620,800 +47.8%
    2003-- $420,100 +6%
    2002-- $396,200 +13%
    2001-- $350,600

    Find assessor info on the county website

    Neighborhood: 20165

    Nearby schools

    GreatSchools rating
    Schools provided by the listing agent
    • Elementary: POTOWMACK
    • Middle: RIVER BEND
    • High: POTOMAC FALLS
    • District: LOUDOUN COUNTY PUBLIC SCHOOLS

    Source: The MLS. This data may not be complete. We recommend contacting the local school district to confirm school assignments for this home.

    Get a cash offer in 3 minutes
    Find out how much your home could sell for in as little as 3 minutes with a no-obligation cash offer.
    Estimated market value
    $1,056,500
    Get a cash offer in 3 minutes
    Find out how much your home could sell for in as little as 3 minutes with a no-obligation cash offer.
    Estimated market value
    $1,056,500