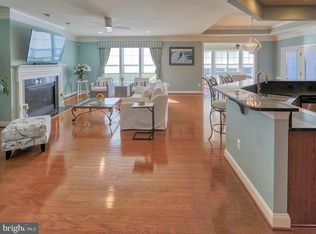
Nestled in the prestigious Sawgrass at White Oak Creek community, located in Rehoboth Beach, DE, this stunning coastal contemporary residence offers an unparalleled blend of luxury and comfort. Built in 2015, this meticulously designed home features four spacious bedrooms, an office with bumped out bay windows and in-floor electrical outlets (or 5th bedroom) and three and a half elegantly appointed bathrooms, making it the perfect sanctuary for those seeking a refined lifestyle. Step inside to discover an inviting open-concept layout that seamlessly integrates the kitchen and living areas, creating an ideal space for both relaxation and entertaining. The heart of the home boasts a chef's kitchen equipped with high-end appliances, including a Monogram range and refrigerator, GE Advantium microwave/infrared oven, and a convenient island that invites culinary creativity. The Kitchen features a Bosch dishwasher (2024) and quartz countertops. A generous pantry ensures ample storage, while the dining room area provides a lovely spot for evening meals. The entire interior is adorned with exquisite hardwood and tile flooring, enhancing the home's warmth and sophistication. Natural light floods through insulated windows, creating a bright and airy atmosphere throughout. The clerestory windows have electric shades for easy operation. The oversized great room has a gas fireplace with floor to ceiling stone surround as well as custom three panel stacking glass doors - when opened bring the outdoors in! The great room also features custom wainscoting as does the entryway. The dining room also features French doors to the welcoming patio. The thoughtful design includes a primary entry-level bedroom suite with coffered ceilings, perfect for guests or multi-generational living. French doors have been added to provide easy access to the screened-in porch. Outside, the property is equally impressive. The meticulously landscaped lot spans 0.18 acres and features a well-maintained lawn, complemented by a lawn sprinkler system and landscaping drip irrigation system. Enjoy leisurely afternoons on the patio, or take a stroll along the community sidewalks, where street lights illuminate your path. The community amenities are second to none, offering a lifestyle filled with recreation and relaxation. Dive into one of two sparkling community pools, challenge friends to a game on the pickleball/tennis courts, or stay active at either of the two fitness centers-all within the secure confines of this gated community. Additional features include an attached two-car side entry garage with a garage door opener, ensuring convenience and security. The home is partially furnished, allowing for a seamless transition into your new haven. With a tankless water heater and modern security features, including a security gate and Ring doorbell, this residence combines luxury with peace of mind. The home has solar panels (owned) and bird wire surrounding the base to ensure seamless performance. The exterior of the home in 2025 included an upgraded landscape installation ($12,000), as well as the installation of Gutter guards. Experience the exclusive lifestyle that awaits in this remarkable home, where every detail has been thoughtfully curated to provide comfort, elegance, and a true sense of belonging.
Sold for $850,000
Zestimate®
$850,000
20758 Rodney Dr, Rehoboth Beach, DE 19971
4beds
3,200sqft
Single Family Residence
Built in 2015
7,841 Square Feet Lot
$850,000 Zestimate®
$266/sqft
$3,667 Estimated rent
Home value
$850,000
$808,000 - $893,000
$3,667/mo
Zestimate® history
Owner options
List your home for rent
$3,667/mo
Rent Zestimate®
Find your next renter with Zillow Rental Manager. Plus, with online applications, you can quickly screen prospective tenants – for free.
$3,667/mo
Rent Zestimate®
Refinance and save
$4,107/mo
Est. payment
Refinancing to a lower rate could help reduce your monthly payments and save thousands over the life of the loan.
$4,107/mo
Est. payment
Explore your selling options
Work with a Zillow partner agent
Leverage their expertise and Zillow's premium Showcase listings to get your home seen by more buyers.
Get startedList with your own agent
Get your home in front of millions of buyers by listing it on Zillow.
Learn how to do itSell it yourself
Take full control of how buyers see your home on Zillow by listing For Sale by Owner (FSBO).
List your homeWhat's special
Zillow last checked:
Listing updated:
Listed by:
MITCH SELBIGER 302-227-6767,
Monument Sotheby's International Realty
Bought with:
Amanda Valcik, RS0039828
Monument Sotheby's International Realty
Source: Bright MLS,MLS#: DESU2103902
Facts & features
Interior
Bedrooms & bathrooms
- Bedrooms: 4
- Bathrooms: 4
- Full bathrooms: 3
- 1/2 bathrooms: 1
- Main level bathrooms: 2
- Main level bedrooms: 1
Rooms
- Room types: Bedroom 2, Bedroom 3, Bedroom 1, Office, Bathroom 1, Bathroom 2, Half Bath
Bedroom 1
- Level: Main
Bedroom 1
- Level: Upper
Bedroom 2
- Level: Upper
Bedroom 3
- Level: Upper
Bathroom 1
- Level: Main
Bathroom 1
- Level: Upper
Bathroom 2
- Level: Upper
Half bath
- Level: Main
Office
- Description: Office/Den/5th Bedroom
- Level: Main
Heating
- Forced Air, Other, Zoned, Passive Solar, Active Solar, Heat Pump, Electric, Propane, Solar
Cooling
- Central Air, Ductless, Heat Pump, Electric, Solar Photovoltaic
Appliances
- Included: Dishwasher, Disposal, Exhaust Fan, Ice Maker, Microwave, Self Cleaning Oven, Oven/Range - Electric, Refrigerator, Tankless Water Heater
- Laundry: Has Laundry, Washer/Dryer Hookups Only
Features
- Attic, Breakfast Area, Combination Kitchen/Living, Entry Level Bedroom, Kitchen Island, Pantry, Vaulted Ceiling(s)
- Flooring: Hardwood, Tile/Brick
- Doors: Insulated
- Windows: Insulated Windows, Screens
- Has basement: No
- Number of fireplaces: 1
Interior area
- Total structure area: 3,200
- Total interior livable area: 3,200 sqft
- Finished area above ground: 3,200
Property
Parking
- Total spaces: 4
- Parking features: Garage Door Opener, Concrete, Attached, Driveway, Off Street
- Attached garage spaces: 2
- Uncovered spaces: 2
Accessibility
- Accessibility features: None
Features
- Levels: Two
- Stories: 2
- Patio & porch: Patio
- Exterior features: Lawn Sprinkler, Sidewalks, Street Lights, Tennis Court(s), Rain Gutters, Sport Court, Underground Lawn Sprinkler
- Pool features: Community
Lot
- Size: 7,841 Square Feet
- Dimensions: 85 x 100
- Features: Landscaped, Corner Lot/Unit
Details
- Additional structures: Above Grade
- Parcel number: 33418.00874.00
- Zoning: MR
- Special conditions: Standard
- Other equipment: Intercom
Construction
Type & style
- Home type: SingleFamily
- Architectural style: Coastal,Contemporary
- Property subtype: Single Family Residence
Materials
- Stick Built, Stone, Vinyl Siding
- Foundation: Concrete Perimeter, Crawl Space
- Roof: Architectural Shingle
Condition
- Excellent
- New construction: No
- Year built: 2015
Utilities & green energy
- Electric: 200+ Amp Service
- Sewer: Public Sewer
- Water: Public
- Utilities for property: Cable Connected, Propane - Community, Cable
Community & HOA
Community
- Features: Pool
- Security: Security Gate, Smoke Detector(s), Exterior Cameras
- Subdivision: Sawgrass At White Oak Creek
HOA
- Has HOA: Yes
- Amenities included: Basketball Court, Community Center, Fitness Center, Gated, Pool, Tennis Court(s), Jogging Path
- Services included: Maintenance Grounds, Pool(s), Recreation Facility, Security, Snow Removal
- HOA fee: $281 monthly
Location
- Region: Rehoboth Beach
Financial & listing details
- Price per square foot: $266/sqft
- Tax assessed value: $793,900
- Annual tax amount: $1,677
- Date on market: 2/6/2026
- Listing agreement: Exclusive Right To Sell
- Listing terms: Cash,Conventional
- Inclusions: Partially Furnished With Exceptions
- Exclusions: See Exlusions List Provided By Seller
- Ownership: Fee Simple
Price history
| Date | Event | Price |
|---|---|---|
| 6/3/2026 | Sold | $850,000-9.5%$266/sqft |
Source:  Bright MLS #DESU2103902 Report a problem Bright MLS #DESU2103902 Report a problem | ||
| 4/20/2026 | Contingent | $939,000$293/sqft |
Source: Bright MLS #DESU2103902 Report a problem | ||
| 2/26/2026 | Listed for sale | $939,000+24.8%$293/sqft |
Source: Bright MLS #DESU2103902 Report a problem | ||
| 10/6/2015 | Sold | $752,508$235/sqft |
Source: Public Record Report a problem | ||
Public tax history
| Year | Property taxes | Tax assessment |
|---|---|---|
| 2025 | $1,177 -36.1% | $396,950 +735.7% |
| 2024 | $1,841 +0.1% | $47,500 |
| 2023 | $1,839 +4.6% | $47,500 |
| 2022 | $1,758 -21.4% | $47,500 |
| 2021 | $2,237 +0.3% | $47,500 |
| 2020 | $2,230 | $47,500 |
| 2019 | $2,230 -0.1% | $47,500 |
| 2018 | $2,233 +7.1% | $47,500 |
| 2017 | $2,086 +9.9% | $47,500 |
| 2016 | $1,897 +664.7% | $47,500 |
| 2015 | $248 +0.7% | $47,500 +630.8% |
| 2014 | $246 +2.9% | $6,500 |
| 2013 | $239 +0.4% | $6,500 |
| 2012 | $238 +11.9% | $6,500 |
| 2011 | $213 | $6,500 |
| 2010 | $213 -3% | $6,500 |
| 2009 | $220 | $6,500 |
| 2008 | -- | -- |
| 2007 | -- | -- |
| 2006 | -- | -- |
Find assessor info on the county website
Neighborhood: 19971
Nearby homes
- $878,9004 bd4 ba4k sqft35524 Bishop Bnd, Rehoboth Beach, DE 19971Off Market
- $588,1003 bd2 ba1.9k sqft0 Hedgerow, Rehoboth Beach, DE 19971Off Market

- $783,8004 bd-- ba3k sqft35541 Betsy Ross Blvd, Rehoboth Beach, DE 19971Off Market
- $675,0003 bd3 ba2.4k sqft35521 Bishop Bnd, Rehoboth Beach, DE 19971Sold
- $1,079,1004 bd-- ba4.9k sqft20761 Rodney Dr, Rehoboth Beach, DE 19971Off Market
- $712,9004 bd-- ba3.4k sqft35543 Betsy Ross Blvd, Rehoboth Beach, DE 19971Off Market
- $754,1003 bd-- ba2.9k sqft35523 Bishop Bnd, Rehoboth Beach, DE 19971Off Market
- $945,4004 bd4 ba4k sqft35526 Bishop Bnd, Rehoboth Beach, DE 19971Off Market
Nearby schools
GreatSchools rating
- 8/10Rehoboth Elementary SchoolGrades: K-5Distance: 2.4 mi
- 7/10Beacon Middle SchoolGrades: 6-8Distance: 1.2 mi
- 8/10Cape Henlopen High SchoolGrades: 9-12Distance: 3.8 mi
Schools provided by the listing agent
- High: Cape Henlopen
- District: Cape Henlopen
Source: Bright MLS. This data may not be complete. We recommend contacting the local school district to confirm school assignments for this home.
Sell for more on Zillow
Get a Zillow Showcase℠ listing at no additional cost and you could sell for .
$850,000
2% more
+$17,000
With Zillow Showcase(estimated)
$867,000
Sell for more on Zillow
Get a Zillow Showcase℠ listing at no additional cost and you could sell for .
$850,000
2% more
+$17,000
With Zillow Showcase(estimated)
$867,000
- Delaware
- Sussex County
- Rehoboth Beach
- 19971
- 20758 Rodney Dr
