Welcome to this charming south-facing end-unit townhome located in the highly sought-after Ridgeline Community, within the award-winning Walnut Valley School District and walking distance to Diamond Bar High School. This home offers a functional and versatile floor plan with 3 bedrooms and 2 bathrooms, including 2 bedrooms and 1 full bath on the main level, and a private primary suite upstairs—perfect for comfort and privacy. Step inside to find soaring vaulted ceilings, recessed lighting, and a bright open-concept living space featuring new laminate wood flooring throughout and fresh designer-tone interior paint, creating a clean and modern feel. The updated kitchen boasts sleek quartz countertops, new cabinetry, and stainless steel appliances, while both bathrooms have been tastefully remodeled. Enjoy two spacious private patios, ideal for outdoor relaxation or entertaining. The home also includes a 2-car attached garage and ample guest parking directly in front. The beautifully maintained Ridgeline Community offers a newly re-plastered pool and spa, surrounded by tree-lined streets. Just a short stroll away is Ronald Reagan Park, offering tennis and basketball courts, playgrounds, BBQs, and shaded picnic areas. With easy access to the 57 and 60 freeways, top-rated schools, shops, and dining, this is a home you won’t want to miss!
Sold for $780,000
Listed by: Premier Realty • Ethan Baik • Contact: ethan.baik@baikhome.com
Bought with: Wetrust Realty
Tax assessed value
$780,000
20759 E Crest Ln Unit B, Walnut, CA 91789
3beds
1,217sqft
Condominium
Built in 1988
-- sqft lot
$770,500 Zestimate®
$641/sqft
$3,815 Estimated rent
Home value
$770,500
$693,000 - $855,000
$3,815/mo
Zestimate® history
Owner options
List your home for rent
$3,815/mo
Rent Zestimate®
Find your next renter with Zillow Rental Manager. Plus, with online applications, you can quickly screen prospective tenants – for free.
$3,815/mo
Rent Zestimate®
Refinance and save
$5,986/mo
Est. payment
Refinancing to a lower rate could help reduce your monthly payments and save thousands over the life of the loan.
$5,986/mo
Est. payment
Explore your selling options
Work with a Zillow partner agent
Leverage their expertise and Zillow's premium Showcase listings to get your home seen by more buyers.
Get startedList with your own agent
Get your home in front of millions of buyers by listing it on Zillow.
Learn how to do itSell it yourself
Take full control of how buyers see your home on Zillow by listing For Sale by Owner (FSBO).
List your homeWhat's special
Surrounded by tree-lined streetsSouth-facing end-unit townhomeTwo spacious private patiosSleek quartz countertopsOpen-concept living spaceUpdated kitchenSoaring vaulted ceilings
Zillow last checked:
Listing updated:
Listed by:
Ethan Baik DRE #01927947 ethan.baik@baikhome.com,
Premier Realty
Bought with:
Wan-I Wu, DRE #02085073
Wetrust Realty
Source: CRMLS,MLS#: PW25143240 Originating MLS: California Regional MLS
Originating MLS: California Regional MLSFacts & features
Interior
Bedrooms & bathrooms
- Bedrooms: 3
- Bathrooms: 2
- Full bathrooms: 2
- Main level bathrooms: 1
- Main level bedrooms: 2
Rooms
- Room types: Bedroom, Entry/Foyer, Kitchen, Living Room, Primary Bedroom, Other, Dining Room
Primary bedroom
- Features: Primary Suite
Bedroom
- Features: Bedroom on Main Level
Bathroom
- Features: Bathroom Exhaust Fan, Bathtub, Dual Sinks, Full Bath on Main Level, Quartz Counters, Remodeled, Tub Shower, Upgraded
Kitchen
- Features: Quartz Counters, Remodeled, Updated Kitchen
Other
- Features: Walk-In Closet(s)
Heating
- Central
Cooling
- Central Air
Appliances
- Included: Dishwasher, Disposal, Gas Oven, Gas Range, Microwave, Range Hood, Vented Exhaust Fan, Water Heater
- Laundry: Washer Hookup, Gas Dryer Hookup, In Garage
Features
- Cathedral Ceiling(s), Separate/Formal Dining Room, High Ceilings, Open Floorplan, Quartz Counters, Recessed Lighting, Bedroom on Main Level, Primary Suite, Walk-In Closet(s)
- Flooring: Laminate, Tile, Wood
- Doors: Mirrored Closet Door(s)
- Windows: Blinds, Double Pane Windows, Screens
- Has fireplace: Yes
- Fireplace features: Gas, Living Room
- Common walls with other units/homes: 2+ Common Walls
Interior area
- Total interior livable area: 1,217 sqft
Property
Parking
- Total spaces: 2
- Parking features: Direct Access, Garage, Permit Required, One Space, Side By Side
- Attached garage spaces: 2
Accessibility
- Accessibility features: None
Features
- Levels: Two
- Stories: 2
- Entry location: 1
- Patio & porch: Concrete, Enclosed, Patio
- Exterior features: Lighting, Rain Gutters
- Pool features: Community, In Ground, Association
- Has spa: Yes
- Spa features: Association, Community, In Ground
- Fencing: Vinyl
- View description: None
Lot
- Size: 3.06 Acres
- Features: Corner Lot, Near Park, Walkstreet
Details
- Parcel number: 8765021132
- Zoning: LCRPD100006U*
- Special conditions: Standard
Construction
Type & style
- Home type: Condo
- Architectural style: Contemporary,Patio Home
- Property subtype: Condominium
- Attached to another structure: Yes
Materials
- Drywall, Wood Siding
- Foundation: Slab
- Roof: Concrete,Tile
Condition
- Updated/Remodeled,Turnkey
- New construction: No
- Year built: 1988
Utilities & green energy
- Electric: Standard
- Sewer: Public Sewer, Sewer Tap Paid
- Water: Public
- Utilities for property: Cable Available, Electricity Connected, Natural Gas Connected, Sewer Connected, Water Connected
Community & HOA
Community
- Features: Curbs, Gutter(s), Street Lights, Sidewalks, Park, Pool
- Security: Carbon Monoxide Detector(s), Smoke Detector(s)
HOA
- Has HOA: Yes
- Amenities included: Maintenance Grounds, Picnic Area, Pool, Spa/Hot Tub, Trash
- HOA fee: $595 monthly
- HOA name: Ridgeline Community
- HOA phone: 626-967-7921
Location
- Region: Walnut
Financial & listing details
- Price per square foot: $641/sqft
- Tax assessed value: $780,000
- Date on market: 6/25/2025
- Cumulative days on market: 34 days
- Listing terms: Cash,Cash to New Loan
- Road surface type: Paved
Price history
| Date | Event | Price |
|---|---|---|
| 8/12/2025 | Sold | $780,000-2.5%$641/sqft |
Source:  CRMLS #PW25143240 Report a problem CRMLS #PW25143240 Report a problem | ||
| 7/31/2025 | Contingent | $799,900$657/sqft |
Source: CRMLS #PW25143240 Report a problem | ||
| 6/26/2025 | Listed for sale | $799,900+113.3%$657/sqft |
Source: CRMLS #PW25143240 Report a problem | ||
| 9/10/2009 | Sold | $375,000+141.9%$308/sqft |
Source: Public Record Report a problem | ||
| 7/23/1999 | Sold | $155,000$127/sqft |
Source: Public Record Report a problem | ||
Public tax history
| Year | Property taxes | Tax assessment |
|---|---|---|
| 2026 | -- | $780,000 +61.1% |
| 2025 | $6,764 +5% | $484,045 +2% |
| 2024 | $6,441 +2.5% | $474,555 +2% |
| 2023 | $6,284 +2.2% | $465,251 +2% |
| 2022 | $6,147 +2% | $456,129 +2% |
| 2021 | $6,027 +5.9% | $447,186 +1% |
| 2020 | $5,693 | $442,602 +2% |
| 2019 | $5,693 +5.4% | $433,924 +2% |
| 2018 | $5,403 | $425,416 +2% |
| 2017 | $5,403 +4.7% | $417,075 +2% |
| 2016 | $5,162 +2.8% | $408,898 +1.5% |
| 2015 | $5,019 -0.7% | $402,757 +2% |
| 2014 | $5,052 | $394,869 +2.5% |
| 2012 | -- | $385,378 +2% |
| 2011 | -- | $377,823 +0.8% |
| 2010 | -- | $375,000 +102.7% |
| 2009 | -- | $184,989 +2% |
| 2008 | -- | $181,363 +2% |
| 2007 | -- | $177,808 +2% |
| 2006 | -- | $174,323 |
| 2005 | -- | $174,323 +4% |
| 2004 | -- | $167,555 +1.9% |
| 2003 | -- | $164,485 +2% |
| 2002 | -- | $161,261 +4% |
| 2000 | -- | $155,000 |
Find assessor info on the county website
Neighborhood: 91789
Nearby homes
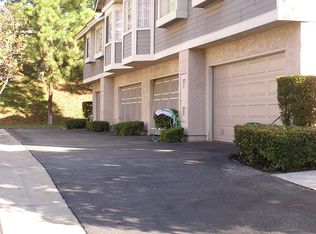
- $549,3002 bd2 ba912 sqft20767 E Crest Ln UNIT A, Walnut, CA 91789Off Market
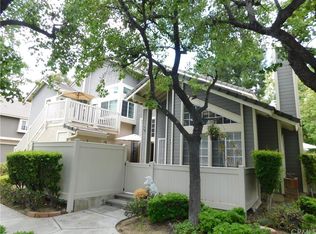
- $707,8003 bd2 ba1.2k sqft20767 E Crest Ln UNIT B, Walnut, CA 91789Off Market
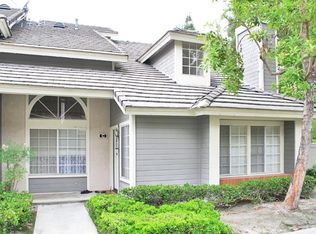
- $626,6002 bd2 ba999 sqft20767 E Crest Ln UNIT C, Walnut, CA 91789Off Market
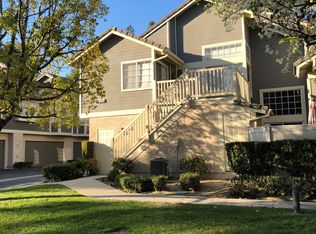
- $617,3002 bd2 ba912 sqft20767 E Crest Ln UNIT D, Walnut, CA 91789Off Market
- $562,5002 bd2 ba912 sqft20763 E Crest Ln UNIT A, Walnut, CA 91789Off Market
- $716,5003 bd2 ba1.2k sqft20763 E Crest Ln UNIT B, Walnut, CA 91789Off Market
- $538,3002 bd2 ba999 sqft20763 E Crest Ln UNIT C, Walnut, CA 91789Off Market
- $535,8002 bd2 ba912 sqft20763 E Crest Ln UNIT D, Walnut, CA 91789Off Market
- $582,9002 bd2 ba912 sqft20759 E Crest Ln UNIT A, Walnut, CA 91789Off Market
Nearby schools
GreatSchools rating
- 10/10Castle Rock Elementary SchoolGrades: K-5Distance: 0.8 mi
- 10/10South Pointe Middle SchoolGrades: 6-8Distance: 0.9 mi
- 10/10Diamond Bar High SchoolGrades: 9-12Distance: 0.9 mi
Schools provided by the listing agent
- Elementary: Castle Rock
- Middle: South Pointe
- High: Diamond Bar
Source: CRMLS. This data may not be complete. We recommend contacting the local school district to confirm school assignments for this home.
Get a cash offer in 3 minutes
Find out how much your home could sell for in as little as 3 minutes with a no-obligation cash offer.
Estimated market value
$770,500
Get a cash offer in 3 minutes
Find out how much your home could sell for in as little as 3 minutes with a no-obligation cash offer.
Estimated market value
$770,500
- California
- Los Angeles County
- Diamond Bar
- 91789
- 20759 E Crest Ln Unit B
