Welcome to 2076 Altoona Lane! This beautiful, reimagined home by Maverick Design + Wedgewood Homes offers open living, tons of natural light and custom features at every turn. This 3-bedroom, 2-full bathroom home is located on a quiet street in Deltona Lakes. As you enter this home you are greeted by a cozy living room with soaring ceilings, luxury waterproof plank flooring flowing throughout the main areas, along with a fresh interior paint scheme, new lighting and new fan! Prepare to be impressed by the redesigned kitchen which features brand new custom cabinetry, new Quartz countertops, custom tile backsplash and all new lighting and fixtures. Enjoy your premium stainless-steel appliances which add a touch of elegance and practicality. The large primary bedroom features a walk-in closet, brand new ceiling fan, and views of the lush back yard. An elegant en-suite features a new vanity, gorgeous tile, a walk-in shower, new mirrors and all new finishes! Plush carpeting has been added to all bedrooms, and the gorgeous guest bathroom has been updated with a new vanity, custom tile, lighting and new finishes. Sliding glass doors lead you out to the back yard, an expansive space for outdoor gatherings and entertainment, complete with a rock fire pit. The exterior features a 2-car garage, new lighting fixtures, and spruced up landscaping. Conveniently located near lakes, shopping and restaurants. Easy access to the beaches and downtown Orlando. This home checks all the boxes!
Sold for $274,900
$274,900
2076 Altoona Ln, Deltona, FL 32738
3beds
1,066sqft
Single Family Residence
Built in 1985
0.27 Acres Lot
$274,700 Zestimate®
$258/sqft
$1,769 Estimated rent
Home value
$274,700
$261,000 - $288,000
$1,769/mo
Zestimate® history
Owner options
List your home for rent
$1,769/mo
Rent Zestimate®
Find your next renter with Zillow Rental Manager. Plus, with online applications, you can quickly screen prospective tenants – for free.
$1,769/mo
Rent Zestimate®
Refinance and save
$1,909/mo
Est. payment
Refinancing to a lower rate could help reduce your monthly payments and save thousands over the life of the loan.
$1,909/mo
Est. payment
Explore your selling options
Work with a Zillow partner agent
Leverage their expertise and Zillow's premium Showcase listings to get your home seen by more buyers.
Get startedList with your own agent
Get your home in front of millions of buyers by listing it on Zillow.
Learn how to do itSell it yourself
Take full control of how buyers see your home on Zillow by listing For Sale by Owner (FSBO).
List your homeWhat's special
Zillow last checked:
Listing updated:
Listed by:
Erin Hudson 407-694-3489,
GRANDE REALTY GROUP LLC 407-234-8426,
Patricia Visconti 407-234-8426,
GRANDE REALTY GROUP LLC
Bought with:
Thess Hubilla, 3360876
PREFERRED REAL ESTATE BROKERS
Source: Stellar MLS,MLS#: O6202653 Originating MLS: Orlando Regional
Originating MLS: Orlando Regional
Facts & features
Interior
Bedrooms & bathrooms
- Bedrooms: 3
- Bathrooms: 2
- Full bathrooms: 2
Primary bedroom
- Features: En Suite Bathroom, Shower No Tub, Single Vanity, Stone Counters, Walk-In Closet(s)
- Level: First
- Dimensions: 9x9
Kitchen
- Features: Built-In Shelving, Stone Counters
- Level: First
- Dimensions: 10x8
Living room
- Features: Ceiling Fan(s)
- Level: First
- Dimensions: 13x10
Heating
- Central
Cooling
- Central Air
Appliances
- Included: Dishwasher, Microwave, Range
- Laundry: In Garage
Features
- High Ceilings, Open Floorplan, Primary Bedroom Main Floor, Walk-In Closet(s)
- Flooring: Carpet, Luxury Vinyl, Tile
- Doors: Sliding Doors
- Has fireplace: No
Interior area
- Total structure area: 1,680
- Total interior livable area: 1,066 sqft
Property
Parking
- Total spaces: 2
- Parking features: Driveway
- Attached garage spaces: 2
- Has uncovered spaces: Yes
Features
- Levels: One
- Stories: 1
- Exterior features: Private Mailbox
Lot
- Size: 0.27 Acres
- Dimensions: 91 x 130
Details
- Parcel number: 813053290020
- Zoning: 01R
- Special conditions: None
Construction
Type & style
- Home type: SingleFamily
- Property subtype: Single Family Residence
Materials
- Block, Stucco
- Foundation: Block
- Roof: Shingle
Condition
- New construction: No
- Year built: 1985
Utilities & green energy
- Sewer: Septic Tank
- Water: Public
- Utilities for property: Cable Available, Electricity Available, Electricity Connected
Community & HOA
Community
- Pet fee: $0 monthly
- Subdivision: DELTONA LAKES UNIT 53
HOA
- Has HOA: No
Location
- Region: Deltona
Financial & listing details
- Price per square foot: $258/sqft
- Tax assessed value: $222,543
- Annual tax amount: $3,892
- Date on market: 5/10/2024
- Cumulative days on market: 79 days
- Listing terms: Cash,Conventional,FHA,VA Loan
- Ownership: Fee Simple
- Total actual rent: 0
- Electric utility on property: Yes
- Road surface type: Paved
Price history
| Date | Event | Price |
|---|---|---|
| 9/9/2024 | Sold | $274,900$258/sqft |
Source:  Stellar MLS #O6202653 Report a problem Stellar MLS #O6202653 Report a problem | ||
| 8/3/2024 | Pending sale | $274,900$258/sqft |
Source: Stellar MLS #O6202653 Report a problem | ||
| 7/19/2024 | Price change | $274,900-1.8%$258/sqft |
Source: Stellar MLS #O6202653 Report a problem | ||
| 7/1/2024 | Price change | $279,900-3.4%$263/sqft |
Source: Stellar MLS #O6202653 Report a problem | ||
| 5/31/2024 | Price change | $289,900-3.3%$272/sqft |
Source: Stellar MLS #O6202653 Report a problem | ||
| 5/10/2024 | Listed for sale | $299,900+36.4%$281/sqft |
Source: Stellar MLS #O6202653 Report a problem | ||
| 2/22/2024 | Listing removed | -- |
Source: Stellar MLS #O6177121 Report a problem | ||
| 2/9/2024 | Listed for sale | $219,900+30.9%$206/sqft |
Source: Stellar MLS #O6177121 Report a problem | ||
| 1/30/2024 | Sold | $168,000$158/sqft |
Source: Public Record Report a problem | ||
Public tax history
| Year | Property taxes | Tax assessment |
|---|---|---|
| 2025 | $4,622 +11.3% | $222,543 +13.6% |
| 2024 | $4,153 +6.7% | $195,917 +7.9% |
| 2023 | $3,893 +351.4% | $181,561 +229.8% |
| 2022 | $862 | $55,056 +3% |
| 2021 | -- | $53,452 +1.4% |
| 2020 | $889 | $52,714 +2.3% |
| 2019 | $889 -2% | $51,529 +1.9% |
| 2018 | $906 +1.2% | $50,568 +2.1% |
| 2017 | $895 +2.6% | $49,528 +2.1% |
| 2016 | $873 +3.8% | $48,509 +0.7% |
| 2015 | $841 +2.9% | $48,172 +0.8% |
| 2014 | $817 | $47,790 +1.5% |
| 2013 | -- | $47,084 +1.7% |
| 2012 | -- | $46,297 +3% |
| 2011 | -- | $44,949 -28.3% |
| 2010 | -- | $62,705 +2.7% |
| 2009 | -- | $61,056 +3.1% |
| 2007 | -- | $59,218 -0.5% |
| 2006 | -- | $59,507 +6.1% |
| 2005 | -- | $56,091 +3% |
| 2004 | -- | $54,457 +1.9% |
| 2003 | -- | $53,442 +2.4% |
| 2002 | -- | $52,189 +1.6% |
| 2001 | -- | $51,368 +3% |
| 2000 | -- | $49,872 |
Find assessor info on the county website
Neighborhood: 32738
Nearby homes
- $262,0003 bd2 ba1.1k sqft2082 Altoona Ln, Deltona, FL 32738Off Market
- $292,5003 bd2 ba1.2k sqft2144 Brewster Dr, Deltona, FL 32738Off Market
- $345,1003 bd2 ba2k sqft2069 Hillview Cir, Deltona, FL 32738Off Market
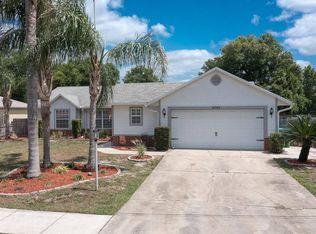
- $235,5003 bd2 ba1k sqft2079 Altoona Ln, Deltona, FL 32738Off Market
- $343,1510.27 Acres2065 Hillview Cir, Deltona, FL 32738Off Market
- $394,4003 bd2 ba1.9k sqft2088 Altoona Ln, Deltona, FL 32738Off Market
- $1,500-- bd-- ba-- sqftBrewster Dr, Deltona, FL 32738Off Market
- $255,3003 bd2 ba1k sqft2075 Altoona Ln, Deltona, FL 32738Off Market
Nearby schools
GreatSchools rating
- 5/10Deltona Lakes Elementary SchoolGrades: PK-5Distance: 1.2 mi
- 4/10Galaxy Middle SchoolGrades: 6-8Distance: 1.1 mi
- 6/10Deltona High SchoolGrades: 9-12Distance: 2 mi
Schools provided by the listing agent
- Elementary: Deltona Lakes Elem
- Middle: Deland Middle
- High: Deltona High
Source: Stellar MLS. This data may not be complete. We recommend contacting the local school district to confirm school assignments for this home.
Get a cash offer in 3 minutes
Find out how much your home could sell for in as little as 3 minutes with a no-obligation cash offer.
Estimated market value
$274,700
Get a cash offer in 3 minutes
Find out how much your home could sell for in as little as 3 minutes with a no-obligation cash offer.
Estimated market value
$274,700
- Florida
- Volusia County
- Deltona
- 32738
- 2076 Altoona Ln
Nearby cities
Nearby zip codes
Other Deltona Topics
