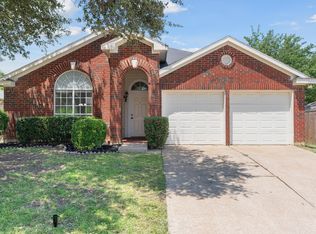
Updated home perfectly blends modern convenience with cozy charm. Featuring energy-efficient windows throughout, this home is flooded with natural light, creating an inviting atmosphere in every room. With two living and dining areas, there’s plenty of space for entertaining family and friends. The updated kitchen is a chef’s dream, boasting stainless steel appliances, ample counter space, and an abundance of cabinets to keep everything organized. The easy-care luxury plank vinyl flooring throughout adds style and durability, perfect for today’s lifestyle. The guest bath has been tastefully updated with a new vanity, sleek countertops, a stylish mirror, modern fixtures, and a stunning tile shower. The spacious primary suite is your private retreat, offering a double vanity, a separate soaking tub and shower, and a walk-in closet with plenty of storage space. Step outside and enjoy the screen-enclosed covered porch, ideal for relaxing year-round. The roomy backyard features a privacy fence, a storage shed, and space for a garden or outdoor activities. Plus, there’s extra parking for two cars, making it convenient for guests or multi-vehicle households.
Located in the vibrant city of Lewisville, this home is close to an array of recreational options, including Lewisville Lake, perfect for boating, fishing, and hiking. The city’s parks and trails offer endless opportunities for outdoor fun, while the nearby retail centers provide shopping, dining, and entertainment to suit every taste. Children attend the highly regarded Lewisville Independent School District, known for its excellent schools and strong community involvement.
Sold
Price Unknown
2076 Amherst Dr, Lewisville, TX 75067
3beds
1,875sqft
Single Family Residence
Built in 1994
8,276 Square Feet Lot
$385,600 Zestimate®
$--/sqft
$2,509 Estimated rent
Home value
$385,600
$362,000 - $413,000
$2,509/mo
Zestimate® history
Owner options
List your home for rent
$2,509/mo
Rent Zestimate®
Find your next renter with Zillow Rental Manager. Plus, with online applications, you can quickly screen prospective tenants – for free.
$2,509/mo
Rent Zestimate®
Refinance and save
Refinancing to a lower rate could help reduce your monthly payments and save thousands over the life of the loan.
Explore your selling options
Work with a Zillow partner agent
Leverage their expertise and Zillow's premium Showcase listings to get your home seen by more buyers.
Get startedList with your own agent
Get your home in front of millions of buyers by listing it on Zillow.
Learn how to do itSell it yourself
Take full control of how buyers see your home on Zillow by listing For Sale by Owner (FSBO).
List your homeWhat's special
Modern fixturesStylish mirrorPrivacy fenceStainless steel appliancesNew vanityLuxury plank vinyl flooringNatural light
Zillow last checked:
Listing updated:
Listed by:
Paul Tosello 0346970 817-656-3519,
Keller Williams Realty 817-329-8850,
Colleen Tosello 0397361 817-656-3519,
Keller Williams Realty
Bought with:
David Nealy
Bray Real Estate-Colleyville
Source: NTREIS,MLS#: 20829411
Facts & features
Interior
Bedrooms & bathrooms
- Bedrooms: 3
- Bathrooms: 2
- Full bathrooms: 2
Primary bedroom
- Features: Ceiling Fan(s), Dual Sinks, Garden Tub/Roman Tub, Separate Shower, Walk-In Closet(s)
- Level: First
- Dimensions: 18 x 13
Bedroom
- Features: Walk-In Closet(s)
- Level: First
- Dimensions: 11 x 10
Bedroom
- Level: First
- Dimensions: 11 x 10
Breakfast room nook
- Level: First
- Dimensions: 12 x 9
Den
- Level: First
- Dimensions: 15 x 12
Dining room
- Level: First
- Dimensions: 12 x 12
Kitchen
- Features: Built-in Features, Pantry
- Level: First
- Dimensions: 13 x 12
Living room
- Level: First
- Dimensions: 13 x 11
Heating
- Central, Natural Gas
Cooling
- Central Air, Ceiling Fan(s), Electric, Roof Turbine(s)
Appliances
- Included: Some Gas Appliances, Convection Oven, Dishwasher, Gas Cooktop, Disposal, Gas Oven, Microwave, Plumbed For Gas
- Laundry: Washer Hookup, Electric Dryer Hookup, Gas Dryer Hookup, Laundry in Utility Room
Features
- Double Vanity, High Speed Internet, Kitchen Island, Open Floorplan, Pantry, Walk-In Closet(s)
- Flooring: Laminate, Luxury Vinyl Plank
- Has basement: No
- Has fireplace: No
Interior area
- Total interior livable area: 1,875 sqft
Property
Parking
- Total spaces: 2
- Parking features: Additional Parking, Concrete, Direct Access, Driveway, Garage Faces Front, Garage, Garage Door Opener, Parking Pad, Workshop in Garage
- Attached garage spaces: 2
- Has uncovered spaces: Yes
Features
- Levels: One
- Stories: 1
- Patio & porch: Rear Porch, Covered, Enclosed, Screened
- Exterior features: Fire Pit, Garden, Rain Gutters
- Pool features: None
- Fencing: Back Yard,Fenced,Full,Front Yard,Gate,Wood
Lot
- Size: 8,276 Square Feet
- Features: Corner Lot, Garden, Hardwood Trees, Landscaped, Native Plants, Many Trees
- Residential vegetation: Grassed
Details
- Parcel number: R129870
- Other equipment: Irrigation Equipment
Construction
Type & style
- Home type: SingleFamily
- Architectural style: Traditional,Detached
- Property subtype: Single Family Residence
Materials
- Brick
- Foundation: Slab
- Roof: Composition,Shingle
Condition
- Year built: 1994
Utilities & green energy
- Sewer: Public Sewer
- Water: Public
- Utilities for property: Electricity Connected, Natural Gas Available, Sewer Available, Separate Meters, Underground Utilities, Water Available
Green energy
- Construction elements: Productive Veggie Garden
Community & HOA
Community
- Features: Curbs, Sidewalks
- Security: Carbon Monoxide Detector(s), Smoke Detector(s)
- Subdivision: Willow Grove Ph 1
HOA
- Has HOA: No
Location
- Region: Lewisville
Financial & listing details
- Tax assessed value: $446,043
- Annual tax amount: $6,003
- Date on market: 1/31/2025
- Cumulative days on market: 7 days
- Listing terms: Cash,Conventional,FHA,VA Loan
- Exclusions: Coat rack in hallway, irrigation timers for raised beds, shelving and bookcases in all rooms, RYOBI wall rails in garage and shed
- Electric utility on property: Yes
Price history
| Date | Event | Price |
|---|---|---|
| 3/5/2025 | Sold | -- |
Source: NTREIS #20829411 Report a problem | ||
| 2/28/2025 | Pending sale | $395,000$211/sqft |
Source: NTREIS #20829411 Report a problem | ||
| 2/8/2025 | Contingent | $395,000$211/sqft |
Source: NTREIS #20829411 Report a problem | ||
| 1/31/2025 | Listed for sale | $395,000+58%$211/sqft |
Source: NTREIS #20829411 Report a problem | ||
| 6/30/2020 | Sold | -- |
Source: Agent Provided Report a problem | ||
| 6/5/2020 | Pending sale | $250,000$133/sqft |
Source: Market Experts Realty #14344051 Report a problem | ||
| 5/29/2020 | Listed for sale | $250,000$133/sqft |
Source: Market Experts Realty #14344051 Report a problem | ||
Public tax history
| Year | Property taxes | Tax assessment |
|---|---|---|
| 2025 | $5,009 +2.7% | $382,130 +10% |
| 2024 | $4,876 +12.1% | $347,391 +10% |
| 2023 | $4,351 -12% | $315,810 +10% |
| 2022 | $4,943 +2.1% | $287,100 +10% |
| 2021 | $4,842 | $261,000 -5.9% |
| 2020 | -- | $277,226 +1% |
| 2019 | $4,342 -16.3% | $274,399 +2.4% |
| 2018 | $5,191 +17.4% | $267,918 +7.3% |
| 2017 | $4,421 | $249,647 +10% |
| 2016 | $4,421 +12% | $226,952 +10% |
| 2015 | $3,946 | $206,320 +8.2% |
| 2014 | $3,946 | $190,717 +9.4% |
| 2013 | $3,946 | $174,366 +2.7% |
| 2012 | -- | $169,840 -0.9% |
| 2011 | -- | $171,412 +2.7% |
| 2010 | -- | $166,981 |
| 2009 | -- | $166,981 +6.1% |
| 2007 | $3,418 -3.7% | $157,336 +2% |
| 2006 | $3,549 +1.2% | $154,221 +1.2% |
| 2005 | $3,505 | $152,337 -0.9% |
| 2004 | -- | $153,748 +7.9% |
| 2003 | -- | $142,500 -12% |
| 2002 | -- | $161,848 +5.1% |
| 2001 | -- | $154,045 |
Find assessor info on the county website
Neighborhood: Willow Grove
Nearby homes
- $--3 bd2 ba1.9k sqft2078 Amherst Dr, Lewisville, TX 75067Sold
- $--3 bd2 ba1.6k sqft2073 Rushmore Ct, Lewisville, TX 75067Sold

- $344,0003 bd2 ba1.6k sqft2076 Rushmore Ct, Lewisville, TX 75067Off Market

- $347,5003 bd2 ba1.5k sqft2075 Rushmore Ct, Lewisville, TX 75067Off Market
- $373,700-- bd2 ba1.6k sqft2080 Amherst Dr, Lewisville, TX 75067Off Market
- $329,400-- bd2 ba1.4k sqft911 Silverstone Dr, Lewisville, TX 75067Off Market
- $351,6003 bd2 ba1.5k sqft2075 Amherst Dr, Lewisville, TX 75067Off Market
- $456,0003 bd2 ba2.3k sqft2074 Whispering Cv, Lewisville, TX 75067Off Market
Nearby schools
GreatSchools rating
- 2/10Southridge Elementary SchoolGrades: PK-5Distance: 0.3 mi
- 2/10Marshall Durham Middle SchoolGrades: 6-8Distance: 0.2 mi
- 3/10Lewisville High SchoolGrades: 9-12Distance: 2.2 mi
Schools provided by the listing agent
- Elementary: Southridge
- Middle: Marshall Durham
- High: Lewisville-Harmon
- District: Lewisville ISD
Source: NTREIS. This data may not be complete. We recommend contacting the local school district to confirm school assignments for this home.
Get a cash offer in 3 minutes
Find out how much your home could sell for in as little as 3 minutes with a no-obligation cash offer.
Estimated market value
$385,600
Get a cash offer in 3 minutes
Find out how much your home could sell for in as little as 3 minutes with a no-obligation cash offer.
Estimated market value
$385,600
- Texas
- Denton County
- Lewisville
- 75067
- Willow Grove
- 2076 Amherst Dr
Nearby cities
Nearby neighborhoods
Nearby zip codes
Other Lewisville Topics
