Skip main navigation
Closed
  • $234,977

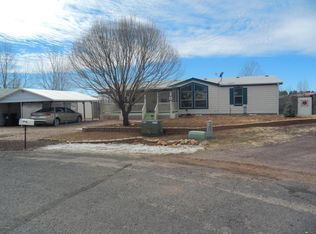
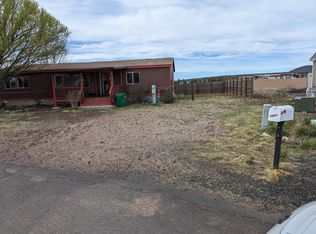
    2076 Andelyn Ct, Lakeside, AZ 85929

    3beds
    2baths
    1,232sqft
    Manufactured Home
    Built in 2003
    10,454.4 Square Feet Lot
    $239,800 Zestimate®
    $191/sqft
    $1,569 Estimated rent

    Home value

    $239,800

    $213,000 - $269,000

    $1,569/mo

    Zestimate® history
    Loading
    Loading...

    Owner options

    List your home for rent

    $1,569/mo

    Rent Zestimate®

    Find your next renter with Zillow Rental Manager. Plus, with online applications, you can quickly screen prospective tenants – for free.

    Learn more

    $1,569/mo

    Rent Zestimate®

    Refinance and save

    $1,383/mo

    Est. payment

    Refinancing to a lower rate could help reduce your monthly payments and save thousands over the life of the loan.

    See today's rates

    $1,383/mo

    Est. payment

    Explore your selling options

    Work with a Zillow partner agent

    Leverage their expertise and Zillow's premium Showcase listings to get your home seen by more buyers.

    Get started

    List with your own agent

    Get your home in front of millions of buyers by listing it on Zillow.

    Learn how to do it

    Sell it yourself

    Take full control of how buyers see your home on Zillow by listing For Sale by Owner (FSBO).

    List your home

    What's special

    Bright open floor planSpacious kitchenOversized lotAbundance of natural lightSingle-level homeBreakfast barModern appliances
    Mountain Charm Meets Modern Comfort in Lakeside! Welcome to 2076 Andelyn Ct, a picturesque mountain retreat nestled in one of Lakeside's most peaceful and sought-after neighborhoods. Surrounded by the towering pines of Arizona's stunning White Mountains, this beautifully maintained single-level home offers the perfect blend of cozy charm and stylish upgrades. Step inside to a bright, open floor plan with vaulted ceilings, warm wood accents, and an abundance of natural light. With 3 bedrooms and 2 bathrooms, this home was designed for comfort and functionality. The spacious kitchen features modern appliances, generous cabinetry, and a breakfast bar—making it the heart of the home. Sitting on an oversized lot, there's plenty of room to entertain, garden, or simply relax in your own private wooded haven. Located just minutes from hiking trails, scenic lakes, restaurants, and local amenities, this home combines the serenity of mountain living with the convenience of town access. To help you envision your dream lifestyle, the living room and one bedroom are reality-stagedand the best part? Every item you see is available for purchase. Even better, the $3,500 design board used to create the space will be gifted to the buyer at closing. Whether you're looking for a full-time residence, weekend getaway, or investment property, this mountain gem is the tranquil retreat you've been waiting for.

    Zillow last checked:

    Listing updated:

    Listed by:

    Kristi B Olson 928-243-1579,

    Barrett Real Estate

    Bought with:

    Debra D Schultz, SA659797000

    Mountain Retreat Realty Experts, LLC - Lakeside

    Source: WMAOR,MLS#: 255793MLS Logo

    Facts & features

    Interior

    Bedrooms & bathrooms
    • Bedrooms: 3
    • Bathrooms: 2
    Heating
    • Electric, Natural Gas, Forced Air
    Appliances
    • Laundry: Utility Room
    Features
    • Master Downstairs, Vaulted Ceiling(s), Eat-in Kitchen, Tub/Shower, Full Bath, Split Bedroom
    • Flooring: Carpet, Laminate
    • Windows: Skylight(s)
    • Has fireplace: Yes
    • Fireplace features: Living Room
    Interior area
    • Total structure area: 1,232
    • Total interior livable area: 1,232 sqft

    Property

    Features
    • Fencing: Privacy,Partial
    Lot
    • Size: 10,454 sqft
    • Features: Cul-De-Sac
    Details
    • Additional parcels included: No
    • Parcel number: 21261021

    Construction

    Type & style
    • Home type: MobileManufactured
    • Property subtype: Manufactured Home
    Materials
    • Foundation: Stemwall
    • Roof: Shingle
    Condition
    • Year built: 2003

    Utilities & green energy

    • Electric: Navopache
    • Water: Metered Water Provider
    • Utilities for property: Sewer Available, Water Connected

    Community & neighborhood

    Security
    • Security features: Smoke Detector(s)
    Location
    • Region: Lakeside
    • Subdivision: Peterson Meadow

    HOA & financial

    HOA
    • Association name: No

    Other

    Other facts
    • Body type: Double Wide
    • Ownership type: No

    Price history

    DateEventPrice
    9/5/2025Sold$234,977$191/sqft
    Source: WMAOR #255793 Report a problem
    8/1/2025Pending sale$234,977$191/sqft
    Source: WMAOR #255793 Report a problem
    7/3/2025Price change$234,977-4.1%$191/sqft
    Source: WMAOR #255793 Report a problem
    6/9/2025Price change$244,977-2%$199/sqft
    Source: WMAOR #255793 Report a problem
    5/5/2025Listed for sale$249,977+100%$203/sqft
    Source: WMAOR #255793 Report a problem
    11/26/2019Sold$125,000-3.1%$101/sqft
    Source: WMAOR #226974 Report a problem
    9/22/2019Listed for sale$129,000+25.2%$105/sqft
    Source: WEST USA REALTY - Pinetop #226974 Report a problem
    9/23/2005Sold$103,000$84/sqft
    Source: Public Record Report a problem

    Public tax history

    YearProperty taxesTax assessment
    2026$618 -1.1%$11,547 +7.9%
    2025$625 +4.8%$10,698 +14.6%
    2024$597 +11%$9,333 -31%
    2023$537 -10.6%$13,526 +22.4%
    2022$601 +3.9%$11,049 +6.3%
    2021$578 -13.8%$10,399 +3.1%
    2020$670 -5.9%$10,086
    2019$712 +5.2%--
    2018$677 --
    2017$677 +2.9%--
    2016$658 --
    2015$658 $5,444
    2014-- --
    2013-- --
    2012-- --
    2011-- --
    2010-- --
    2009-- --
    2008$554 --
    2007-- --
    2006$587 --
    2005-- --
    2004-- --
    2003-- --
    2002-- --
    2001-- --

    Find assessor info on the county website

    Neighborhood: 85929

    Nearby schools

    GreatSchools rating