Move-in ready and low-maintenance from the jump, this upgraded Aquia Harbour home delivers immediate value with no carpet, a wooded backyard, and major system updates already done. Most big-ticket items including the roof, windows, vinyl siding, and core appliances are approximately 10 years old, with a washer and dryer purchased in 2025. Inside, you’ll find 5-inch wide hickory hardwood floors, ceramic slate tile, crown molding, Pella doors, and Simonton Low-E Argon windows. The kitchen offers generous counter space and refreshed cabinetry and features stainless steel appliances. The living room is anchored by a wood-burning fireplace, and the formal dining room easily accommodates larger gatherings with a beautiful bay window. The primary bedroom comfortably fits a king-size bed and includes a walk-in closet with built-in shelving. Both secondary bedrooms are oversized and share a hallway bathroom. Enjoy maintenance-free living with architectural shingles, gutter guards, an attic fan with sensor, and composite decking on both the front porch and rear deck. The oversized driveway provides parking for multiple vehicles. Located inside the gated Aquia Harbour community, residents enjoy access to a private marina, pools, golf course, stables, parks, trails, playgrounds, tennis and pickleball courts, and year-round community events. Convenient to I-95, Route 1, Quantico, commuter options, shopping, and dining, this home offers lifestyle, location, and long-term value in one smart package
Sold for $481,000
$481,000
2076 Aquia Dr, Stafford, VA 22554
3beds
1,680sqft
Single Family Residence
Built in 1987
0.36 Acres Lot
$479,400 Zestimate®
$286/sqft
$2,749 Estimated rent
Home value
$479,400
$446,000 - $518,000
$2,749/mo
Zestimate® history
Owner options
List your home for rent
$2,749/mo
Rent Zestimate®
Find your next renter with Zillow Rental Manager. Plus, with online applications, you can quickly screen prospective tenants – for free.
$2,749/mo
Rent Zestimate®
Refinance and save
$3,039/mo
Est. payment
Refinancing to a lower rate could help reduce your monthly payments and save thousands over the life of the loan.
$3,039/mo
Est. payment
Explore your selling options
Work with a Zillow partner agent
Leverage their expertise and Zillow's premium Showcase listings to get your home seen by more buyers.
Get startedList with your own agent
Get your home in front of millions of buyers by listing it on Zillow.
Learn how to do itSell it yourself
Take full control of how buyers see your home on Zillow by listing For Sale by Owner (FSBO).
List your homeWhat's special
Wood-burning fireplaceBeautiful bay windowSimonton low-e argon windowsArchitectural shinglesGutter guardsRefreshed cabinetryGenerous counter space
Zillow last checked:
Listing updated:
Listed by:
Heather Ferris 540-479-9394,
Coldwell Banker Elite
Bought with:
Fayssal Sam, 0225249932
Samson Properties
Source: Bright MLS,MLS#: VAST2044772
Facts & features
Interior
Bedrooms & bathrooms
- Bedrooms: 3
- Bathrooms: 3
- Full bathrooms: 2
- 1/2 bathrooms: 1
- Main level bathrooms: 1
Rooms
- Room types: Living Room, Dining Room, Primary Bedroom, Bedroom 2, Bedroom 3, Kitchen, Foyer, Breakfast Room, Bathroom 2, Half Bath
Primary bedroom
- Features: Flooring - HardWood, Walk-In Closet(s)
- Level: Upper
- Area: 204 Square Feet
- Dimensions: 12 X 17
Bedroom 2
- Features: Flooring - HardWood
- Level: Upper
- Area: 126 Square Feet
- Dimensions: 9 X 14
Bedroom 3
- Features: Flooring - HardWood
- Level: Upper
- Area: 169 Square Feet
- Dimensions: 13 X 13
Bathroom 2
- Features: Flooring - Ceramic Tile, Bathroom - Tub Shower
- Level: Upper
Breakfast room
- Features: Flooring - Ceramic Tile
- Level: Main
- Area: 88 Square Feet
- Dimensions: 8 X 11
Dining room
- Features: Flooring - HardWood, Chair Rail
- Level: Main
- Area: 154 Square Feet
- Dimensions: 11 X 14
Foyer
- Features: Flooring - Ceramic Tile
- Level: Main
Half bath
- Features: Flooring - Ceramic Tile
- Level: Main
Kitchen
- Features: Flooring - Ceramic Tile
- Level: Main
- Area: 132 Square Feet
- Dimensions: 11 X 12
Living room
- Features: Fireplace - Wood Burning, Flooring - HardWood
- Level: Main
- Area: 260 Square Feet
- Dimensions: 13 X 20
Heating
- Central, Heat Pump, Electric
Cooling
- Central Air, Electric
Appliances
- Included: Built-In Range, Dishwasher, Disposal, Dryer, Oven/Range - Electric, Refrigerator, Stainless Steel Appliance(s), Washer, Electric Water Heater
- Laundry: Main Level
Features
- Dry Wall
- Flooring: Ceramic Tile, Hardwood
- Windows: Double Hung, Replacement, Vinyl Clad, Low Emissivity Windows
- Has basement: No
- Number of fireplaces: 1
- Fireplace features: Wood Burning
Interior area
- Total structure area: 1,680
- Total interior livable area: 1,680 sqft
- Finished area above ground: 1,680
- Finished area below ground: 0
Property
Parking
- Total spaces: 6
- Parking features: Garage Faces Front, Garage Door Opener, Inside Entrance, Asphalt, Driveway, Attached
- Attached garage spaces: 2
- Uncovered spaces: 4
Accessibility
- Accessibility features: None
Features
- Levels: Two
- Stories: 2
- Patio & porch: Porch, Deck
- Pool features: Community
Lot
- Size: 0.36 Acres
- Features: Backs to Trees, Front Yard, Rear Yard, Premium
Details
- Additional structures: Above Grade, Below Grade
- Parcel number: 21B 1435
- Zoning: R1
- Special conditions: Standard
Construction
Type & style
- Home type: SingleFamily
- Architectural style: Colonial
- Property subtype: Single Family Residence
Materials
- Vinyl Siding
- Foundation: Crawl Space
- Roof: Architectural Shingle
Condition
- Good,Average
- New construction: No
- Year built: 1987
- Major remodel year: 2016
Utilities & green energy
- Electric: 200+ Amp Service
- Sewer: Public Sewer
- Water: Public
Community & HOA
Community
- Subdivision: Aquia Harbour
HOA
- Has HOA: Yes
- Amenities included: Baseball Field, Basketball Court, Bar/Lounge, Bike Trail, Boat Dock/Slip, Boat Ramp, Clubhouse, Common Grounds, Community Center, Dining Rooms, Storage, Gated, Golf Club, Golf Course, Golf Course Membership Available, Horse Trails, Jogging Path, Marina/Marina Club, Party Room, Picnic Area, Pier/Dock, Pool, Pool Mem Avail, Riding/Stables, Volleyball Courts, Tot Lots/Playground, Tennis Court(s), Soccer Field, Security
- Services included: Management, Pier/Dock Maintenance, Pool(s), Recreation Facility, Reserve Funds, Road Maintenance, Security, Snow Removal, Trash
- HOA fee: $156 monthly
- HOA name: AQUIA HARBOR POA
Location
- Region: Stafford
Financial & listing details
- Price per square foot: $286/sqft
- Tax assessed value: $401,700
- Annual tax amount: $3,763
- Date on market: 12/19/2025
- Listing agreement: Exclusive Agency
- Ownership: Fee Simple
Price history
| Date | Event | Price |
|---|---|---|
| 2/23/2026 | Sold | $481,000+4.8%$286/sqft |
Source:  Bright MLS #VAST2044772 Report a problem Bright MLS #VAST2044772 Report a problem | ||
| 1/29/2026 | Pending sale | $459,000$273/sqft |
Source: Bright MLS #VAST2044772 Report a problem | ||
| 1/23/2026 | Price change | $459,000-2.3%$273/sqft |
Source: Bright MLS #VAST2044772 Report a problem | ||
| 12/19/2025 | Listed for sale | $469,900+35.8%$280/sqft |
Source: Bright MLS #VAST2044772 Report a problem | ||
| 12/11/2019 | Sold | $345,900$206/sqft |
Source: Public Record Report a problem | ||
| 11/7/2019 | Pending sale | $345,900$206/sqft |
Source: United Real Estate #VAST214484 Report a problem | ||
| 11/5/2019 | Listed for sale | $345,900$206/sqft |
Source: United Real Estate #VAST214484 Report a problem | ||
| 10/31/2019 | Pending sale | $345,900$206/sqft |
Source: United Real Estate #VAST214484 Report a problem | ||
| 10/20/2019 | Price change | $345,900-2.5%$206/sqft |
Source: United Real Estate #VAST214484 Report a problem | ||
| 9/21/2019 | Price change | $354,900-1.4%$211/sqft |
Source: United Real Estate #VAST214484 Report a problem | ||
| 8/24/2019 | Listed for sale | $360,000+14.3%$214/sqft |
Source: United Real Estate #VAST214484 Report a problem | ||
| 8/12/2016 | Sold | $314,900$187/sqft |
Source: Public Record Report a problem | ||
| 7/12/2016 | Pending sale | $314,900$187/sqft |
Source: Keller Williams - Fairfax - Capital Properties #ST9682430 Report a problem | ||
| 6/9/2016 | Listed for sale | $314,900$187/sqft |
Source: Keller Williams Capital Properties #ST9682430 Report a problem | ||
Public tax history
| Year | Property taxes | Tax assessment |
|---|---|---|
| 2025 | $3,710 +3.4% | $401,700 |
| 2024 | $3,590 +11.6% | $401,700 +12.1% |
| 2023 | $3,218 +5.6% | $358,500 |
| 2022 | $3,047 +13.9% | $358,500 +29.9% |
| 2021 | $2,676 | $275,900 |
| 2020 | $2,676 +1.5% | $275,900 +5.7% |
| 2019 | $2,637 +2% | $261,100 |
| 2018 | $2,585 | $261,100 +15% |
| 2017 | $2,585 +15% | $227,000 |
| 2016 | $2,247 | $227,000 +6.7% |
| 2015 | -- | $212,700 |
| 2014 | -- | $212,700 +5.8% |
| 2013 | -- | $201,100 |
| 2012 | -- | $201,100 +13.9% |
| 2011 | -- | $176,500 |
| 2010 | -- | $176,500 -28.5% |
| 2009 | -- | $246,800 |
| 2008 | -- | $246,800 -19.4% |
| 2006 | -- | $306,100 |
| 2005 | -- | $306,100 +63.6% |
| 2004 | -- | $187,100 +25.4% |
| 2003 | -- | $149,200 |
| 2002 | -- | $149,200 +15.5% |
| 2001 | -- | $129,200 |
| 2000 | -- | $129,200 |
Find assessor info on the county website
Neighborhood: Aquia Harbour
Nearby homes
- $518,9003 bd4 ba2.6k sqft2074 Aquia Dr, Stafford, VA 22554Off Market
- $523,3004 bd4 ba2.4k sqft2078 Aquia Dr, Stafford, VA 22554Off Market
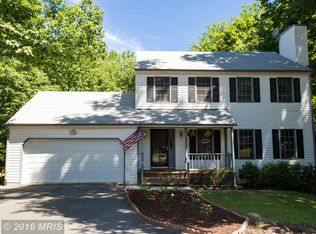
- $505,3004 bd3 ba2.3k sqft2072 Aquia Dr, Stafford, VA 22554Off Market
- $531,9005 bd3 ba2.6k sqft2080 Aquia Dr, Stafford, VA 22554Off Market
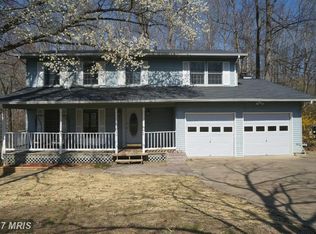
- $518,6003 bd2 ba3.2k sqft2067 Aquia Dr, Stafford, VA 22554Off Market
- $529,2004 bd2 ba2.1k sqft2070 Aquia Dr, Stafford, VA 22554Off Market
- $529,5004 bd3 ba3k sqft2082 Aquia Dr, Stafford, VA 22554Off Market
- $500,0003 bd3 ba1.8k sqft2065 Aquia Dr, Stafford, VA 22554Sold
Nearby schools
GreatSchools rating
- 4/10Hampton Oaks Elementary SchoolGrades: K-5Distance: 2.2 mi
- 3/10Shirley C. Heim Middle SchoolGrades: 6-8Distance: 0.8 mi
- 5/10Brooke Point High SchoolGrades: 9-12Distance: 4.6 mi
Schools provided by the listing agent
- District: Stafford County Public Schools
Source: Bright MLS. This data may not be complete. We recommend contacting the local school district to confirm school assignments for this home.
Get a cash offer in 3 minutes
Find out how much your home could sell for in as little as 3 minutes with a no-obligation cash offer.
Estimated market value
$479,400
Get a cash offer in 3 minutes
Find out how much your home could sell for in as little as 3 minutes with a no-obligation cash offer.
Estimated market value
$479,400
- Virginia
- Stafford County
- Stafford
- 22554
- Aquia Harbour
- 2076 Aquia Dr
Nearby cities
Nearby neighborhoods
Nearby zip codes
Other Stafford Topics
